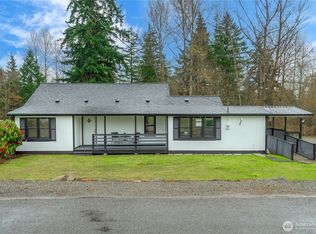
*Brand New Septic Being Installed* Welcome to this beautifully updated home at 10302 40th Ave E in Tacoma, WA, where classic Craftsman charm meets modern comfort in a fully renovated single-family home. Boasting 4 spacious bedrooms and 2 updated bathrooms and an office with luxurious finishes, including marble, Moroccan, and Zellige tile, this home offers 1,656 square feet on a generous half-acre lot. The property provides privacy, room to grow, and plenty of outdoor space for gardening, entertaining, or future expansion, including potential to build an ADU. Imagine starting your mornings sipping coffee on the front porch while enjoying the peaceful surroundings. With fresh paint, engineered hardwoods throughout, abundant natural light, and contemporary finishes, the home feels move-in ready from top to bottom. This designer kitchen features new cabinetry, countertops, and appliances, making it ideal for daily meals and gatherings. Perfectly located with easy access to local amenities, schools, and commuting routes, this gem blends timeless character with today's conveniences, creating an inviting retreat for those seeking a peaceful yet convenient lifestyle in Tacoma. DADU coming soon! Don't miss this incredible opportunity - schedule your showing today!
Active
Listed by: eXp Realty • Zach Stickney
$534,999
10302 40th Avenue E, Tacoma, WA 98446
4beds
1,656sqft
:
Get pre-qualified$3,331/mo
Single Family Residence
Built in 1911
0.5 Acres Lot
$-- Zestimate®
$323/sqft
$-- HOA
What's special
Generous half-acre lotOffice with luxurious finishesContemporary finishesDesigner kitchenAbundant natural lightClassic craftsman charmFront porch
- 60 days |
- 354 |
- 33 |
Zillow last checked:
Listing updated:
Listed by:
Zach Stickney,
eXp Realty
Source: NWMLS as distributed by MLS GRID,MLS#: 2532330
Facts & features
Interior
Bedrooms & bathrooms
- Bedrooms: 4
- Bathrooms: 2
- Full bathrooms: 2
- Main level bathrooms: 1
- Main level bedrooms: 1
Bedroom
- Level: Main
Bedroom
- Level: Second
Bedroom
- Level: Second
Bedroom
- Level: Second
Bathroom full
- Level: Main
Bathroom full
- Level: Second
Den office
- Level: Second
Entry hall
- Level: Main
Kitchen with eating space
- Level: Main
Living room
- Level: Main
Utility room
- Level: Main
Heating
- Forced Air, Electric
Cooling
- Has cooling: Yes
Appliances
- Included: Dishwasher, Refrigerator, Stove(s)/Range(s), Dishwasher(s), Refrigerator(s), Water Heater Location: Main Floor
Features
- Dining Room
- Flooring: See Remarks, Vinyl Plank
- Has fireplace: No
- Fireplace features: See Remarks
Interior area
- Total structure area: 1,656
- Total interior livable area: 1,656 sqft
Property
Parking
- Total spaces: 7
- Parking features: Detached Carport, Driveway, Off Street
- Has carport: Yes
- Covered spaces: 2
- Uncovered spaces: 5
Features
- Levels: One and One Half
- Stories: 1
- Entry location: Main
- Patio & porch: Dining Room, Walk-In Closet(s)
- Has view: Yes
- View description: Territorial
Lot
- Size: 0.5 Acres
- Dimensions: 128 x 175
- Features: Paved, Fenced-Fully, Outbuildings
- Topography: Level
Details
- Parcel number: 7410000580
- Zoning: RS
- Zoning description: Jurisdiction: See Remarks
- Special conditions: Standard
- Other equipment: Leased Equipment: No
Construction
Type & style
- Home type: SingleFamily
- Architectural style: Craftsman,1 1/2 Story
- Property subtype: Single Family Residence
Materials
- Wood Siding, Wood Products
- Foundation: Poured Concrete
- Roof: Composition
Condition
- Updated/Remodeled
- Year built: 1911
- Major remodel year: 1962
Utilities & green energy
- Electric: Company: Tacoma Public Utilities
- Sewer: Septic Tank
- Water: Community, Public, Company: Summit Water & Supply
- Utilities for property: Xfinity, Xfinity
Community & HOA
Community
- Subdivision: Summit
HOA
- HOA phone: 360-367-0820
Location
- Region: Tacoma
Financial & listing details
- Price per square foot: $323/sqft
- Tax assessed value: $415,100
- Annual tax amount: $5,123
- Date on market: 5/31/2026
- Cumulative days on market: 59 days
- Listing terms: Conventional,FHA,VA Loan
- Inclusions: Dishwasher(s), Leased Equipment, Refrigerator(s), Stove(s)/Range(s)
Estimated market value
Not available
Estimated sales range
Not available
Not available
Price history
| Date | Event | Price |
|---|---|---|
| 6/25/2026 | Listed for sale | $534,999$323/sqft |
Source: eXp Realty #2532330 Report a problem | ||
| 6/22/2026 | Pending sale | $534,999$323/sqft |
Source: eXp Realty #2532330 Report a problem | ||
| 5/30/2026 | Listed for sale | $534,999+114%$323/sqft |
Source:  NWMLS as distributed by MLS GRID #2532330 Report a problem NWMLS as distributed by MLS GRID #2532330 Report a problem | ||
| 5/5/2025 | Sold | $250,000$151/sqft |
Source: Public Record Report a problem | ||
Public tax history
| Year | Property taxes | Tax assessment |
|---|---|---|
| 2024 | $4,906 +9.3% | $415,100 +7.4% |
| 2023 | $4,488 -4% | $386,400 -8.3% |
| 2022 | $4,676 +9.3% | $421,400 +22.3% |
| 2021 | $4,280 +31.8% | $344,500 +24.5% |
| 2019 | $3,247 -11.8% | $276,800 +8.8% |
| 2018 | $3,683 +10.9% | $254,400 +16% |
| 2017 | $3,321 +17.4% | $219,300 +24.9% |
| 2016 | $2,828 | $175,600 +17.1% |
| 2014 | $2,828 +2.2% | $150,000 +6.2% |
| 2013 | $2,767 | $141,200 -1.1% |
| 2012 | -- | $142,700 -13.6% |
| 2011 | -- | $165,200 -9% |
| 2010 | -- | $181,600 -8.7% |
| 2009 | -- | $198,800 -11.4% |
| 2008 | -- | $224,500 -0.2% |
| 2007 | $2,670 +50.5% | $225,000 +80.7% |
| 2002 | $1,774 +4% | $124,500 +14.7% |
| 2001 | $1,706 | $108,500 +3% |
| 2000 | $1,706 | $105,300 |
Find assessor info on the county website
Monthly payment
Est. payment
Payment breakdown
Explore the cost of this home by adjusting the details. Changes won't be saved.Climate risks
Neighborhood: 98446
Nearby schools
GreatSchools rating
- 5/10Central Avenue Elementary SchoolGrades: K-5Distance: 0.4 mi
- 4/10Morris Ford Middle SchoolGrades: 6-8Distance: 1.5 mi
- 4/10Franklin-Pierce High SchoolGrades: 9-12Distance: 1.5 mi
Schools provided by the listing agent
- Elementary: Central Avenue Elem
- Middle: Morris Ford Mid
- High: Franklin-Pierce High
Source: NWMLS as distributed by MLS GRID. This data may not be complete. We recommend contacting the local school district to confirm school assignments for this home.
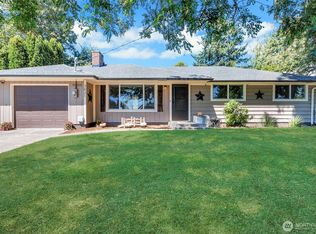
- $460,0003 bd1 ba1.1k sqft3821 104th St E, Tacoma, WA 98446Sold
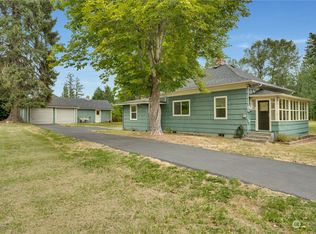
- $592,0003 bd2 ba1.4k sqft4107 103rd St E, Tacoma, WA 98446Sold
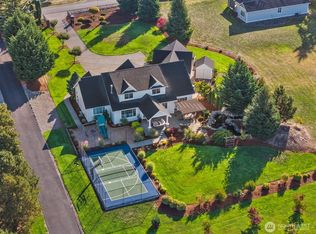
- $1,495,0006 bd4 ba5.3k sqft10516 40th Ave E, Tacoma, WA 98446Sold
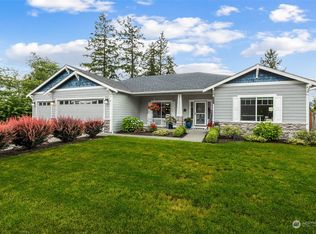
- $799,9504 bd3 ba2.4k sqft10116 40th Ave E, Tacoma, WA 98446Sold
- $525,5003 bd2 ba1.2k sqft4102 King St E, Tacoma, WA 98446Sold
- $640,0002 bd3 ba2k sqft10119 Vickery Ave E, Tacoma, WA 98446Sold
- $615,0003 bd2 ba1.5k sqft4111 101st St E, Tacoma, WA 98446Sold
- $755,0004 bd2 ba2k sqft3512 104th St E, Tacoma, WA 98446Sold
A local agent can set up tours, give advice and negotiate with sellers.
Similar homes
- $589,9993 bd2 ba1.7k sqft3707 128th Street E, Tacoma, WA 98446Active
 MLS ID #2558495, Monica Galeai. NWMLS as distributed by MLS GRID
 - $559,5003 bd2 ba1.3k sqft11101 Bingham Avenue E, Tacoma, WA 98446Active
 MLS ID #2501271, Stephen Janho. NWMLS as distributed by MLS GRID
 - $514,9004 bd2 ba1.9k sqft10207 64th Avenue Ct E, Puyallup, WA 98373Active
 MLS ID #2556842, James R. Clifford. NWMLS as distributed by MLS GRID
 - $599,9503 bd2 ba1.8k sqft3209 128th St E, Tacoma, WA 98446Active
 MLS ID #2555179, Grace Chan. NWMLS as distributed by MLS GRID
 - $495,0003 bd2 ba1.3k sqft12019 Bingham Avenue E, Tacoma, WA 98446ActiveMLS ID #2499896, Diane Kellington. NWMLS as distributed by MLS GRID
- $689,0003 bd2 ba1.4k sqft10612 Waller Road E, Tacoma, WA 98446ActiveMLS ID #2548836, Lori L. Vandelac. NWMLS as distributed by MLS GRID
- $509,9503 bd2 ba1.9k sqft6218 99th Street Ct E, Puyallup, WA 98373ActiveMLS ID #2558227, Dick A Boyle. NWMLS as distributed by MLS GRID
- $--3 bd2 ba1.5k sqft9939 63rd Avenue Ct E, Puyallup, WA 98373AuctionAuction.com 2
- $549,9994 bd3 ba1.9k sqft2105 79th Street Ct E, Tacoma, WA 98404ActiveMLS ID #2559672, Melissa Cazares. NWMLS as distributed by MLS GRID
- $540,0004 bd2 ba2k sqft928 127th Street Street Ct E, Tacoma, WA 98445ActiveMLS ID #2544357, Desyree Allen. NWMLS as distributed by MLS GRID
- $--3 bd3 ba1.6k sqft13407 12th Ave E, Tacoma, WA 98445AuctionServiceLink Auction
- $574,9003 bd2 ba1.4k sqft8715 18th Avenue E, Tacoma, WA 98445ActiveMLS ID #2554761, Tanya Frady. NWMLS as distributed by MLS GRID
- $525,0003 bd2 ba1.6k sqft8434 E E Street, Tacoma, WA 98445ActiveMLS ID #2555566, Stephanie L. Patrick. NWMLS as distributed by MLS GRID
- $599,5004 bd2 ba1.8k sqft12312 58th Avenue E, Puyallup, WA 98373ActiveMLS ID #2560457, Bryce Beard. NWMLS as distributed by MLS GRID
- $495,0004 bd2 ba1.8k sqft7401 86th Street E, Puyallup, WA 98371ActiveMLS ID #2480636, Matt Hagwood. NWMLS as distributed by MLS GRID
- $569,9954 bd3 ba2k sqft2013 103 Street E, Tacoma, WA 98445ActiveMLS ID #2546933, Hue Nguyen. NWMLS as distributed by MLS GRID
- $519,9504 bd3 ba1.6k sqft11712 10th Avenue E, Tacoma, WA 98445ActiveMLS ID #2549760, John Waterman. NWMLS as distributed by MLS GRID
- $534,9503 bd2 ba1.5k sqftWildhorse Div I, Tacoma, WA 98445ActiveMLS ID #2532896, Paul Coldiron. NWMLS as distributed by MLS GRID
- $574,9503 bd3 ba1.9k sqft9410 62nd Avenue Ct E, Puyallup, WA 98371ActiveMLS ID #2547570, Kenneth Patton. NWMLS as distributed by MLS GRID
- $720,0004 bd2 ba1.9k sqft12524 Bingham Avenue E, Tacoma, WA 98446ActiveMLS ID #2543068, Uriel Cabadas-Ortiz. NWMLS as distributed by MLS GRID
