
Pride of ownership shows in this thoughtfully maintained and move-in ready home! This inviting home blends classic character with practical updates throughout! Step inside to discover fresh interior paint, new carpet and vinyl flooring, and a bright, open-concept main level featuring spacious living and dining areas designed for comfortable everyday living. • The newly renovated kitchen offers new: cabinetry, quartz countertops, a farmhouse sink, dishwasher, refrigerator, and microwave over the gas range. The main-level primary bedroom adds convenience and flexibility, while upstairs you'll find a 2nd bedroom, a den/office that may serve a variety of uses (including a 3rd bedroom), a bonus room (possible 4th bedroom), and abundant storage. • Additional improvements include some new windows, updated drainage, a clean crawl space with newer insulation, and a new sewer line from the house to the garage. • Outside, enjoy a fully fenced, level backyard with side-gate access. A paved alley leads to the detached garage/shop (buyer can install a door) and a double gate opening to gravel parking suitable for multiple vehicles, recreational vehicles, or other equipment. • Conveniently located with easy access to I-5 and just a few miles from downtown Tacoma, this property offers proximity to a variety of dining, shopping, arts, entertainment, and cultural attractions. A well-cared-for home with valuable updates, flexible spaces, and excellent functionality both inside and out!
Active
Listed by: Leading Advantage Realty • Jennifer Gilbert-Smith
Price cut: $10K (7/10)
$409,950
1615 E Wright Avenue, Tacoma, WA 98404
2beds
1,266sqft
:
Get pre-qualified$2,579/mo
Single Family Residence
Built in 1921
4,874 Square Feet Lot
$408,900 Zestimate®
$324/sqft
$-- HOA
What's special
Newly renovated kitchenBonus roomFarmhouse sinkPaved alleyMain-level primary bedroomNew windowsSide-gate access
- 42 days |
- 285 |
- 35 |
Zillow last checked:
Listing updated:
Listed by:
Jennifer Gilbert-Smith,
Leading Advantage Realty
Source: NWMLS as distributed by MLS GRID,MLS#: 2540653
Facts & features
Interior
Bedrooms & bathrooms
- Bedrooms: 2
- Bathrooms: 1
- Full bathrooms: 1
- Main level bathrooms: 1
- Main level bedrooms: 1
Primary bedroom
- Level: Main
Bedroom
- Level: Second
Bathroom full
- Level: Main
Bonus room
- Level: Second
Den office
- Level: Second
Dining room
- Level: Main
Entry hall
- Level: Main
Kitchen with eating space
- Level: Main
Living room
- Level: Main
Utility room
- Level: Main
Heating
- Forced Air, Natural Gas
Cooling
- None
Appliances
- Included: Dishwasher, Microwave, Refrigerator, Stove(s)/Range(s), Dishwasher(s), Microwave(s), Refrigerator(s), Water Heater: Gas, Water Heater Location: Utility room
Features
- Ceiling Fan(s), Dining Room
- Flooring: Vinyl, Carpet
- Windows: Dbl Pane/Storm Window
- Basement: None
- Has fireplace: No
Interior area
- Total structure area: 1,266
- Total interior livable area: 1,266 sqft
Video & virtual tour
Property
Parking
- Total spaces: 3
- Parking features: Driveway, Detached Garage, Off Street, RV Parking
- Has garage: Yes
- Covered spaces: 1
- Uncovered spaces: 2
Features
- Levels: Two
- Stories: 2
- Entry location: Main
- Patio & porch: Ceiling Fan(s), Dbl Pane/Storm Window, Dining Room, Water Heater
- Has view: Yes
- View description: Territorial
Lot
- Size: 4,874 Square Feet
- Features: Paved, Sidewalk, Cable TV, Fenced-Fully, Gas Available, High Speed Internet, RV Parking
- Topography: Level
Details
- Parcel number: 4715014760
- Special conditions: Standard
Construction
Type & style
- Home type: SingleFamily
- Architectural style: 2 Story
- Property subtype: Single Family Residence
Materials
- Cement Planked, Wood Siding, Cement Plank
- Foundation: Block
- Roof: Composition
Condition
- Year built: 1921
- Major remodel year: 1970
Utilities & green energy
- Electric: Company: Tacoma Public Utilities
- Sewer: Sewer Connected, Company: Tacoma Public Utilities
- Water: Public, Company: Tacoma Public Utilities
- Utilities for property: Various
Community & HOA
Community
- Subdivision: Indian Addition
Location
- Region: Tacoma
Financial & listing details
- Price per square foot: $324/sqft
- Tax assessed value: $330,900
- Annual tax amount: $3,494
- Date on market: 6/16/2026
- Cumulative days on market: 43 days
- Listing terms: Conventional,FHA,VA Loan
- Inclusions: Dishwasher(s), Microwave(s), Refrigerator(s), Stove(s)/Range(s)
Estimated market value
$408,900
$388,000 - $429,000
$2,300/mo
Price history
| Date | Event | Price |
|---|---|---|
| 7/10/2026 | Price change | $409,950-2.4%$324/sqft |
Source:  NWMLS as distributed by MLS GRID #2540653 Report a problem NWMLS as distributed by MLS GRID #2540653 Report a problem | ||
| 6/16/2026 | Listed for sale | $419,950$332/sqft |
Source: NWMLS as distributed by MLS GRID #2540653 Report a problem | ||
| 5/24/2023 | Listing removed | -- |
Source: Zillow Rentals Report a problem | ||
| 5/5/2023 | Listed for rent | $1,700+28.3%$1/sqft |
Source: Zillow Rentals Report a problem | ||
| 2/10/2020 | Listing removed | $1,325$1/sqft |
Source: 5 Star Property Management Report a problem | ||
| 1/25/2020 | Price change | $1,325-3.6%$1/sqft |
Source: 5 Star Property Management Report a problem | ||
| 11/6/2019 | Listed for rent | $1,375$1/sqft |
Source: Zillow Rental Manager Report a problem | ||
Public tax history
| Year | Property taxes | Tax assessment |
|---|---|---|
| 2024 | $3,606 +3% | $330,900 +5.4% |
| 2023 | $3,499 +9.1% | $314,000 +1.8% |
| 2022 | $3,207 +7.8% | $308,400 +19.1% |
| 2021 | $2,975 +28.1% | $259,000 +28.5% |
| 2019 | $2,323 -0.4% | $201,600 +13% |
| 2018 | $2,332 +9.8% | $178,400 +21% |
| 2017 | $2,123 +13.1% | $147,400 +24.2% |
| 2016 | $1,877 | $118,700 +10.1% |
| 2014 | $1,877 +20.7% | $107,800 +12.8% |
| 2013 | $1,554 | $95,600 +8.1% |
| 2012 | -- | $88,400 -22.1% |
| 2011 | -- | $113,500 -11.4% |
| 2010 | -- | $128,100 -7.3% |
| 2009 | -- | $138,200 -8.4% |
| 2008 | $1,728 +0% | $150,800 +2.2% |
| 2007 | $1,728 +24.1% | $147,500 +81.4% |
| 2002 | $1,393 +15.5% | $81,300 |
| 2001 | $1,206 | $81,300 +18.3% |
| 2000 | $1,206 | $68,700 |
Find assessor info on the county website
Monthly payment
Est. payment
Payment breakdown
Explore the cost of this home by adjusting the details. Changes won't be saved.Climate risks
Neighborhood: Eastside-ENACT
Nearby schools
GreatSchools rating
- 4/10Roosevelt Elementary SchoolGrades: PK-5Distance: 0.6 mi
- 2/10First Creek Middle SchoolGrades: 6-8Distance: 1.7 mi
- 2/10Lincoln High SchoolGrades: 9-12Distance: 1.7 mi
Schools provided by the listing agent
- Elementary: Roosevelt
- Middle: First Creek Mid
- High: Lincoln High
Source: NWMLS as distributed by MLS GRID. This data may not be complete. We recommend contacting the local school district to confirm school assignments for this home.
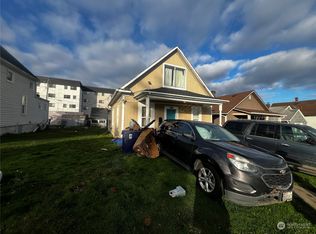
- $250,0005 bd2 ba1.8k sqft1621-1623 E Wright Ave, Tacoma, WA 98404Sold
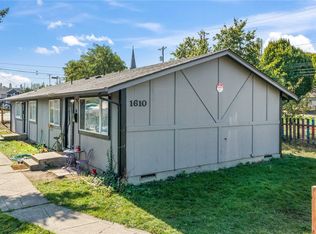
- $460,000-- bd-- ba1.4k sqft1610 E Wright Ave, Tacoma, WA 98404Sold
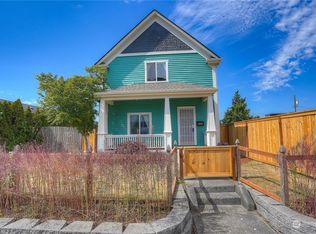
- $429,9503 bd2 ba1.7k sqft1617 E 32nd St, Tacoma, WA 98404Sold
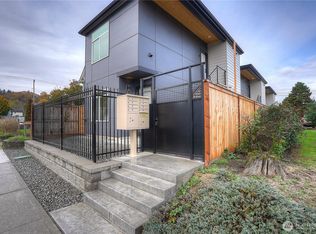
- $1,200,000-- bd-- ba2.6k sqft1619 E 32nd St, Tacoma, WA 98404Sold
- $587,500-- bd-- ba2.1k sqft1609 E 34th St, Tacoma, WA 98404Sold
- $417,0003 bd2 ba1.3k sqft1621 E 34th St, Tacoma, WA 98404Sold
- $399,0003 bd2 ba904 sqft1647 E Wright Ave, Tacoma, WA 98404Sold
- $495,8003 bd1 ba2.5k sqft1625 E 34th St, Tacoma, WA 98404Sold
A local agent can set up tours, give advice and negotiate with sellers.
Similar homes
- $414,9502 bd1 ba960 sqft1911 E 72nd Street, Tacoma, WA 98404Active
 MLS ID #2542564, Ashley Britschgi. NWMLS as distributed by MLS GRID
 - $379,5002 bd2 ba1.3k sqftMckinley Park, Tacoma, WA 98404Active
 MLS ID #2520800, Amy Lowry. NWMLS as distributed by MLS GRID
 - $468,0004 bd2 ba1.2k sqft6530 S G Street, Tacoma, WA 98408Active
 MLS ID #2561087, Shuang Yu. NWMLS as distributed by MLS GRID
 - $487,0003 bd2 ba1.3k sqft4310 E C Street, Tacoma, WA 98404Active
 MLS ID #2554213, Heidi Hurst. NWMLS as distributed by MLS GRID
 - $449,9503 bd2 ba1.2k sqft4015 S Yakima Avenue, Tacoma, WA 98418ActiveMLS ID #2557853, Alexander Bradshaw. NWMLS as distributed by MLS GRID
- $475,0003 bd3 ba1.8k sqft913 E McKinley Road, Tacoma, WA 98404ActiveMLS ID #2504625, Lisa Carlson. NWMLS as distributed by MLS GRID
- $450,0003 bd1 ba1.2k sqft2217 E 64th Street, Tacoma, WA 98404ActiveMLS ID #2534026, Craig Tuttle. NWMLS as distributed by MLS GRID
- $389,5002 bd1 ba1.3k sqft5156 S Cushman Avenue, Tacoma, WA 98408ActiveMLS ID #2547425, Jeff Pollock. NWMLS as distributed by MLS GRID
- $545,0003 bd2 ba1.5k sqft1836 E Fairbanks Street, Tacoma, WA 98404ActiveMLS ID #2548865, Joe S Symonette. NWMLS as distributed by MLS GRID
- $489,0004 bd3 ba1.8k sqft1016 E 61st Street, Tacoma, WA 98404ActiveMLS ID #2559432, Melissa L Peterson. NWMLS as distributed by MLS GRID
- $449,9953 bd2 ba1.8k sqftWhite & Ouimettes, Tacoma, WA 98404ActiveMLS ID #2553446, Musab El-Himri. NWMLS as distributed by MLS GRID
- $430,0003 bd1 ba1.1k sqft6829 S Thompson Avenue, Tacoma, WA 98408ActiveMLS ID #2552575, Kayden Sharp. NWMLS as distributed by MLS GRID
- $389,0002 bd2 ba872 sqft8421 S D Street S, Tacoma, WA 98444ActiveMLS ID #2558088, Gurshaan Singh. NWMLS as distributed by MLS GRID
- $465,0003 bd2 ba1.2k sqft2513 S Hosmer Street, Tacoma, WA 98405ActiveMLS ID #2557992, Ryan Waterman. NWMLS as distributed by MLS GRID
- $425,0003 bd1 ba1.5k sqft1208 S 14th Street, Tacoma, WA 98405ActiveMLS ID #2535940, Count Gregg. NWMLS as distributed by MLS GRID
- $474,5004 bd2 ba1.4k sqftSouth Tacoma Gardens, Tacoma, WA 98404ActiveMLS ID #2558569, Michele Gowin. NWMLS as distributed by MLS GRID
- $444,9003 bd2 ba1.8k sqft6315 Yakima Avenue, Tacoma, WA 98408ActiveMLS ID #2532351, Jim Swanson. NWMLS as distributed by MLS GRID
- $439,9004 bd1 ba1.6k sqft1425 S 52nd Street, Tacoma, WA 98408ActiveMLS ID #2539828, Dusty Roberts. NWMLS as distributed by MLS GRID
- $399,0003 bd1 ba1.1k sqftHosmer's Add To City Tac, Tacoma, WA 98408ActiveMLS ID #2481325, Dan Rowley. NWMLS as distributed by MLS GRID
- $450,0003 bd2 ba1.3k sqft1939 S L Street, Tacoma, WA 98405ActiveMLS ID #2503778, Saren Moeun. NWMLS as distributed by MLS GRID
