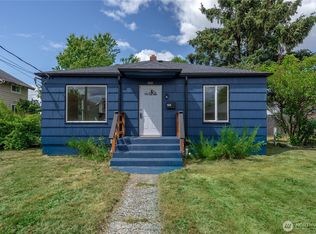
Welcome home to this charming South Tacoma Craftsman that blends classic character with thoughtful updates and everyday convenience. Freshened up and move-in ready, this home features a brand-new roof on both the house and detached 2-car garage, offering peace of mind for years to come. Inside, you'll find new kitchen countertops and new flooring in the kitchen, main-level bathroom, and hallway. A newly added upstairs bathroom adds functionality and convenience, while all appliances stay, making your move even easier. The partially finished basement offers flexible space perfect for a workout area, hobby room, media room, or additional storage. Outside, enjoy a spacious yard with room for gardening, entertaining, pets, or relaxing outdoors. The detached 2-car garage with alley access provides excellent parking, storage, and workspace options, plus additional off-street parking for guests, extra vehicles, or recreational equipment. Seller was informed the garage could be converted to a DADU but buyer would need to verify to their own satisfaction, trees provide shade and keep the home cooler in the hoe summer evenings, conveniently located near shopping, restaurants, schools, freeway access, and JBLM, this home offers the perfect combination of comfort, updates, and accessibility in a desirable South Tacoma location.
Active
Listed by: COMPASS • Jim Swanson
Price cut: $5K (7/13)
$444,900
6315 Yakima Avenue, Tacoma, WA 98408
3beds
1,846sqft
:
Get pre-qualified$2,770/mo
Single Family Residence
Built in 1926
5,998 Square Feet Lot
$-- Zestimate®
$241/sqft
$-- HOA
What's special
New kitchen countertopsAll appliances stay
- 54 days |
- 962 |
- 149 |
Zillow last checked:
Listing updated:
Listed by:
Jim Swanson,
COMPASS
Source: NWMLS as distributed by MLS GRID,MLS#: 2532351
Facts & features
Interior
Bedrooms & bathrooms
- Bedrooms: 3
- Bathrooms: 2
- Full bathrooms: 2
- Main level bathrooms: 1
- Main level bedrooms: 2
Bedroom
- Level: Second
Bedroom
- Level: Main
Bedroom
- Level: Main
Bathroom full
- Level: Second
Bathroom full
- Level: Main
Bonus room
- Level: Lower
Dining room
- Level: Main
Entry hall
- Level: Main
Kitchen without eating space
- Level: Main
Living room
- Level: Main
Utility room
- Level: Lower
Heating
- Forced Air, Electric, Natural Gas
Cooling
- None
Appliances
- Included: Dishwasher, Microwave, Refrigerator, Stove(s)/Range(s), Dishwasher(s), Microwave(s), Refrigerator(s), Water Heater: Electric, Water Heater Location: Basement
Features
- Dining Room
- Flooring: Concrete, Hardwood, Softwood, Vinyl Plank, Carpet
- Windows: Dbl Pane/Storm Window
- Basement: Partially Finished
- Has fireplace: No
Interior area
- Total structure area: 1,846
- Total interior livable area: 1,846 sqft
Video & virtual tour
Property
Parking
- Total spaces: 4
- Parking features: Driveway, Detached Garage, Off Street, RV Parking
- Has garage: Yes
- Covered spaces: 2
- Uncovered spaces: 2
Features
- Levels: One and One Half
- Stories: 1
- Entry location: Main
- Patio & porch: Dbl Pane/Storm Window, Dining Room, Security System, Walk-In Closet(s), Water Heater
Lot
- Size: 5,998 Square Feet
- Features: Curbs, Paved, Sidewalk, Cable TV, Deck, Fenced-Partially, Gas Available, High Speed Internet, Patio, RV Parking
- Topography: Level,Partial Slope
- Residential vegetation: Wooded
Details
- Parcel number: 2155000580
- Zoning description: Jurisdiction: City
- Special conditions: Standard
- Other equipment: Leased Equipment: None
Construction
Type & style
- Home type: SingleFamily
- Architectural style: 1 1/2 Stry w/Bsmt
- Property subtype: Single Family Residence
Materials
- Cement Planked, Wood Siding, Wood Products, Cement Plank
- Foundation: Poured Concrete
- Roof: Composition,Torch Down
Condition
- Good
- Year built: 1926
- Major remodel year: 1976
Utilities & green energy
- Electric: Company: TPU
- Sewer: Sewer Connected, Company: TPU
- Water: Public, Company: TPU
- Utilities for property: Century Link/Quantum, Century Link/Quantum
Community & HOA
Community
- Security: Security System
- Subdivision: South Tacoma
Location
- Region: Tacoma
Financial & listing details
- Price per square foot: $241/sqft
- Tax assessed value: $400,800
- Annual tax amount: $4,431
- Date on market: 6/2/2026
- Cumulative days on market: 56 days
- Listing terms: Conventional,FHA,VA Loan
- Inclusions: Dishwasher(s), Leased Equipment, Microwave(s), Refrigerator(s), Stove(s)/Range(s)
Estimated market value
Not available
Estimated sales range
Not available
$2,303/mo
Price history
| Date | Event | Price |
|---|---|---|
| 7/13/2026 | Price change | $444,900-1.1%$241/sqft |
Source:  NWMLS as distributed by MLS GRID #2532351 Report a problem NWMLS as distributed by MLS GRID #2532351 Report a problem | ||
| 6/23/2026 | Price change | $449,900-2.2%$244/sqft |
Source: NWMLS as distributed by MLS GRID #2532351 Report a problem | ||
| 6/3/2026 | Price change | $459,900+2.2%$249/sqft |
Source: NWMLS as distributed by MLS GRID #2532351 Report a problem | ||
| 7/28/2025 | Listed for sale | $450,000+200.6%$244/sqft |
Source: FSBO-Online.com Report a problem | ||
| 10/3/2018 | Sold | $149,719-6.4%$81/sqft |
Source: NWMLS as distributed by MLS GRID #1288662 Report a problem | ||
| 5/9/2018 | Pending sale | $160,000$87/sqft |
Source: Crescent II, Inc. #1288662 Report a problem | ||
| 5/9/2018 | Listed for sale | $160,000-4.5%$87/sqft |
Source: Crescent II, Inc. #1288662 Report a problem | ||
| 9/24/2014 | Listing removed | $167,500$91/sqft |
Source: Owner Report a problem | ||
| 6/17/2014 | Price change | $167,500-10.7%$91/sqft |
Source: Owner Report a problem | ||
| 5/24/2014 | Listed for sale | $187,500+5%$102/sqft |
Source: Owner Report a problem | ||
| 9/7/2005 | Sold | $178,500$97/sqft |
Source: Public Record Report a problem | ||
Public tax history
| Year | Property taxes | Tax assessment |
|---|---|---|
| 2024 | $4,365 +6.6% | $400,800 +9% |
| 2023 | $4,095 +8.5% | $367,600 +1.2% |
| 2022 | $3,776 +8.7% | $363,300 +20.1% |
| 2021 | $3,474 +17.8% | $302,600 +34.1% |
| 2019 | $2,948 +2.5% | $225,700 -0.4% |
| 2018 | $2,875 +15.1% | $226,600 +24.6% |
| 2017 | $2,498 +14.9% | $181,800 +31.8% |
| 2016 | $2,174 | $137,900 +10.4% |
| 2014 | $2,174 +10.3% | $124,900 +8.5% |
| 2013 | $1,971 | $115,100 +2.6% |
| 2012 | -- | $112,200 -12.2% |
| 2011 | -- | $127,800 -8.4% |
| 2010 | -- | $139,500 -11% |
| 2009 | -- | $156,800 -10.9% |
| 2008 | $2,107 | $175,900 -2.2% |
| 2007 | $2,107 +28% | $179,900 +87.2% |
| 2002 | $1,646 +11.4% | $96,100 |
| 2001 | $1,478 | $96,100 +14.1% |
| 2000 | $1,478 | $84,200 |
Find assessor info on the county website
Monthly payment
Est. payment
Payment breakdown
Explore the cost of this home by adjusting the details. Changes won't be saved.Climate risks
Neighborhood: South End
Nearby schools
GreatSchools rating
- 3/10Fawcett Elementary SchoolGrades: PK-5Distance: 0.6 mi
- 3/10Angelo Giaudrone Middle SchoolGrades: 6-8Distance: 1.2 mi
- 1/10Mt Tahoma High SchoolGrades: 9-12Distance: 2.8 mi
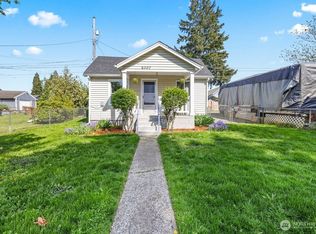
- $362,0001 bd1 ba604 sqft6307 Yakima Ave, Tacoma, WA 98408Sold
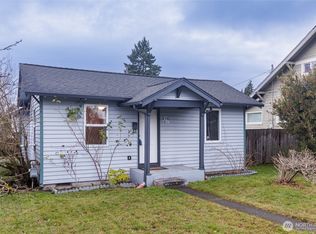
- $300,0001 bd1 ba688 sqft6142 S Park Ave, Tacoma, WA 98408Sold
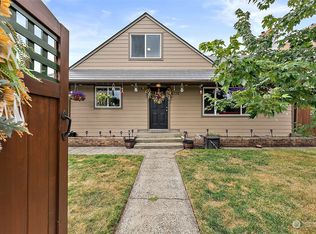
- $450,0004 bd2 ba1.6k sqft6138 Yakima Ave, Tacoma, WA 98408Sold
- $400,0004 bd3 ba2k sqft6402 S Park Ave, Tacoma, WA 98408For Sale

- $479,0003 bd2 ba1k sqft6321 S Park Ave, Tacoma, WA 98408Sold
- $325,0001 bd1 ba640 sqft766 S 64th St, Tacoma, WA 98408Sold
- $405,0003 bd1 ba1.2k sqft6301 S Thompson Ave, Tacoma, WA 98408Sold
- $352,0002 bd1 ba971 sqft6125 Yakima Ave, Tacoma, WA 98408Sold
A local agent can set up tours, give advice and negotiate with sellers.
Similar homes
- $429,9503 bd1 ba2.1k sqft6831 S Yakima Avenue, Tacoma, WA 98408Active
 MLS ID #2530798, Leona M Qualey. NWMLS as distributed by MLS GRID
 - $430,0003 bd1 ba1.1k sqft6829 S Thompson Avenue, Tacoma, WA 98408Active
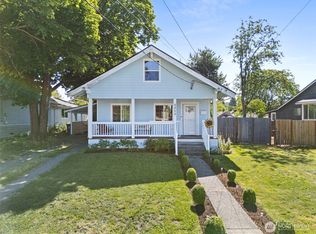 MLS ID #2552575, Kayden Sharp. NWMLS as distributed by MLS GRID
 - $439,9004 bd1 ba1.6k sqft1425 S 52nd Street, Tacoma, WA 98408Active
 MLS ID #2539828, Dusty Roberts. NWMLS as distributed by MLS GRID
 - $489,9504 bd2 ba1.7k sqft5036 S I Street, Tacoma, WA 98408Active
 MLS ID #2533539, Samantha J Dale. NWMLS as distributed by MLS GRID
 - $569,0003 bd4 ba1.3k sqft6110 S Park Avenue, Tacoma, WA 98408ActiveMLS ID #2551448, Miles Eaton. NWMLS as distributed by MLS GRID
- $474,5004 bd2 ba1.4k sqftSouth Tacoma Gardens, Tacoma, WA 98404ActiveMLS ID #2558569, Michele Gowin. NWMLS as distributed by MLS GRID
- $449,9953 bd2 ba1.8k sqftWhite & Ouimettes, Tacoma, WA 98404ActiveMLS ID #2553446, Musab El-Himri. NWMLS as distributed by MLS GRID
- $499,9993 bd3 ba2.4k sqft1402 S 80th Street, Tacoma, WA 98408ActiveMLS ID #2542140, Richard Rolle II. NWMLS as distributed by MLS GRID
- $524,9994 bd2 ba1.4k sqftTac Land Co 6th, Tacoma, WA 98408ActiveMLS ID #2551374, Chad Nolan. NWMLS as distributed by MLS GRID
- $465,0003 bd2 ba1.2k sqft2513 S Hosmer Street, Tacoma, WA 98405ActiveMLS ID #2557992, Ryan Waterman. NWMLS as distributed by MLS GRID
- $529,0004 bd2 ba1.5k sqft7521 S M Street, Tacoma, WA 98408ActiveMLS ID #2549990, C.J. Stewart. NWMLS as distributed by MLS GRID
- $419,0002 bd1 ba950 sqft7609 A Street, Tacoma, WA 98408ActiveMLS ID #2508365, Nellie Roberson. NWMLS as distributed by MLS GRID
- $509,9503 bd2 ba1.4k sqft5033 S I Street, Tacoma, WA 98404ActiveMLS ID #2470271, Khalid Farrah. NWMLS as distributed by MLS GRID
- $420,0003 bd2 ba980 sqft3833 E G Street, Tacoma, WA 98404ActiveMLS ID #2553291, Lisa Marlene Wray. NWMLS as distributed by MLS GRID
- $450,0004 bd2 ba1.4k sqft2015 E 57th Street, Tacoma, WA 98404ActiveMLS ID #2541846, Pamela Davison. NWMLS as distributed by MLS GRID
- $445,0002 bd2 ba1k sqftSouth Park 1st, Tacoma, WA 98409ActiveMLS ID #2541156, Sheri Gray Moss. NWMLS as distributed by MLS GRID
- $479,9004 bd2 ba1.5k sqft124 Tule Lake Road E, Tacoma, WA 98445ActiveMLS ID #2558729, Janet Nelson. NWMLS as distributed by MLS GRID
- $425,0004 bd2 ba2k sqft1421 S 45th, Tacoma, WA 98418ActiveMLS ID #2489979, Demi Chau. NWMLS as distributed by MLS GRID
- $485,0003 bd3 ba1.7k sqftParkland Heights, Tacoma, WA 98444ActiveMLS ID #2557318, Brian Richards. NWMLS as distributed by MLS GRID
- $445,0003 bd2 ba1.9k sqft16 Oak Park Drive SW, Lakewood, WA 98499ActiveMLS ID #2546478, Karley Oswald. NWMLS as distributed by MLS GRID
