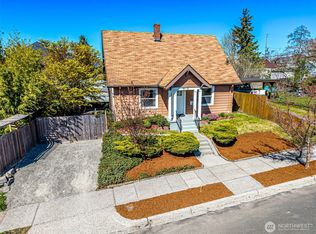
Stunning renovated two story Craftsman in Tacoma! Timeless character meets high end modern upgrades. A gated entry leads past privacy fencing and a signature weeping willow to a serene brick paver with a large water feature in the courtyard before you even step inside. The interior has been transformed with new LVP flooring, fresh paint, crisp white trim, crown molding, and decorative columns framing the open living and dining rooms. The chef's kitchen delivers: white shaker cabinets, dark hardware, subway tile backsplash, quartz counters, new stainless steel range, dishwasher, and refrigerator all beneath a natural light skylight. The designer bathroom stops buyers in their tracks: a freestanding clawfoot tub, a walk-in shower with large-format dark tile, rain head, and body jets, marble look tile floors, and mosaic accent borders. A dedicated built in pantry and home office nook with floor to ceiling shelving provides rare bonus utility. 2 Mini split AC units ensure year round comfort throughout. Step outside to a rear deck, w/ a fire place fully fenced lot, chicken coop, and a large detached garage with built in work bench's ideal as a workshop, or studio. Also a gated rear entry w/ carport for additional parking. Conveniently located minutes from I-5, SR 16, Tacoma's waterfront, restaurants, and top rated schools. A rare combination of architectural charm, seclusion, thoughtful renovation, and unbeatable location. Schedule your private showing today.
Active
Listed by: eXp Realty • Joe S Symonette
Price cut: $5K (7/31)
$540,000
1836 E Fairbanks Street, Tacoma, WA 98404
3beds
1,556sqft
:
Get pre-qualified$3,326/mo
Single Family Residence
Built in 1910
6,499 Square Feet Lot
$537,300 Zestimate®
$347/sqft
$-- HOA
What's special
New stainless steel rangeChicken coopDark hardwareCrown moldingNew lvp flooringDesigner bathroomFreestanding clawfoot tub
- 36 days |
- 709 |
- 95 |
Likely to sell faster than
Zillow last checked:
Listing updated:
Listed by:
Joe S Symonette,
eXp Realty,
Ryan McBride,
eXp Realty
Source: NWMLS as distributed by MLS GRID,MLS#: 2548865
Facts & features
Interior
Bedrooms & bathrooms
- Bedrooms: 3
- Bathrooms: 2
- Full bathrooms: 2
- Main level bathrooms: 1
- Main level bedrooms: 1
Primary bedroom
- Level: Second
Bedroom
- Level: Second
Bedroom
- Level: Main
Bathroom full
- Level: Second
Bathroom full
- Level: Main
Dining room
- Level: Main
Entry hall
- Level: Main
Kitchen with eating space
- Level: Main
Living room
- Level: Main
Utility room
- Level: Main
Heating
- Ductless, Wall Furnace, Electric
Cooling
- Ductless
Appliances
- Included: Dishwasher, Refrigerator, Stove(s)/Range(s), Dishwasher(s), Refrigerator(s), Water Heater: Electric, Water Heater Location: Laundry Room
Features
- Bath Off Primary, Dining Room, Pantry
- Flooring: Vinyl Plank, Carpet
- Windows: Dbl Pane/Storm Window
- Basement: None
- Has fireplace: No
Interior area
- Total structure area: 1,556
- Total interior livable area: 1,556 sqft
Property
Parking
- Total spaces: 3
- Parking features: Detached Carport, Detached Garage, RV Parking
- Has garage: Yes
- Has carport: Yes
- Covered spaces: 1
- Uncovered spaces: 2
Features
- Levels: Two
- Stories: 2
- Entry location: Main
- Patio & porch: Bath Off Primary, Dbl Pane/Storm Window, Dining Room, Pantry, Water Heater
- Has view: Yes
- View description: Territorial
Lot
- Size: 6,499 Square Feet
- Features: Curbs, Paved, Secluded, Cabana/Gazebo, Cable TV, Deck, Dock, Fenced-Fully, High Speed Internet, Outbuildings, RV Parking, Shop
- Topography: Level
- Residential vegetation: Garden Space
Details
- Parcel number: 4715022490
- Zoning: TAC
- Zoning description: Jurisdiction: City
- Special conditions: Standard
Construction
Type & style
- Home type: SingleFamily
- Architectural style: Craftsman,2 Story
- Property subtype: Single Family Residence
Materials
- Wood Products
- Foundation: Poured Concrete
- Roof: Composition
Condition
- Very Good
- Year built: 1910
- Major remodel year: 2007
Utilities & green energy
- Electric: Company: TPU
- Sewer: Sewer Connected, Company: Tacoma Public Utilities
- Water: Public, Company: Tacoma Public Utilities
- Utilities for property: Xfinty, Xfinty
Community & HOA
Community
- Subdivision: Tacoma
Location
- Region: Tacoma
Financial & listing details
- Price per square foot: $347/sqft
- Tax assessed value: $427,300
- Annual tax amount: $4,653
- Date on market: 7/1/2026
- Cumulative days on market: 38 days
- Listing terms: Conventional,FHA,State Bond,VA Loan
- Inclusions: Dishwasher(s), Refrigerator(s), Stove(s)/Range(s)
Estimated market value
$537,300
$510,000 - $564,000
$2,589/mo
Price history
| Date | Event | Price |
|---|---|---|
| 7/31/2026 | Price change | $540,000-0.9%$347/sqft |
Source: eXp Realty #2548865 Report a problem | ||
| 7/3/2026 | Listed for sale | $545,000+51.4%$350/sqft |
Source: eXp Realty #2548865 Report a problem | ||
| 3/25/2026 | Sold | $360,000+61.4%$231/sqft |
Source: Public Record Report a problem | ||
| 7/6/2017 | Sold | $223,000+11.6%$143/sqft |
Source:  NWMLS as distributed by MLS GRID #1136860 Report a problem NWMLS as distributed by MLS GRID #1136860 Report a problem | ||
| 6/8/2017 | Pending sale | $199,900$128/sqft |
Source: Puyallup #1136860 Report a problem | ||
| 6/3/2017 | Listed for sale | $199,900-4.8%$128/sqft |
Source: Puyallup #1136860 Report a problem | ||
| 9/8/2016 | Listing removed | $209,999$135/sqft |
Source: John L Scott Real Estate #1009815 Report a problem | ||
| 8/5/2016 | Listed for sale | $209,999+13.5%$135/sqft |
Source: John L Scott Real Estate #1009815 Report a problem | ||
| 8/26/2008 | Sold | $184,950+149.6%$119/sqft |
Source: NWMLS as distributed by MLS GRID #28114465 Report a problem | ||
| 5/11/2007 | Sold | $74,109$48/sqft |
Source: Public Record Report a problem | ||
Public tax history
| Year | Property taxes | Tax assessment |
|---|---|---|
| 2024 | $4,653 +3.3% | $427,300 +5.6% |
| 2023 | $4,505 +4.3% | $404,500 -2.7% |
| 2022 | $4,318 +8.2% | $415,700 +19.5% |
| 2021 | $3,993 +25.9% | $348,000 +27.9% |
| 2019 | $3,172 -3.9% | $272,000 +11.5% |
| 2018 | $3,302 +10.3% | $243,900 +16.8% |
| 2017 | $2,993 +13.1% | $208,900 +25.4% |
| 2016 | $2,647 | $166,600 +9.5% |
| 2014 | $2,647 +22% | $152,200 +12.9% |
| 2013 | $2,171 | $134,800 +9.1% |
| 2012 | -- | $123,600 -21.2% |
| 2011 | -- | $156,800 -9.8% |
| 2010 | -- | $173,800 -7.7% |
| 2009 | -- | $188,300 -9.6% |
| 2008 | $1,870 | $208,400 +30.6% |
| 2007 | $1,870 +32.3% | $159,600 +93.5% |
| 2002 | $1,413 +14.1% | $82,500 |
| 2001 | $1,239 | $82,500 +16.9% |
| 2000 | $1,239 | $70,600 |
Find assessor info on the county website
Monthly payment
Est. payment
Payment breakdown
Explore the cost of this home by adjusting the details. Changes won't be saved.Climate risks
Neighborhood: Eastside-ENACT
Nearby schools
GreatSchools rating
- 4/10Roosevelt Elementary SchoolGrades: PK-5Distance: 0.2 mi
- 2/10First Creek Middle SchoolGrades: 6-8Distance: 1.4 mi
- 2/10Lincoln High SchoolGrades: 9-12Distance: 1.8 mi
- $588,0004 bd3 ba2.1k sqft1824 E Fairbanks St, Tacoma, WA 98404Sold
- $510,0003 bd3 ba1.4k sqft1850 E Fairbanks St, Tacoma, WA 98404Sold
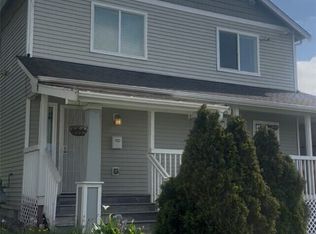
- $515,0004 bd3 ba2.1k sqft1841 E Sherman St, Tacoma, WA 98404Sold
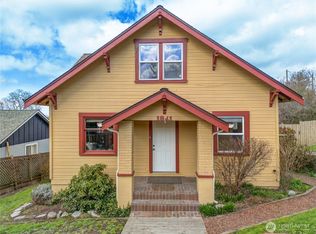
- $445,0003 bd1 ba1k sqft1835 E Fairbanks St, Tacoma, WA 98404Sold
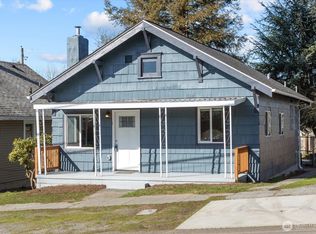
- $400,0004 bd1 ba2k sqft1839 E Fairbanks St, Tacoma, WA 98404Sold
- $397,0004 bd1 ba1.3k sqft1829 E Fairbanks St, Tacoma, WA 98404Sold
- $345,0003 bd2 ba1.1k sqft1821 E Sherman St, Tacoma, WA 98404Sold
- $485,0003 bd3 ba1.4k sqft1838 E Morton St, Tacoma, WA 98404Sold
A local agent can set up tours, give advice and negotiate with sellers.
Similar homes
- $415,0002 bd1 ba1k sqft3631 E Spokane Street, Tacoma, WA 98404Active
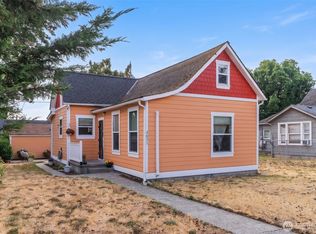 MLS ID #2561078, Alexandria Goforth. NWMLS as distributed by MLS GRID
 - $475,0003 bd3 ba1.8k sqft913 E McKinley Road, Tacoma, WA 98404Active
 MLS ID #2504625, Lisa Carlson. NWMLS as distributed by MLS GRID
 - $439,5003 bd1 ba1.4k sqft3571 E K Street, Tacoma, WA 98404Active
 MLS ID #2508013, Ferenc E. Doner. NWMLS as distributed by MLS GRID
 - $449,9953 bd2 ba1.8k sqftWhite & Ouimettes, Tacoma, WA 98404Active
 MLS ID #2553446, Musab El-Himri. NWMLS as distributed by MLS GRID
 - $441,0003 bd1 ba1.7k sqft214 E 68th Street, Tacoma, WA 98404ActiveMLS ID #2559187, Audrey DeVine. NWMLS as distributed by MLS GRID
- $525,0004 bd2 ba2k sqft869 S 40th Street, Tacoma, WA 98418ActiveMLS ID #2558221, Sean McNaughton. NWMLS as distributed by MLS GRID
- $499,9993 bd3 ba1.3k sqft825 E 55th Street, Tacoma, WA 98404ActiveMLS ID #2472198, Kareem Dixon jr. NWMLS as distributed by MLS GRID
- $510,0003 bd2 ba1.7k sqft7221 S Sheridan Avenue, Tacoma, WA 98408ActiveMLS ID #2559933, Daniel Contreras-Rendon. NWMLS as distributed by MLS GRID
- $500,0003 bd2 ba1.2k sqft613 N Prospect Street, Tacoma, WA 98406ActiveMLS ID #2556927, Penematafele Seloti. NWMLS as distributed by MLS GRID
- $525,0004 bd3 ba1.8k sqft1948 S Hosmer Street, Tacoma, WA 98405ActiveMLS ID #2529081, Kaylan Pearson. NWMLS as distributed by MLS GRID
- $465,0003 bd2 ba1.2k sqft2513 S Hosmer Street, Tacoma, WA 98405ActiveMLS ID #2557992, Ryan Waterman. NWMLS as distributed by MLS GRID
- $435,0003 bd1 ba1.2k sqft2217 E 64th Street, Tacoma, WA 98404ActiveMLS ID #2534026, Craig Tuttle. NWMLS as distributed by MLS GRID
- $499,9994 bd2 ba1.4k sqftTac Land Co 6th, Tacoma, WA 98408ActiveMLS ID #2551374, Chad Nolan. NWMLS as distributed by MLS GRID
- $575,0003 bd3 ba2.1k sqft926 16th Street SW, Puyallup, WA 98371ActiveMLS ID #2565076, Derek Johnson. NWMLS as distributed by MLS GRID
- $515,0003 bd1 ba2k sqft6121 S C Street, Tacoma, WA 98408ActiveMLS ID #2539531, Clinton Rogers. NWMLS as distributed by MLS GRID
- $445,0003 bd2 ba1.3k sqft5410 S Oakes Street, Tacoma, WA 98409ActiveMLS ID #2562092, Staci Sue Saunders. NWMLS as distributed by MLS GRID
- $560,5004 bd3 ba2k sqft2102 SW 322nd Street, Federal Way, WA 98023ActiveMLS ID #2566056, Isaac Ortiz. NWMLS as distributed by MLS GRID
- $425,0004 bd1 ba1.1k sqftCapitol Heights, Tacoma, WA 98405ActiveMLS ID #2564566, Gervon Simon. NWMLS as distributed by MLS GRID
- $449,9503 bd2 ba1.2k sqft4015 S Yakima Avenue, Tacoma, WA 98418ActiveMLS ID #2557853, Alexander Bradshaw. NWMLS as distributed by MLS GRID
- $450,0003 bd2 ba1.3k sqft1939 S L Street, Tacoma, WA 98405ActiveMLS ID #2503778, Saren Moeun. NWMLS as distributed by MLS GRID
