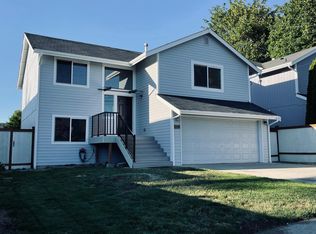
Rare pride of ownership inside and out! Continually updated and upgraded, this 4 bedroom, 3 full bath home lives large on two complete levels. Two bedrooms and a full bath sit downstairs alongside a second living area, ideal for guests or a private home office wing. The open main level was built for gathering, and the kitchen is the heart of it with rich full-height cabinetry, granite counters, a glass mosaic backsplash and stainless appliances that stay. A beautiful granite island anchors the space and flows straight into a light-filled living room warmed by a propane fireplace. Crown molding and custom carpentry throughout, Venetian plaster accent walls, open railing and tile in all three baths give it a custom feel you rarely see at this price, the lower bath includes radiant heated floors. Comfort is covered year-round with forced air heat and central A/C, along with Ethernet cabling throughout the home, built-in garage cabinets and a Ring security system that stays. Outside, the backyard steals the show. A huge covered Trex deck overlooks a fully fenced yard with mature manicured landscaping, established grapes, dedicated garden space, chicken coop and outdoor storage shed. Out front, a recently installed paver driveway sets the tone the moment you arrive. Truly move-in ready and just minutes to I-5, schools shopping and JBLM.
Active
Listed by: eXp Realty • Stan Tekmenzhi
$589,950
211 S 78th Street, Tacoma, WA 98408
4beds
1,820sqft
Single Family Residence
Built in 2008
5,649 Square Feet Lot
$587,100 Zestimate®
$324/sqft
$-- HOA
What's special
Propane fireplaceHuge covered trex deckStainless appliances that stayChicken coopBuilt-in garage cabinetsVenetian plaster accent wallsDedicated garden space
- 10 hours
- 57
- 6
Zillow last checked:
Listing updated:
Listed by:
Stan Tekmenzhi,
eXp Realty
Source: NWMLS as distributed by MLS GRID,MLS#: 2577591
Facts & features
Interior
Bedrooms & bathrooms
- Bedrooms: 4
- Bathrooms: 3
- Full bathrooms: 3
Primary bedroom
- Level: Second
Bedroom
- Level: Second
Bedroom
- Level: Lower
Bedroom
- Level: Lower
Bathroom full
- Level: Lower
Bathroom full
- Level: Second
Bathroom full
- Level: Second
Dining room
- Level: Second
Entry hall
- Level: Main
Family room
- Level: Lower
Kitchen with eating space
- Level: Second
Living room
- Level: Second
Heating
- Forced Air, Heat Pump, Electric
Cooling
- Forced Air, Heat Pump
Appliances
- Included: Dishwasher, Disposal, Microwave, Refrigerator, Stove(s)/Range(s), Dishwasher(s), Garbage Disposal, Microwave(s), Refrigerator(s)
Features
- Flooring: Engineered Hardwood
- Has fireplace: No
- Fireplace features: Electric
Interior area
- Total structure area: 1,820
- Total interior livable area: 1,820 sqft
Property
Parking
- Total spaces: 6
- Parking features: Driveway, Attached Garage
- Has attached garage: Yes
- Covered spaces: 2
- Uncovered spaces: 4
Features
- Levels: Multi/Split
- Entry location: Main
Lot
- Size: 5,649 Square Feet
- Features: Curbs, Paved, Cable TV, Deck, Fenced-Fully, Fenced-Partially
- Topography: Level
- Residential vegetation: Fruit Trees, Garden Space
Details
- Parcel number: 7680000022
- Special conditions: Standard
Construction
Type & style
- Home type: SingleFamily
- Architectural style: Split Entry
- Property subtype: Single Family Residence
Materials
- Wood Products
- Foundation: Poured Concrete
- Roof: Composition
Condition
- Year built: 2008
Utilities & green energy
- Electric: Company: TPU
- Sewer: Sewer Connected, Company: Pierce County
- Water: Public, Company: TPU
- Utilities for property: Xfinity, Xfinity
Community & HOA
Community
- Subdivision: Fern Hill
Location
- Region: Tacoma
Financial & listing details
- Price per square foot: $324/sqft
- Tax assessed value: $496,000
- Annual tax amount: $5,037
- Date on market: 9/3/2026
- Cumulative days on market: 2 days
- Listing terms: Conventional,FHA,VA Loan
- Inclusions: Dishwasher(s), Garbage Disposal, Microwave(s), Refrigerator(s), Stove(s)/Range(s)
Estimated market value
$587,100
$558,000 - $616,000
$3,057/mo
Price history
| Date | Event | Price |
|---|---|---|
| 9/4/2026 | Listed for sale | $589,950+153.2%$324/sqft |
Source: | ||
| 12/8/2009 | Sold | $233,000$128/sqft |
Source: | ||
Public tax history
| Year | Property taxes | Tax assessment |
|---|---|---|
| 2025 | $5,406 +7.3% | $496,000 +7.2% |
| 2024 | $5,037 +4.9% | $462,600 +7.2% |
| 2023 | $4,803 -2.8% | $431,400 -9.3% |
| 2022 | $4,941 +6.4% | $475,800 +17.5% |
| 2021 | $4,644 +28% | $404,900 +31.4% |
| 2019 | $3,628 -6.7% | $308,100 +10.4% |
| 2018 | $3,890 +12.3% | $279,100 +13.4% |
| 2017 | $3,462 +15.2% | $246,200 +33% |
| 2016 | $3,007 | $185,100 +7.1% |
| 2014 | $3,007 +16.5% | $172,900 +14.6% |
| 2013 | $2,581 | $150,900 +2.7% |
| 2012 | -- | $147,000 -17.5% |
| 2011 | -- | $178,200 -9% |
| 2010 | -- | $195,900 |
Find assessor info on the county website
Monthly payment
Est. payment
Payment breakdown
Explore the cost of this home by adjusting the details. Changes won't be saved.Climate risks
Neighborhood: South End
Nearby schools
Schools provided by the listing agent
- Elementary: Birney
- Middle: Baker
- High: Mt Tahoma
Source: NWMLS as distributed by MLS GRID. This data may not be complete. We recommend contacting the local school district to confirm school assignments for this home.