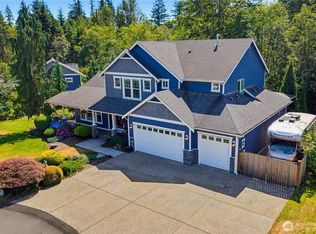
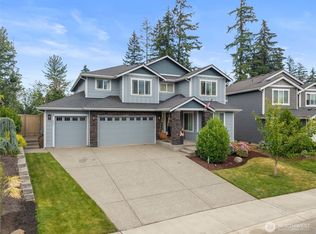
6106 207th Ave E is a Lake Tapps custom home that delivers on every level. The soaring two story entry with custom woodwork and iron stair detail sets the tone, the moment you walk in. The main level flows from a great room anchored by a stunning brick gas fireplace into a chef's kitchen appointed w/quartz counters, expansive island, SS appliances, pullout shelves, and walk in pantry. Sliding doors open to a covered deck with a tongue and groove wood ceiling where the views of Lake Tapps stretch out before you in every season. Upstairs, the primary suite is a true sanctuary with its own stone fireplace sitting area, a private lake view balcony, ensuite featuring a walk-in rain shower, soaking tub, dual vanities, and a generous walk-in closet. The remaining bedrooms are spacious and beautifully finished, served by a dual-vanity shared bath and a dedicated laundry room with full cabinetry and quartz counters. The lower level is a complete second living space with a full kitchen, laundry, bedroom, bathroom, media room, and direct exterior access, perfect for guests or rental income. Adding to the allure, this property includes a private boat slip and lakeside storage, with exclusive access to a beautifully appointed shared dock enjoyed by just three homes, a rare and coveted arrangement that places you steps from the water with all the privacy of lakefront living. A landscaped yard W/ a fire pit and outside shower complete this exceptional lakeside property.
Pending
Listed by: Skyline Properties, Inc. • Bobbie Jo Roth
$1,350,000
6106 207th Ave E, Bonney Lake, WA 98391
5beds
3,808sqft
:
Get pre-qualified$8,053/mo
Single Family Residence
Built in 2017
7,775 Square Feet Lot
$1,332,500 Zestimate®
$355/sqft
$-- HOA
What's special
Private lake view balconyDual-vanity shared bath
- 49 days |
- 49 |
- 2 |
Zillow last checked:
Listing updated:
Listed by:
Bobbie Jo Roth,
Skyline Properties, Inc.
Source: NWMLS as distributed by MLS GRID,MLS#: 2536010
Facts & features
Interior
Bedrooms & bathrooms
- Bedrooms: 5
- Bathrooms: 4
- Full bathrooms: 3
- 1/2 bathrooms: 1
- Main level bathrooms: 1
Bedroom
- Level: Second
Bedroom
- Level: Second
Bedroom
- Level: Lower
Bonus room
- Level: Lower
Dining room
- Level: Main
Entry hall
- Level: Main
Great room
- Level: Main
Utility room
- Level: Lower
Heating
- Fireplace, 90%+ High Efficiency, Forced Air, Electric, Natural Gas
Cooling
- None
Appliances
- Included: Dishwasher, Dryer, Microwave, Refrigerator, Stove(s)/Range(s), Tankless Water Heater, Washer, Dishwasher(s), Dryer(s), Microwave(s), Refrigerator(s), Washer(s), Water Heater: Tankless, Water Heater Location: Garage
Features
- Bath Off Primary, Central Vacuum, Ceiling Fan(s), Dining Room, High Tech Cabling, Pantry
- Flooring: Ceramic Tile, Concrete, Hardwood, Carpet
- Doors: French Doors
- Windows: Dbl Pane/Storm Window
- Basement: Daylight,Finished
- Number of fireplaces: 2
- Fireplace features: Gas, Main Level: 1, Upper Level: 1, Fireplace
Interior area
- Total structure area: 3,808
- Total interior livable area: 3,808 sqft
Property
Parking
- Total spaces: 3
- Parking features: Attached Garage
- Has attached garage: Yes
- Covered spaces: 3
Features
- Levels: Two
- Stories: 2
- Entry location: Main
- Patio & porch: Second Kitchen, Bath Off Primary, Built-In Vacuum, Ceiling Fan(s), Dbl Pane/Storm Window, Dining Room, Fireplace, Fireplace (Primary Bedroom), French Doors, High Tech Cabling, Jetted Tub, Pantry, Sprinkler System, Vaulted Ceiling(s), Walk-In Closet(s), Water Heater, Wired for Generator
- Spa features: Bath
- Has view: Yes
- View description: Lake
- Has water view: Yes
- Water view: Lake
- Waterfront features: Low Bank, Bulkhead, Lake
Lot
- Size: 7,775 Square Feet
- Features: Paved, Cable TV, Deck, Dock, Electric Car Charging, Fenced-Fully, High Speed Internet, Moorage, Outbuildings, Patio, Sprinkler System
- Topography: Level
- Residential vegetation: Garden Space
Details
- Parcel number: 3050500117
- Special conditions: Standard
- Other equipment: Wired for Generator
Construction
Type & style
- Home type: SingleFamily
- Architectural style: 2 Stories w/Bsmnt
- Property subtype: Single Family Residence
Materials
- Brick, Cement Planked, Wood Products, Cement Plank
- Foundation: Poured Concrete
- Roof: Composition
Condition
- Very Good
- Year built: 2017
- Major remodel year: 2017
Utilities & green energy
- Electric: Company: PSE
- Sewer: Sewer Connected, Company: City of Bonney Lake
- Water: Public, Company: City of Bonney Lake
Community & HOA
Community
- Subdivision: Lake Tapps
Location
- Region: Bonney Lake
Financial & listing details
- Price per square foot: $355/sqft
- Tax assessed value: $1,264,400
- Annual tax amount: $14,472
- Date on market: 7/5/2026
- Cumulative days on market: 40 days
- Listing terms: Conventional,FHA,VA Loan
- Inclusions: Dishwasher(s), Dryer(s), Microwave(s), Refrigerator(s), Stove(s)/Range(s), Washer(s)
Estimated market value
$1,332,500
$1.27M - $1.40M
$4,374/mo
Price history
| Date | Event | Price |
|---|---|---|
| 7/13/2026 | Pending sale | $1,350,000$355/sqft |
Source:  NWMLS as distributed by MLS GRID #2536010 Report a problem NWMLS as distributed by MLS GRID #2536010 Report a problem | ||
| 6/25/2026 | Listed for sale | $1,350,000+62.3%$355/sqft |
Source: NWMLS as distributed by MLS GRID #2536010 Report a problem | ||
| 3/30/2018 | Sold | $832,000$218/sqft |
Source: NWMLS as distributed by MLS GRID #1228775 Report a problem | ||
Public tax history
| Year | Property taxes | Tax assessment |
|---|---|---|
| 2024 | $14,288 +23.8% | $1,264,400 +11.3% |
| 2023 | $11,540 +2.8% | $1,136,200 -0.7% |
| 2022 | $11,231 +1.7% | $1,144,000 +20.9% |
| 2021 | $11,040 +15.6% | $946,600 +18.1% |
| 2019 | $9,554 +57% | $801,500 +3.3% |
| 2018 | $6,085 | $776,100 +78.6% |
| 2017 | -- | $434,500 |
Find assessor info on the county website
Monthly payment
Est. payment
Payment breakdown
Explore the cost of this home by adjusting the details. Changes won't be saved.Climate risks
Neighborhood: 98391
Nearby schools
GreatSchools rating
- 8/10Emerald Hills Elementary SchoolGrades: K-5Distance: 1 mi
- 9/10Lakeridge Middle SchoolGrades: 6-8Distance: 1.9 mi
- 9/10Bonney Lake High SchoolGrades: 9-12Distance: 3 mi
Schools provided by the listing agent
- Elementary: Emerald Hills Elem
- Middle: Lakeridge Middle
- High: Bonney Lake High
Source: NWMLS as distributed by MLS GRID. This data may not be complete. We recommend contacting the local school district to confirm school assignments for this home.
- $925,0003 bd4 ba3.1k sqft20714 61st St E, Bonney Lake, WA 98391For Sale
- $817,5004 bd3 ba2.6k sqft20701 61st St E, Bonney Lake, WA 98391Sold
- $575,0003 bd3 ba1.6k sqft6014 207th Ave E, Bonney Lake, WA 98391For Sale
- $1,120,0005 bd4 ba3.2k sqft6028 213th Avenue Ct E, Lake Tapps, WA 98391Sold
- $1,000,0005 bd3 ba3.3k sqft6022 213th Avenue Ct E, Lake Tapps, WA 98391Sold
- $799,0004 bd3 ba2.4k sqft21305 62nd Street Ct E, Lake Tapps, WA 98391For Sale
- $1,050,0003 bd4 ba3.3k sqft6220 213th Avenue Ct E, Lake Tapps, WA 98391Sold
- $873,9004 bd3 ba2.4k sqft21303 61st Stct E, Bonney Lake, WA 98391Off Market
A local agent can set up tours, give advice and negotiate with sellers.
Similar homes
- $1,300,0004 bd4 ba4.8k sqft2915 219th Avenue E, Lake Tapps, WA 98391Active
 MLS ID #2562205, Lyndsey Davila. NWMLS as distributed by MLS GRID
 - $1,390,0004 bd4 ba4.6k sqftThe Estates At Bowman Lake, Lake Tapps, WA 98391Active
 MLS ID #2535373, Rebecca Alloway. NWMLS as distributed by MLS GRID
 - $1,185,0004 bd4 ba5.2k sqftQuiet Water, Lake Tapps, WA 98391Active
 MLS ID #2558713, Joshua Norris. NWMLS as distributed by MLS GRID
 - $899,0005 bd3 ba3.1k sqftStone Creek, Bonney Lake, WA 98391Active
 MLS ID #2558656, Britney McCartin. NWMLS as distributed by MLS GRID
 - $1,050,0004 bd3 ba3.7k sqft1408 180th Avenue E, Lake Tapps, WA 98391ActiveMLS ID #2564108, Loren D. Ellingson. NWMLS as distributed by MLS GRID
- $899,9995 bd4 ba2.9k sqft6410 213th Ave Court E, Bonney Lake, WA 98391ActiveMLS ID #2515885, Christie Nelson. NWMLS as distributed by MLS GRID
- $2,000,0004 bd4 ba3.5k sqft20910 Church Lake Drive E, Bonney Lake, WA 98391ActiveMLS ID #2547175, Kimberly Fraser. NWMLS as distributed by MLS GRID
- $990,0004 bd4 ba3.1k sqft409 Ofarrell Cutoff Road E, Bonney Lake, WA 98391ActiveMLS ID #2559186, Jacob A Ray. NWMLS as distributed by MLS GRID
- $995,0004 bd3 ba3.1k sqftEstates At Bowman Lake, Lake Tapps, WA 98391ActiveMLS ID #2519569, Tara L. Maxwell. NWMLS as distributed by MLS GRID
- $999,9505 bd3 ba3k sqftShort 76-157, Bonney Lake, WA 98391ActiveMLS ID #2522714, Elizabeth Johnson. NWMLS as distributed by MLS GRID
- $1,050,0004 bd4 ba4k sqftOrion Ridge, Lake Tapps, WA 98391ActiveMLS ID #2520862, Stephanie Gurden. NWMLS as distributed by MLS GRID
- $1,359,9003 bd4 ba3.3k sqftTehaleh, Bonney Lake, WA 98391ActiveMLS ID #2502812, Katie M Hira. NWMLS as distributed by MLS GRID
- $1,899,0005 bd4 ba4.5k sqft3512 197th Avenue Ct E, Lake Tapps, WA 98391ActiveMLS ID #2531965, Chandler Hanson. NWMLS as distributed by MLS GRID
- $1,999,9503 bd4 ba3.7k sqft1818 186th Avenue E, Lake Tapps, WA 98391ActiveMLS ID #2565804, Luke Griffin. NWMLS as distributed by MLS GRID
- $1,299,9504 bd4 ba3.8k sqft12621 49th Street Ct E, Edgewood, WA 98032ActiveMLS ID #2552933, Alexander Bradshaw. NWMLS as distributed by MLS GRID
- $1,349,0003 bd3 ba3.1k sqft12311 12th Street E, Edgewood, WA 98372ActiveMLS ID #2561262, Karen Twyford. NWMLS as distributed by MLS GRID
- $1,089,0004 bd3 ba3.8k sqftInspiration Ridge, Bonney Lake, WA 98391ActiveMLS ID #2520046, Emmy Lay. NWMLS as distributed by MLS GRID
- $1,044,9504 bd3 ba3.2k sqftLiberty Park Phase 2, Bonney Lake, WA 98391ActiveNWMLS as distributed by MLS GRID
- $865,0003 bd4 ba3.5k sqft18105 85th Street E, Bonney Lake, WA 98391ActiveMLS ID #2526245, Joe Perkins. NWMLS as distributed by MLS GRID
- $925,0005 bd4 ba4.1k sqftPinnacle Ridge, Bonney Lake, WA 98391ActiveMLS ID #2502529, Emily Peña Howell. NWMLS as distributed by MLS GRID
