Calling all investors & house hackers! AWESOME opportunity for a single level/rambler duplex in Puyallup on a private culdesac! Conveniently located near freeway access, shopping, entertainment, & more! Each side has a spacious 3 bed 2 bath layout & access to backyard space. Entry opens up to an open concept layout with the living room that has vaulted ceilings and pours into the dining area & kitchen that has an island w/ bar top seating! Primary room features an ensuite and a walk in closet! There are 2 more spacious bedrooms and a full bath down the hall. Both sides have a 2 car attached garage and large driveway that fits 4 cars for each side! Both sides have gas fireplaces & unit 12704 also has a heat pump! Dedicated laundry room for each side. Back yard is partially fenced and each unit has a private patio! 1 YEAR HOME WARRANTY INCLUDED! Dbl listed 2555352
Active
Listed by: Theory Real Estate • Ronald Dudley
$799,950
12702 -12704 119th Street Ct E, Puyallup, WA 98374
6beds
2,706sqft
Single Family Residence
Built in 1997
0.31 Acres Lot
$794,000 Zestimate®
$296/sqft
$345/mo HOA
What's special
Gas fireplacesAccess to backyard spacePrivate culdesacOpen concept layout
- 43 days
- 212
- 5
Zillow last checked:
Listing updated:
Listed by:
Ronald Dudley,
Theory Real Estate
Source: NWMLS as distributed by MLS GRID,MLS#: 2555335
Facts & features
Interior
Bedrooms & bathrooms
- Bedrooms: 6
- Bathrooms: 4
- Full bathrooms: 4
- Main level bathrooms: 4
- Main level bedrooms: 6
Primary bedroom
- Level: Main
Primary bedroom
- Level: Main
Bedroom
- Level: Main
Bedroom
- Level: Main
Bedroom
- Level: Main
Bedroom
- Level: Main
Bathroom full
- Level: Main
Bathroom full
- Level: Main
Bathroom full
- Level: Main
Bathroom full
- Level: Main
Dining room
- Level: Main
Dining room
- Level: Main
Entry hall
- Level: Main
Entry hall
- Level: Main
Living room
- Level: Main
Living room
- Level: Main
Heating
- Fireplace, Forced Air, Electric, Natural Gas
Cooling
- Heat Pump
Appliances
- Included: Dishwasher, Disposal, Dryer, Refrigerator, Stove(s)/Range(s), Washer, Dishwasher(s), Dryer(s), Garbage Disposal, Refrigerator(s), Washer(s), Water Heater: Gas, Water Heater Location: Garage
Features
- Flooring: Ceramic Tile, Vinyl, Carpet
- Basement: None
- Number of fireplaces: 2
- Fireplace features: Gas, Main Level: 2, Fireplace
Interior area
- Total structure area: 2,706
- Total interior livable area: 2,706 sqft
Property
Parking
- Total spaces: 12
- Parking features: Driveway, Attached Garage, Off Street
- Has attached garage: Yes
- Covered spaces: 4
- Uncovered spaces: 8
Features
- Levels: One
- Stories: 1
- Entry location: Main
- Patio & porch: Fireplace, Water Heater
Lot
- Size: 0.31 Acres
- Features: Paved, Fenced-Partially, Gas Available, Patio, Sprinkler System
- Topography: Level
- Residential vegetation: Garden Space
Details
- Parcel number: 6022190100
- Special conditions: Standard
Construction
Type & style
- Home type: SingleFamily
- Architectural style: 1 Story
- Property subtype: Single Family Residence
Materials
- Brick, Wood Products
- Foundation: Poured Concrete
- Roof: Composition
Condition
- Year built: 1997
- Major remodel year: 2003
Utilities & green energy
- Electric: Company: PSE
- Sewer: Sewer Connected, Company: Pierce County Sewer
- Water: Public, Company: City of Tacoma
Community & HOA
Community
- Features: CCRs
- Subdivision: Shaw Road
HOA
- Services included: Maintenance Grounds, Road Maintenance, See Remarks
- HOA fee: $345 monthly
- HOA phone: 253-848-9393
Location
- Region: Puyallup
Financial & listing details
- Price per square foot: $296/sqft
- Annual tax amount: $8,066
- Date on market: 7/17/2026
- Cumulative days on market: 45 days
- Listing terms: Conventional,FHA,VA Loan
- Inclusions: Dishwasher(s), Dryer(s), Garbage Disposal, Refrigerator(s), Stove(s)/Range(s), Washer(s)
- Total actual rent: 4930
Estimated market value
$794,000
$754,000 - $834,000
$3,716/mo
Price history
| Date | Event | Price |
|---|---|---|
| 7/18/2026 | Listed for sale | $799,950$296/sqft |
Source:  NWMLS as distributed by MLS GRID #2555335 Report a problem NWMLS as distributed by MLS GRID #2555335 Report a problem | ||
Public tax history
Tax history is unavailable.
Monthly payment
Est. payment
Payment breakdown
Explore the cost of this home by adjusting the details. Changes won't be saved.Climate risks
Neighborhood: 98374
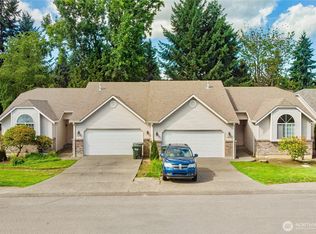
- $790,0006 bd4 ba2.7k sqft12625-12627 119th Street Ct E, Puyallup, WA 98374Sold
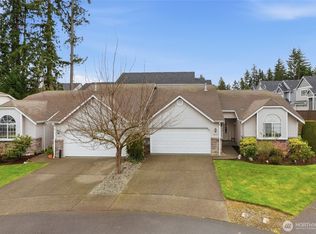
- $772,5006 bd4 ba2.7k sqft12616-12618 119th Street Ct E, Puyallup, WA 98374Sold
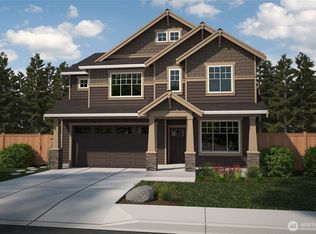
- $751,2334 bd3 ba2.6k sqft12703 120th Street Ct E #20, Puyallup, WA 98374Sold
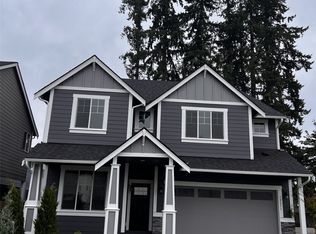
- $661,1754 bd3 ba2.6k sqft12651 120th Street Ct E, Puyallup, WA 98374Sold
Similar homes
- $765,0004 bd3 ba3k sqft12721 130th Street Ct E, Puyallup, WA 98374Active
 MLS ID #2555070, Tanner Morris. NWMLS as distributed by MLS GRID
 - $775,0004 bd3 ba2.2k sqft14426 119th Avenue Ct E, Puyallup, WA 98374Active
 MLS ID #2558579, Kenneth S. Crotts. NWMLS as distributed by MLS GRID
 - $699,9905 bd4 ba2.4k sqftManorwood West, Puyallup, WA 98374Active
 MLS ID #2561454, Michael Renard. NWMLS as distributed by MLS GRID
 - $775,0004 bd4 ba2.4k sqft12012 115th Avenue Ct E, Puyallup, WA 98374Active
 MLS ID #2571210, David A. Larsen. NWMLS as distributed by MLS GRID
