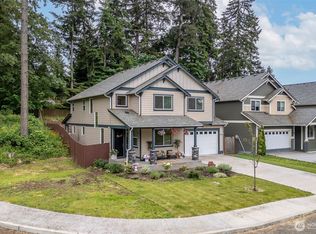
First time on market. Well maintained duplex in the heart of desirable South Hill! Both identical units offer 2 bedroom, 2 full bathrooms, and a spacious room with gas fireplace, complemented by a kitchen and dining area ideal for everyday living or entertaining. Tucked away on a dead-end street, this property provides excellent privacy and oversize fences backyard. Along with an extra lot (30x165) to use with your Creative Imagination. Outstanding investment or owner-opportunity-live in one unit and rent the other! Easy access to restaurants, shopping, movie theater, and public transit, with quick freeway access and an easy commute to JBLM.
Active
Listed by: John L. Scott, Inc. • David A. Larsen
$775,000
12012 115th Avenue Ct E, Puyallup, WA 98374
4beds
4baths
2,462sqft
Duplex, Multi Family
Built in 1994
-- sqft lot
$-- Zestimate®
$315/sqft
$-- HOA
What's special
Excellent privacy
- 2 days |
- 123 |
- 3 |
Zillow last checked:
Listing updated:
Listed by:
David A. Larsen,
John L. Scott, Inc.
Source: NWMLS as distributed by MLS GRID,MLS#: 2571210
Facts & features
Interior
Bedrooms & bathrooms
- Bedrooms: 4
- Bathrooms: 4
Heating
- Forced Air, Geothermal, Natural Gas
Cooling
- None
Features
- Flooring: Vinyl, Carpet
- Has fireplace: No
Interior area
- Total structure area: 2,462
- Total interior livable area: 2,462 sqft
Property
Parking
- Total spaces: 12
- Parking features: RV Parking
- Garage spaces: 2
- Covered spaces: 4
- Uncovered spaces: 8
Lot
- Size: 0.6 Acres
- Features: Dead End Street, Paved, Cable TV, Fenced-Partially, Gas Available, Patio, RV Parking
Details
- Parcel number: 0419108073
- Zoning description: Multi-Family,Jurisdiction: County
- Special conditions: Standard
Construction
Type & style
- Home type: MultiFamily
- Architectural style: Duplex
- Property subtype: Duplex, Multi Family
Materials
- Wood Products
- Foundation: Poured Concrete
- Roof: Composition
Condition
- Very Good
- Year built: 1994
- Major remodel year: 2001
Utilities & green energy
- Electric: Company: PSE
- Sewer: Septic Tank, Company: Septic
- Water: Public, Company: TPU
Community & HOA
Community
- Subdivision: South Hill
Location
- Region: Puyallup
Financial & listing details
- Price per square foot: $315/sqft
- Annual tax amount: $8,194
- Date on market: 8/19/2026
- Cumulative days on market: 4 days
- Listing terms: Conventional,FHA,VA Loan
Estimated market value
Not available
Estimated sales range
Not available
$1,575/mo
Price history
| Date | Event | Price |
|---|---|---|
| 8/20/2026 | Listed for sale | $775,000$315/sqft |
Source:  NWMLS as distributed by MLS GRID #2571210 Report a problem NWMLS as distributed by MLS GRID #2571210 Report a problem | ||
Public tax history
Tax history is unavailable.
Monthly payment
Est. payment
Payment breakdown
Explore the cost of this home by adjusting the details. Changes won't be saved.Climate risks
Neighborhood: 98374
Nearby schools
GreatSchools rating
- 5/10Sunrise Elementary SchoolGrades: PK-6Distance: 0.8 mi
- 4/10Ferrucci Jr High SchoolGrades: 7-9Distance: 1 mi
- 6/10Emerald Ridge High SchoolGrades: 10-12Distance: 4 mi
- $477,5003 bd2 ba1.3k sqft14625 116th Avenue Ct E, Puyallup, WA 98374Sold

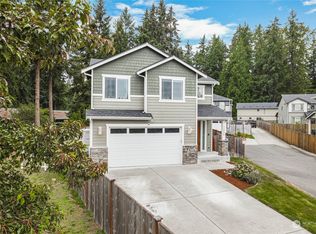
- $663,0005 bd3 ba2.5k sqft12026 116th Ave E, Puyallup, WA 98374Sold
- $516,0003 bd3 ba1.7k sqft11528 120th St E, Puyallup, WA 98374Sold

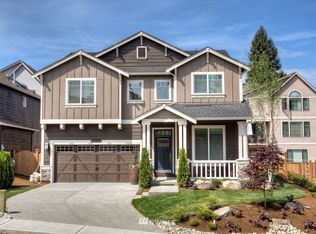
- $622,9004 bd3 ba2.6k sqft11418 114th Avenue Court E 52, Puyallup, WA 98374Off Market
- $574,9504 bd3 ba2.1k sqft12104 116th Ave E, Puyallup, WA 98374Sold
- $635,0003 bd2 ba1.5k sqft11603 122nd St E, Puyallup, WA 98374Sold
- $429,9504 bd2 ba1.7k sqft11323 122nd St E, Puyallup, WA 98374Sold
- $517,0003 bd3 ba1.9k sqft12011 116th Avenue Ct E, Puyallup, WA 98374Sold
A local agent can set up tours, give advice and negotiate with sellers.
Similar homes
- $775,0004 bd3 ba2.2k sqft14426 119th Avenue Ct E, Puyallup, WA 98374Active
 MLS ID #2558579, Kenneth S. Crotts. NWMLS as distributed by MLS GRID
 - $699,0004 bd3 ba3.1k sqft10731 133rd Avenue E, Puyallup, WA 98374Active
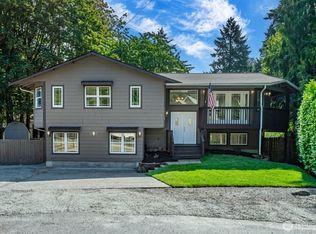 MLS ID #2572337, Ethan Richard Ames. NWMLS as distributed by MLS GRID
 - $600,0004 bd3 ba1.6k sqft12510 118th St Ct E, Puyallup, WA 98374Active
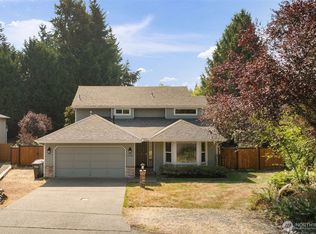 MLS ID #2570358, Krystal Craig. NWMLS as distributed by MLS GRID
 - $745,9984 bd3 ba2.6k sqftKilen Estates, Puyallup, WA 98374Active
 MLS ID #2572900, Tiffany Weil. NWMLS as distributed by MLS GRID
 - $715,0004 bd4 ba2.9k sqft13908 107th Avenue Ct E, Puyallup, WA 98374ActiveMLS ID #2530961, Gayle Sammons. NWMLS as distributed by MLS GRID
- $765,0004 bd3 ba3k sqft12721 130th Street Ct E, Puyallup, WA 98374ActiveMLS ID #2555070, Tanner Morris. NWMLS as distributed by MLS GRID
- $550,0003 bd3 ba1.9k sqft12105 118th Street E, Puyallup, WA 98374ActiveMLS ID #2572460, Tim Park. NWMLS as distributed by MLS GRID
- $799,9506 bd4 ba2.7k sqft12702 -12704 119th Street Ct E, Puyallup, WA 98374ActiveMLS ID #2555335, Ronald Dudley. NWMLS as distributed by MLS GRID
- $695,0006 bd4 ba2.4k sqft11211 126th Avenue Ct E, Puyallup, WA 98374ActiveMLS ID #2559241, Macartney McQuery. NWMLS as distributed by MLS GRID
- $714,9905 bd4 ba2.4k sqftManorwood West, Puyallup, WA 98374ActiveMLS ID #2561454, Michael Renard. NWMLS as distributed by MLS GRID
- $624,9504 bd4 ba1.7k sqft916 40th Avenue SW, Puyallup, WA 98373ActiveMLS ID #2570051, Michael Pollock. NWMLS as distributed by MLS GRID
- $579,9994 bd3 ba1.9k sqft2924 Forest Ridge Court S, Puyallup, WA 98374ActiveMLS ID #2571651, Alina Cucereavii. NWMLS as distributed by MLS GRID
- $--3 bd3 ba2.1k sqft11006 135th Street Ct E, Puyallup, WA 98374AuctionAuction.com 2
- $--3 bd2 ba1.7k sqft4118 21st Street Pl SE, Puyallup, WA 98374AuctionAuction.com 2
- $750,0005 bd4 ba3.2k sqftManorwood North Iii, Puyallup, WA 98374ActiveMLS ID #2558966, Shane Lewandowski. NWMLS as distributed by MLS GRID
- $650,0003 bd3 ba2.3k sqft11620 114th Avenue E, Puyallup, WA 98374ActiveMLS ID #2506220, Christopher Howard. NWMLS as distributed by MLS GRID
- $879,9504 bd3 ba2.9k sqft13807 Military Road E, Puyallup, WA 98374ActiveMLS ID #2558611, Becky Barrick. NWMLS as distributed by MLS GRID
- $685,0005 bd3 ba2.8k sqftBellwood Estates, Puyallup, WA 98372ActiveMLS ID #2567463, Margie Portugal. NWMLS as distributed by MLS GRID
- $490,0004 bd3 ba1.8k sqft13408 114th Avenue E, Puyallup, WA 98374ActiveMLS ID #2572730, Chris C. Nye. NWMLS as distributed by MLS GRID
- $669,0003 bd4 ba2.5k sqft14327 106th Avenue Ct W, Puyallup, WA 98374ActiveMLS ID #2564224, James Campbell. NWMLS as distributed by MLS GRID
