LOCATION! LOCATION! LOCATION! Nestled in your very own park like setting, this daylight rambler has it all! This beautiful home sits on nearly 3/4 acre of land in the heart of Puyallup surrounded by trees and a greenbelt creating a lovely oasis. You can enjoy the serenity on the large deck with your favorite beverage. This 2,300 sq ft home boasts 3 large bedrooms, 2+ bathrooms + den/extra bedroom. Primary bedroom has walk-in closet. Finished basement offers a cozy fireplace and area for games, hobbies or T.V./Theater room. This location truly feels very rural, yet so close to all the shopping, restaurants and schools. Definitely a MUST SEE!
Active
Listed by: Skyline Properties, Inc. • Christopher Howard
Price cut: $10K (6/26)
$660,000
11620 114th Avenue E, Puyallup, WA 98374
3beds
2,324sqft
:
Get pre-qualified$4,110/mo
Single Family Residence
Built in 1991
0.69 Acres Lot
$657,100 Zestimate®
$284/sqft
$-- HOA
What's special
Cozy fireplaceFinished basementPark like settingLarge deckDaylight ramblerLovely oasis
- 101 days |
- 475 |
- 19 |
Zillow last checked:
Listing updated:
Listed by:
Christopher Howard,
Skyline Properties, Inc.
Source: NWMLS as distributed by MLS GRID,MLS#: 2506220
Facts & features
Interior
Bedrooms & bathrooms
- Bedrooms: 3
- Bathrooms: 3
- Full bathrooms: 2
- 3/4 bathrooms: 1
- Main level bathrooms: 2
- Main level bedrooms: 1
Primary bedroom
- Level: Main
Bedroom
- Level: Lower
Bedroom
- Level: Lower
Bathroom full
- Level: Main
Bathroom full
- Level: Main
Bathroom three quarter
- Level: Lower
Den office
- Level: Main
Dining room
- Level: Main
Entry hall
- Level: Main
Family room
- Level: Lower
Kitchen with eating space
- Level: Main
Living room
- Level: Main
Utility room
- Level: Lower
Heating
- Fireplace, Forced Air, Electric, Natural Gas
Cooling
- Forced Air
Appliances
- Included: Dishwasher, Disposal, Dryer, Microwave, Refrigerator, Stove(s)/Range(s), Washer, Dishwasher(s), Dryer(s), Garbage Disposal, Microwave(s), Refrigerator(s), Washer(s), Water Heater: Gas, Water Heater Location: Basement
Features
- Bath Off Primary, Dining Room
- Flooring: Engineered Hardwood, Hardwood, Carpet
- Windows: Dbl Pane/Storm Window
- Basement: Daylight
- Number of fireplaces: 1
- Fireplace features: Gas, Lower Level: 1, Fireplace
Interior area
- Total structure area: 2,324
- Total interior livable area: 2,324 sqft
Property
Parking
- Total spaces: 2
- Parking features: Attached Garage
- Has attached garage: Yes
- Covered spaces: 2
Features
- Levels: Two
- Stories: 2
- Entry location: Main
- Patio & porch: Bath Off Primary, Dbl Pane/Storm Window, Dining Room, Fireplace, Walk-In Closet(s), Water Heater
Lot
- Size: 0.69 Acres
- Features: Cul-De-Sac, Dead End Street, Paved, Cable TV, Deck, Fenced-Partially, Gas Available, Outbuildings
- Topography: Sloped
Details
- Parcel number: 0419105026
- Zoning: MFS
- Zoning description: Jurisdiction: County
- Special conditions: Standard
Construction
Type & style
- Home type: SingleFamily
- Architectural style: Craftsman,2 Story
- Property subtype: Single Family Residence
Materials
- See Remarks
- Foundation: Poured Concrete
- Roof: Composition
Condition
- Average
- Year built: 1991
- Major remodel year: 1991
Utilities & green energy
- Electric: Company: Puget Sound Energy
- Sewer: Septic Tank, Company: NA
- Water: Public, Company: Tacoma Public Utilities
- Utilities for property: Xfinity, Xfinity
Community & HOA
Community
- Subdivision: South Hill
Location
- Region: Puyallup
Financial & listing details
- Price per square foot: $284/sqft
- Tax assessed value: $616,700
- Annual tax amount: $7,117
- Date on market: 4/15/2026
- Cumulative days on market: 103 days
- Listing terms: Conventional,FHA,VA Loan
- Inclusions: Dishwasher(s), Dryer(s), Garbage Disposal, Microwave(s), Refrigerator(s), Stove(s)/Range(s), Washer(s)
Estimated market value
$657,100
$624,000 - $690,000
$3,188/mo
Price history
| Date | Event | Price |
|---|---|---|
| 6/26/2026 | Price change | $660,000-1.5%$284/sqft |
Source:  NWMLS as distributed by MLS GRID #2506220 Report a problem NWMLS as distributed by MLS GRID #2506220 Report a problem | ||
| 4/17/2026 | Listed for sale | $670,000+165.9%$288/sqft |
Source: NWMLS as distributed by MLS GRID #2506220 Report a problem | ||
| 5/1/2003 | Sold | $252,000+26%$108/sqft |
Source: NWMLS as distributed by MLS GRID #23023162 Report a problem | ||
| 3/13/1998 | Sold | $200,000$86/sqft |
Source: Public Record Report a problem | ||
Public tax history
| Year | Property taxes | Tax assessment |
|---|---|---|
| 2024 | $7,117 +17.6% | $616,700 +6.2% |
| 2023 | $6,051 +1.3% | $580,500 -1.3% |
| 2022 | $5,974 +2.8% | $588,000 +18.2% |
| 2021 | $5,814 +23.9% | $497,300 +28.4% |
| 2019 | $4,694 -1.5% | $387,400 +6.6% |
| 2018 | $4,766 +8.8% | $363,400 +10.2% |
| 2017 | $4,382 +9.3% | $329,800 +29.9% |
| 2016 | $4,008 | $253,900 +1.2% |
| 2014 | $4,008 +10.8% | $250,900 +7.9% |
| 2013 | $3,619 | $232,500 +3.8% |
| 2012 | -- | $223,900 -10.2% |
| 2011 | -- | $249,400 -7.2% |
| 2010 | -- | $268,700 -15.4% |
| 2009 | -- | $317,700 -7.1% |
| 2008 | $4,081 | $342,000 -1.7% |
| 2007 | $4,081 +15.6% | $347,800 +56% |
| 2002 | $3,532 +3.2% | $223,000 |
| 2001 | $3,423 | $223,000 +2.3% |
| 2000 | $3,423 | $217,900 |
Find assessor info on the county website
Monthly payment
Est. payment
Payment breakdown
Explore the cost of this home by adjusting the details. Changes won't be saved.Climate risks
Neighborhood: 98374
Nearby schools
GreatSchools rating
- 5/10Sunrise Elementary SchoolGrades: PK-6Distance: 0.8 mi
- 4/10Ferrucci Jr High SchoolGrades: 7-9Distance: 0.8 mi
- 6/10Emerald Ridge High SchoolGrades: 10-12Distance: 4.3 mi
- $390,0002 bd3 ba1.2k sqft11217 117th Street Ct E, Puyallup, WA 98374Sold

- $544,5003 bd3 ba1.9k sqft11125 117th Ave E, Puyallup, WA 98374Off Market
- $315,0002 bd3 ba1.2k sqft11216 117th Street Ct E, Puyallup, WA 98374Sold
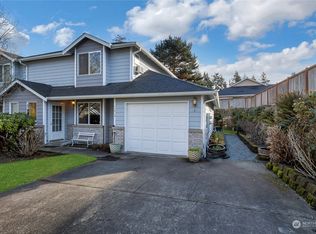
- $395,0002 bd3 ba1.3k sqft11804 112th Avenue Ct E, Puyallup, WA 98374Sold
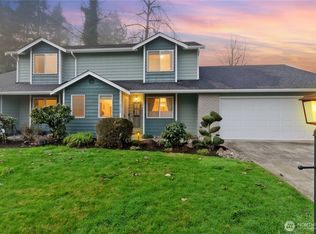
- $395,0002 bd2 ba1.2k sqft11811 112th Avenue Ct E, Puyallup, WA 98374Sold
- $330,0002 bd2 ba1.2k sqft11810 112th Avenue Ct E, Puyallup, WA 98374Sold
- $755,0005 bd3 ba2.4k sqft11825 114th Ave E, Puyallup, WA 98374Sold
- $1,300,0005 bd5 ba5.5k sqft11505 117th Street Ct E, Puyallup, WA 98374Sold
A local agent can set up tours, give advice and negotiate with sellers.
Similar homes
- $--3 bd2 ba1.7k sqft4118 21st Street Pl SE, Puyallup, WA 98374Auction
 Auction.com 2
 - $635,0003 bd2 ba1.7k sqftPuyallup, Puyallup, WA 98374Active
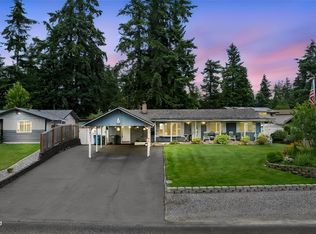 MLS ID #2548615, Don M. Goethals. NWMLS as distributed by MLS GRID
 - $--3 bd3 ba2.1k sqft11006 135th Street Ct E, Puyallup, WA 98374Auction
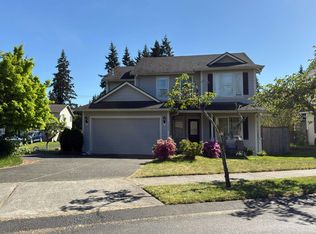 Auction.com 2
 - $619,9504 bd3 ba2.3k sqftHeritage Grove, Puyallup, WA 98374Active
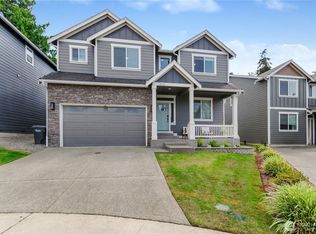 MLS ID #2559786, Charles Litterell. NWMLS as distributed by MLS GRID
 - $750,0005 bd4 ba3.2k sqftManorwood North Iii, Puyallup, WA 98374ActiveMLS ID #2558966, Shane Lewandowski. NWMLS as distributed by MLS GRID
- $669,9504 bd3 ba2.5k sqft2306 43rd Avenue SE, Puyallup, WA 98374ActiveMLS ID #2529661, Colby Larson. NWMLS as distributed by MLS GRID
- $549,9503 bd3 ba1.7k sqft11805 122nd Avenue Ct E, Puyallup, WA 98374ActiveMLS ID #2553097, Amanda Hyndshaw. NWMLS as distributed by MLS GRID
- $575,0003 bd2 ba1.2k sqftThe Farms At So Hill Div 1, Puyallup, WA 98374ActiveMLS ID #2559206, Tim Park. NWMLS as distributed by MLS GRID
- $685,0003 bd3 ba2.2k sqft2608 32nd Avenue SE, Puyallup, WA 98374ActiveMLS ID #2535464, Stephen F. Dawson. NWMLS as distributed by MLS GRID
- $--3 bd3 ba2.5k sqft4000 23rd St SE, Puyallup, WA 98374AuctionAuction.com 2
- $585,0003 bd3 ba2.1k sqft13501 119th Street E, Puyallup, WA 98374ActiveMLS ID #2541691, Shaun Lowe. NWMLS as distributed by MLS GRID
- $715,0006 bd4 ba2.4k sqft11211 126th Avenue Ct E, Puyallup, WA 98374ActiveMLS ID #2559241, Macartney McQuery. NWMLS as distributed by MLS GRID
- $617,5004 bd3 ba2k sqftManorwood East, Puyallup, WA 98374ActiveMLS ID #2538881, Lawrence D. Tuell. NWMLS as distributed by MLS GRID
- $539,9503 bd3 ba1.8k sqft2317 43rd Avenue SE, Puyallup, WA 98374ActiveMLS ID #2558950, Kathleen Goertz. NWMLS as distributed by MLS GRID
- $725,0004 bd3 ba2.5k sqftStonegate, Puyallup, WA 98372ActiveMLS ID #2555262, Kimber Lee. NWMLS as distributed by MLS GRID
- $650,0005 bd3 ba3.2k sqft11515 138th Street Ct E, Puyallup, WA 98374ActiveMLS ID #2546138, Braeden Zurfluh. NWMLS as distributed by MLS GRID
- $656,6004 bd3 ba3.4k sqft14321 108th Avenue E, Puyallup, WA 98374ActiveMLS ID #2531197, Christine Spataro. NWMLS as distributed by MLS GRID
- $674,9504 bd3 ba2.4k sqft2703 5th Street SW, Puyallup, WA 98373ActiveMLS ID #2501219, Shannon Tracy. NWMLS as distributed by MLS GRID
- $689,9504 bd3 ba2.6k sqftVillages At South Hill, Puyallup, WA 98374ActiveMLS ID #2511843, Abbey Beal. NWMLS as distributed by MLS GRID
- $780,0004 bd3 ba3k sqft12721 130th Street Ct E, Puyallup, WA 98374ActiveMLS ID #2555070, Tanner Morris. NWMLS as distributed by MLS GRID
