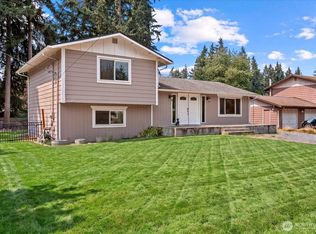
Exceptional upgrades and thoughtful design make this stunning 4-bedroom, 2.5-bath home a must-see! This versatile floor plan features two family/bonus rooms, one on each level, offering flexible space for a home office, gym, playroom, or multigenerational living. The upper-level bonus room includes a kitchenette and opens to a large second-floor deck, creating the perfect setting for entertaining or relaxing outdoors. Ideally located just minutes from a neighborhood park, you'll enjoy easy access to walking paths, play areas, and outdoor recreation. Additional highlights include RV parking and a storage shed. This move-in-ready home combines comfort, functionality, and endless possibilities.
Pending
Listed by: Skyline Properties, Inc. • Alina Cucereavii
$579,999
2924 Forest Ridge Court S, Puyallup, WA 98374
4beds
1,932sqft
Single Family Residence
Built in 1972
7,766 Square Feet Lot
$581,300 Zestimate®
$300/sqft
$-- HOA
What's special
- --
- on Zillow
- 84
- views
- 0
- saves
Likely to sell faster than
Zillow last checked:
Listing updated:
Listed by:
Alina Cucereavii,
Skyline Properties, Inc.
Source: NWMLS as distributed by MLS GRID,MLS#: 2571651
Facts & features
Interior
Bedrooms & bathrooms
- Bedrooms: 4
- Bathrooms: 3
- Full bathrooms: 2
- 1/2 bathrooms: 1
- Main level bathrooms: 2
- Main level bedrooms: 3
Primary bedroom
- Level: Main
Bedroom
- Level: Second
Bedroom
- Level: Main
Bedroom
- Level: Main
Bathroom full
- Level: Second
Bathroom full
- Level: Main
Other
- Level: Main
Bonus room
- Level: Main
Dining room
- Level: Main
Entry hall
- Level: Main
Family room
- Level: Second
Kitchen with eating space
- Level: Main
Living room
- Level: Main
Utility room
- Level: Main
Heating
- Fireplace Insert, Electric
Cooling
- Ductless
Appliances
- Included: Dishwasher, Microwave, Stove(s)/Range(s), Dishwasher(s), Microwave(s)
Features
- Bath Off Primary
- Flooring: Vinyl Plank, Carpet
- Has fireplace: No
- Fireplace features: Electric
Interior area
- Total structure area: 1,932
- Total interior livable area: 1,932 sqft
Property
Parking
- Total spaces: 1
- Parking features: Attached Garage
- Has attached garage: Yes
- Covered spaces: 1
Features
- Levels: Two
- Stories: 2
- Entry location: Main
- Patio & porch: Bath Off Primary, Walk-In Closet(s)
Lot
- Size: 7,766 Square Feet
Details
- Parcel number: 3921010930
- Special conditions: Standard
Construction
Type & style
- Home type: SingleFamily
- Architectural style: 2 Story
- Property subtype: Single Family Residence
Materials
- Wood Products
- Roof: Composition
Condition
- Year built: 1972
- Major remodel year: 1980
Utilities & green energy
- Electric: Company: PSE
- Sewer: Sewer Connected, Company: City of Puyallup
- Water: Public, Company: City of Puyallup
Community & HOA
Community
- Subdivision: Puyallup
Location
- Region: Puyallup
Financial & listing details
- Price per square foot: $300/sqft
- Tax assessed value: $480,200
- Annual tax amount: $5,204
- Date on market: 8/19/2026
- Listing terms: Conventional,VA Loan
- Inclusions: Dishwasher(s), Microwave(s), Stove(s)/Range(s)
Estimated market value
$581,300
$552,000 - $610,000
$2,974/mo
Price history
| Date | Event | Price |
|---|---|---|
| 8/26/2026 | Pending sale | $579,999$300/sqft |
Source:  NWMLS as distributed by MLS GRID #2571651 Report a problem NWMLS as distributed by MLS GRID #2571651 Report a problem | ||
| 8/19/2026 | Listed for sale | $579,999+58.6%$300/sqft |
Source: NWMLS as distributed by MLS GRID #2571651 Report a problem | ||
| 6/5/2026 | Sold | $365,600-8.4%$189/sqft |
Source: NWMLS as distributed by MLS GRID #2516525 Report a problem | ||
| 5/13/2026 | Pending sale | $399,000$207/sqft |
Source: NWMLS as distributed by MLS GRID #2516525 Report a problem | ||
| 5/4/2026 | Listed for sale | $399,000$207/sqft |
Source: NWMLS as distributed by MLS GRID #2516525 Report a problem | ||
Public tax history
| Year | Property taxes | Tax assessment |
|---|---|---|
| 2025 | $5,204 -5% | $480,200 -2.2% |
| 2024 | $5,480 +22.3% | $491,200 +8.6% |
| 2023 | $4,479 +2% | $452,300 -0.6% |
| 2022 | $4,391 +0.9% | $455,200 +15.4% |
| 2021 | $4,353 +23.2% | $394,600 +24.2% |
| 2019 | $3,533 +1.7% | $317,800 +9.9% |
| 2018 | $3,473 +9.6% | $289,200 +15% |
| 2017 | $3,167 +15.4% | $251,500 +31.5% |
| 2016 | $2,745 | $191,200 +5.9% |
| 2014 | $2,745 +11.6% | $180,600 +12.2% |
| 2013 | $2,460 | $160,900 +0.4% |
| 2012 | -- | $160,200 -13.2% |
| 2011 | -- | $184,500 -6.3% |
| 2010 | -- | $196,900 -9.1% |
| 2009 | -- | $216,500 -6.8% |
| 2008 | $2,473 +0% | $232,400 -1.5% |
| 2007 | $2,473 +19.8% | $235,900 +65.1% |
| 2002 | $2,065 +4.4% | $142,900 +3.2% |
| 2001 | $1,977 | $138,500 +8% |
| 2000 | $1,977 | $128,200 |
Find assessor info on the county website
Monthly payment
Est. payment
Payment breakdown
Explore the cost of this home by adjusting the details. Changes won't be saved.Climate risks
Neighborhood: 98374
Similar homes
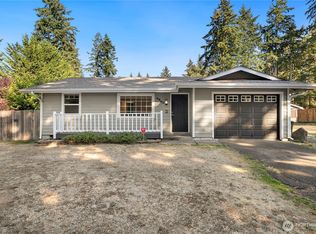
- $499,0003 bd2 ba1.5k sqft12601 105th Avenue Ct E, Puyallup, WA 98374Active
 MLS ID #2584681, Savannah Dahab. NWMLS as distributed by MLS GRID
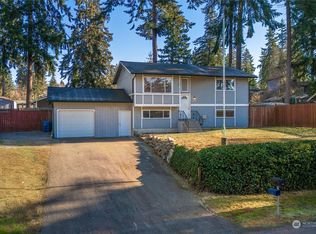
 - $459,9003 bd2 ba1.6k sqft12808 Military Road E, Puyallup, WA 98374Active
 MLS ID #2576182, Lesha Engels. NWMLS as distributed by MLS GRID

 - $625,0003 bd2 ba1.4k sqftSummerview Estates, Puyallup, WA 98372Active
 MLS ID #2493943, Michael Severeid. NWMLS as distributed by MLS GRID
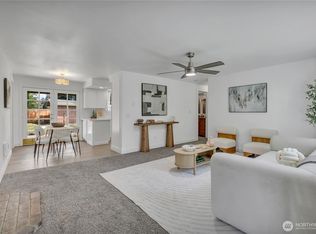
 - $534,9504 bd3 ba1.4k sqft5226 108th Avenue Ct E, Puyallup, WA 98372Active
 MLS ID #2566490, Summer Andriyuk. NWMLS as distributed by MLS GRID
