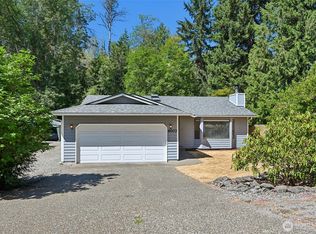
The outdoor space you’ve been waiting for! Situated on an oversized corner lot, this charming 2 bed, 1 bath Puyallup home offers an incredible amount of space to play, entertain, work, and store all your toys. The fully fenced yard features RV parking, an attached 1-car garage, a back patio for summer gatherings, and a welcoming front porch. But the true showstopper? A finished, powered and heated detached studio—perfect for a home office, yoga or fitness studio, music room, creative space, or the ultimate backyard retreat. Inside, the spacious kitchen offers plenty of room to cook and gather while opening seamlessly to the dining and living areas for an easy, connected layout. Whether you're hosting friends, enjoying the huge yard, working from your own backyard studio, or simply looking for a home with room to spread out, this property delivers the kind of flexibility that's hard to find. This is the one you've been waiting for!
Pending inspection
Listed by: Redfin • Abbey Beal
$450,000
2903 Forest View Court S, Puyallup, WA 98374
2beds
896sqft
Single Family Residence
Built in 1970
7,418 Square Feet Lot
$450,300 Zestimate®
$502/sqft
$-- HOA
What's special
Rv parkingSpacious kitchenHuge yardRoom to spread outEasy connected layoutOversized corner lotFully fenced yard
- --
- on Zillow
- 771
- views
- 81
- saves
Likely to sell faster than
Zillow last checked:
Listing updated:
Listed by:
Abbey Beal,
Redfin
Source: NWMLS as distributed by MLS GRID,MLS#: 2579607
Facts & features
Interior
Bedrooms & bathrooms
- Bedrooms: 2
- Bathrooms: 1
- Full bathrooms: 1
- Main level bathrooms: 1
- Main level bedrooms: 2
Bedroom
- Level: Main
Bedroom
- Level: Main
Bathroom full
- Level: Main
Dining room
- Level: Main
Entry hall
- Level: Main
Family room
- Level: Main
Kitchen with eating space
- Level: Main
Living room
- Level: Main
Heating
- Fireplace, Baseboard, See Remarks, Wall Furnace, Electric
Cooling
- Window Unit(s)
Appliances
- Included: Dishwasher, Disposal, Microwave, Refrigerator, Stove(s)/Range(s), Dishwasher(s), Garbage Disposal, Microwave(s), Refrigerator(s), Water Heater: Electric, Water Heater Location: Garage
Features
- Dining Room
- Flooring: Ceramic Tile, Laminate, Carpet
- Doors: French Doors
- Windows: Dbl Pane/Storm Window
- Basement: None
- Number of fireplaces: 1
- Fireplace features: Pellet Stove, Main Level: 1, Fireplace
Interior area
- Total structure area: 896
- Total interior livable area: 896 sqft
Property
Parking
- Total spaces: 1
- Parking features: Driveway, Attached Garage, RV Parking
- Has attached garage: Yes
- Covered spaces: 1
Features
- Levels: One
- Stories: 1
- Entry location: Main
- Patio & porch: Dbl Pane/Storm Window, Dining Room, Fireplace, French Doors, Water Heater, Wired for Generator
Lot
- Size: 7,418 Square Feet
- Features: Corner Lot, Cul-De-Sac, Paved, Cable TV, Fenced-Fully, Gas Available, High Speed Internet, Outbuildings, Patio, RV Parking, Shop
- Topography: Level
- Residential vegetation: Garden Space
Details
- Parcel number: 3921010890
- Special conditions: Standard
- Other equipment: Wired for Generator
Construction
Type & style
- Home type: SingleFamily
- Architectural style: 1 Story
- Property subtype: Single Family Residence
Materials
- Wood Products
- Foundation: Poured Concrete
- Roof: Composition
Condition
- Year built: 1970
Utilities & green energy
- Electric: Company: PSE
- Sewer: Sewer Connected, Company: City of Puyallup
- Water: Public, Company: City of Puyallup
- Utilities for property: Xfinity, Xfinity
Community & HOA
Community
- Subdivision: Puyallup
Location
- Region: Puyallup
Financial & listing details
- Price per square foot: $502/sqft
- Tax assessed value: $372,500
- Annual tax amount: $4,015
- Date on market: 9/9/2026
- Listing terms: Conventional,FHA,VA Loan
- Inclusions: Dishwasher(s), Garbage Disposal, Microwave(s), Refrigerator(s), Stove(s)/Range(s)
Estimated market value
$450,300
$428,000 - $473,000
$2,526/mo
Price history
| Date | Event | Price |
|---|---|---|
| 9/21/2026 | Pending sale | $450,000$502/sqft |
Source:  NWMLS as distributed by MLS GRID #2579607 Report a problem NWMLS as distributed by MLS GRID #2579607 Report a problem | ||
| 9/9/2026 | Listed for sale | $450,000+45.2%$502/sqft |
Source: NWMLS as distributed by MLS GRID #2579607 Report a problem | ||
| 1/15/2020 | Sold | $310,000+3.3%$346/sqft |
Source: NWMLS as distributed by MLS GRID #1547036 Report a problem | ||
| 12/17/2019 | Pending sale | $300,000$335/sqft |
Source: Windermere Real Estate/Puyallup Inc. #1547036 Report a problem | ||
| 12/12/2019 | Listed for sale | $300,000+32.7%$335/sqft |
Source: Windermere Real Estate/Puyallup Inc. #1547036 Report a problem | ||
| 2/21/2007 | Sold | $226,000+67.4%$252/sqft |
Source: NWMLS as distributed by MLS GRID #27004639 Report a problem | ||
| 11/24/2003 | Sold | $135,000+23.9%$151/sqft |
Source: NWMLS as distributed by MLS GRID #23138662 Report a problem | ||
| 10/28/1999 | Sold | $109,000+24.4%$122/sqft |
Source: Public Record Report a problem | ||
| 7/14/1999 | Sold | $87,590$98/sqft |
Source: Public Record Report a problem | ||
Public tax history
| Year | Property taxes | Tax assessment |
|---|---|---|
| 2025 | $4,015 -3.5% | $372,500 -0.4% |
| 2024 | $4,160 +21.4% | $373,900 +7.7% |
| 2023 | $3,426 +1.7% | $347,200 -0.9% |
| 2022 | $3,368 -0.5% | $350,200 +13.8% |
| 2021 | $3,383 +28.3% | $307,700 +29.8% |
| 2019 | $2,637 +1.9% | $237,000 +9.7% |
| 2018 | $2,587 +9.2% | $216,100 +15.3% |
| 2017 | $2,370 +14.3% | $187,500 +31.1% |
| 2016 | $2,073 | $143,000 +4.7% |
| 2014 | $2,073 +12.3% | $136,600 +12.5% |
| 2013 | $1,845 | $121,400 +0.9% |
| 2012 | -- | $120,300 -14.9% |
| 2011 | -- | $141,400 -8.9% |
| 2010 | -- | $155,200 -10.2% |
| 2009 | -- | $172,900 -10% |
| 2008 | $2,048 +0% | $192,200 -1.6% |
| 2007 | $2,048 +25% | $195,300 +73.4% |
| 2002 | $1,639 +3.1% | $112,600 +2.5% |
| 2001 | $1,590 | $109,900 +6.6% |
| 2000 | $1,590 | $103,100 |
Find assessor info on the county website
Monthly payment
Est. payment
Payment breakdown
Explore the cost of this home by adjusting the details. Changes won't be saved.Climate risks
Neighborhood: 98374

Similar homes
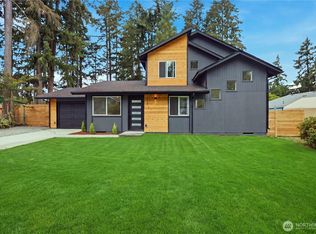
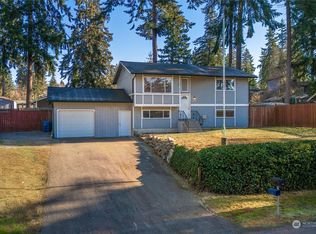
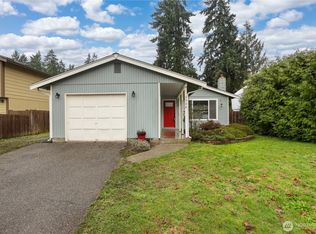
- $498,0003 bd2 ba1.3k sqft13108 107th Avenue Ct E, Puyallup, WA 98374Active
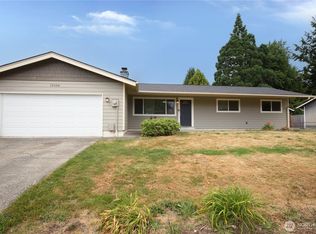 MLS ID #2546854, Staci Sue Saunders. NWMLS as distributed by MLS GRID
 - $450,0003 bd2 ba1.2k sqftRainier Meadows Div 3, Puyallup, WA 98375Active
 MLS ID #2573352, Ryan Allie. NWMLS as distributed by MLS GRID
 - $450,0003 bd1 ba1.3k sqft21508 122nd Street Court E, Bonney Lake, WA 98391Active
 MLS ID #2547020, Maile Gabriel. NWMLS as distributed by MLS GRID
 - $475,0003 bd2 ba1.2k sqftCanyon Heights, Puyallup, WA 98371Active
 MLS ID #2542196, Leslie Fleming. NWMLS as distributed by MLS GRID
