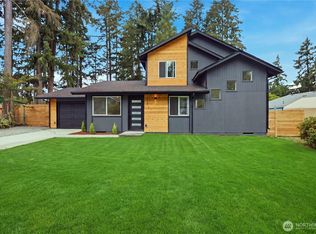
Welcome to this beautifully remodeled 4-bedroom, 2.5-bath home, tucked away on a gorgeous lot in a private cul-de-sac within the highly sought-after Puyallup School District. Thoughtfully updated from top to bottom, this home features new flooring, fresh interior paint, a stunning new kitchen, beautifully updated bathrooms, and more. Step inside to an inviting sitting room perfect for entertaining, accompanied by a spacious dining area. Just across from the kitchen, an additional living room provides plenty of space to relax and gather. At the heart of the home is the brand-new kitchen, beautifully designed and ready for everything from everyday meals to hosting friends. Upstairs, you’ll find all four bedrooms and two full bathrooms, offering a comfortable and functional layout. Outside, enjoy a beautifully landscaped backyard with a spacious patio and incredible privacy, creating your own peaceful oasis for entertaining, relaxing, or enjoying the outdoors. With its extensive updates, multiple living spaces, private setting, and fantastic location, this home truly has it all. Don’t miss your opportunity to make it yours!
Active
Listed by: COMPASS • Krystal Craig
$600,000
12510 118th St Ct E, Puyallup, WA 98374
4beds
1,694sqft
Single Family Residence
Built in 1992
0.35 Acres Lot
$597,500 Zestimate®
$354/sqft
$-- HOA
What's special
Beautifully landscaped backyardIncredible privacyPrivate cul-de-sacStunning new kitchenSpacious patioFresh interior paintSpacious dining area
- 5 days |
- 643 |
- 33 |
Likely to sell faster than
Zillow last checked:
Listing updated:
Listed by:
Krystal Craig,
COMPASS,
Bowie Gardley,
COMPASS
Source: NWMLS as distributed by MLS GRID,MLS#: 2570358
Facts & features
Interior
Bedrooms & bathrooms
- Bedrooms: 4
- Bathrooms: 3
- Full bathrooms: 2
- 1/2 bathrooms: 1
- Main level bathrooms: 1
Primary bedroom
- Level: Second
Bedroom
- Level: Second
Bedroom
- Level: Second
Bedroom
- Level: Second
Bathroom full
- Level: Second
Bathroom full
- Level: Second
Other
- Level: Main
Dining room
- Level: Main
Entry hall
- Level: Main
Family room
- Level: Main
Kitchen with eating space
- Level: Main
Living room
- Level: Main
Utility room
- Level: Main
Heating
- Fireplace, 90%+ High Efficiency, Forced Air, Electric, Natural Gas
Cooling
- 90%+ High Efficiency, Forced Air
Appliances
- Included: Dishwasher, Dryer, Refrigerator, Stove(s)/Range(s), Washer, Dishwasher(s), Dryer(s), Refrigerator(s), Washer(s), Water Heater: Gas, Water Heater Location: Garage
Features
- Ceiling Fan(s), Dining Room, Pantry
- Flooring: Ceramic Tile, Laminate
- Basement: None
- Number of fireplaces: 1
- Fireplace features: Gas, Main Level: 1, Fireplace
Interior area
- Total structure area: 1,694
- Total interior livable area: 1,694 sqft
Property
Parking
- Total spaces: 2
- Parking features: Driveway, Attached Garage, RV Parking
- Has attached garage: Yes
- Covered spaces: 2
Features
- Levels: Two
- Stories: 2
- Entry location: Main
- Patio & porch: Ceiling Fan(s), Dining Room, Fireplace, Pantry, Sprinkler System, Vaulted Ceiling(s), Walk-In Closet(s), Water Heater
Lot
- Size: 0.35 Acres
- Features: Cul-De-Sac, Paved, Secluded, Cable TV, Fenced-Fully, High Speed Internet, Outbuildings, Patio, RV Parking, Sprinkler System
- Topography: Level
- Residential vegetation: Fruit Trees, Garden Space
Details
- Parcel number: 6020630120
- Special conditions: Standard
Construction
Type & style
- Home type: SingleFamily
- Architectural style: 2 Story
- Property subtype: Single Family Residence
Materials
- Wood Products
- Foundation: Poured Concrete
- Roof: Composition
Condition
- Year built: 1992
- Major remodel year: 2000
Utilities & green energy
- Electric: Company: PSE
- Sewer: Septic Tank, Company: Septic
- Water: Public, Company: TPU
- Utilities for property: Xfinity
Community & HOA
Community
- Features: CCRs
- Subdivision: South Hill
Location
- Region: Puyallup
Financial & listing details
- Price per square foot: $354/sqft
- Tax assessed value: $519,400
- Annual tax amount: $5,850
- Date on market: 8/18/2026
- Cumulative days on market: 6 days
- Listing terms: Conventional,FHA,VA Loan
- Inclusions: Dishwasher(s), Dryer(s), Refrigerator(s), Stove(s)/Range(s), Washer(s)
Estimated market value
$597,500
$568,000 - $627,000
$3,108/mo
Price history
| Date | Event | Price |
|---|---|---|
| 8/19/2026 | Listed for sale | $600,000+15.6%$354/sqft |
Source:  NWMLS as distributed by MLS GRID #2570358 Report a problem NWMLS as distributed by MLS GRID #2570358 Report a problem | ||
| 12/8/2023 | Sold | $519,000$306/sqft |
Source: NWMLS as distributed by MLS GRID #2177724 Report a problem | ||
| 11/21/2023 | Pending sale | $519,000$306/sqft |
Source: NWMLS as distributed by MLS GRID #2177724 Report a problem | ||
| 11/18/2023 | Listed for sale | $519,000+78.6%$306/sqft |
Source: NWMLS as distributed by MLS GRID #2177724 Report a problem | ||
| 6/23/2008 | Sold | $290,523+16.2%$172/sqft |
Source: Public Record Report a problem | ||
| 5/20/2005 | Sold | $250,000+22%$148/sqft |
Source: Public Record Report a problem | ||
| 3/26/2004 | Sold | $204,900+27.3%$121/sqft |
Source: Public Record Report a problem | ||
| 8/31/1999 | Sold | $161,000$95/sqft |
Source: Public Record Report a problem | ||
Public tax history
| Year | Property taxes | Tax assessment |
|---|---|---|
| 2025 | $5,850 -5.5% | $519,400 -2.6% |
| 2024 | $6,188 +17.6% | $533,500 +6.3% |
| 2023 | $5,262 +1.5% | $501,900 -1% |
| 2022 | $5,182 +2.7% | $507,000 +18.1% |
| 2021 | $5,047 +30.6% | $429,200 +36.4% |
| 2019 | $3,865 -0.5% | $314,600 +6.3% |
| 2018 | $3,886 +8.7% | $296,000 +11.3% |
| 2017 | $3,575 +13.3% | $265,900 +29.1% |
| 2016 | $3,154 | $206,000 +5.9% |
| 2014 | $3,154 +10.3% | $194,600 +7.5% |
| 2013 | $2,859 | $181,000 +3.8% |
| 2012 | -- | $174,300 -11.1% |
| 2011 | -- | $196,100 -8.6% |
| 2010 | -- | $214,600 -8.3% |
| 2009 | -- | $234,100 -7.8% |
| 2008 | $3,085 +0% | $253,900 -1.9% |
| 2007 | $3,085 +20.9% | $258,900 +64% |
| 2002 | $2,553 +8.8% | $157,900 -0.2% |
| 2001 | $2,346 | $158,200 +7.5% |
| 2000 | $2,346 | $147,200 |
Find assessor info on the county website
Monthly payment
Est. payment
Payment breakdown
Explore the cost of this home by adjusting the details. Changes won't be saved.Climate risks
Neighborhood: 98374
Nearby schools
GreatSchools rating
- 5/10Sunrise Elementary SchoolGrades: PK-6Distance: 0.5 mi
- 4/10Ferrucci Jr High SchoolGrades: 7-9Distance: 1 mi
- 6/10Emerald Ridge High SchoolGrades: 10-12Distance: 4.1 mi
Schools provided by the listing agent
- High: Emerald Ridge High
Source: NWMLS as distributed by MLS GRID. This data may not be complete. We recommend contacting the local school district to confirm school assignments for this home.
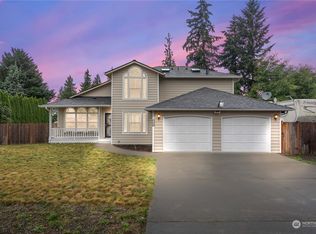
- $580,0003 bd3 ba1.6k sqft11904 125th Ave E, Puyallup, WA 98374Sold
- $560,0003 bd2 ba1.5k sqft11916 125th Ave E, Puyallup, WA 98374Sold

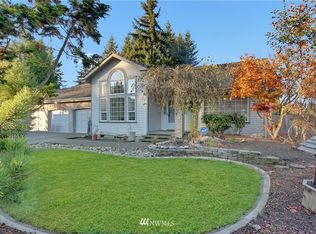
- $569,4003 bd2 ba1.8k sqft12609 118th St E, Puyallup, WA 98374Off Market
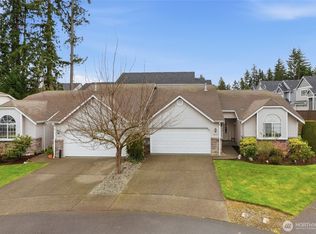
- $772,5006 bd4 ba2.7k sqft12616-12618 119th Street Ct E, Puyallup, WA 98374Sold
- $790,0006 bd4 ba2.7k sqft12625-12627 119th Street Ct E, Puyallup, WA 98374Sold
- $750,0004 bd3 ba3k sqft4527 25th St SE, Puyallup, WA 98374Sold
- $687,3254 bd3 ba2.4k sqft12027 126th Avenue Ct E, Puyallup, WA 98374Sold
- $665,8304 bd4 ba2.6k sqft12030 126th Avenue Ct E, Puyallup, WA 98374Sold
A local agent can set up tours, give advice and negotiate with sellers.
Similar homes
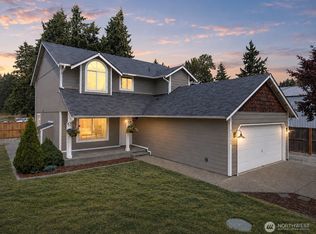
- $550,0003 bd3 ba1.9k sqft12105 118th Street E, Puyallup, WA 98374Active
 MLS ID #2572460, Tim Park. NWMLS as distributed by MLS GRID
 - $579,9994 bd3 ba1.9k sqft2924 Forest Ridge Court S, Puyallup, WA 98374Active
 MLS ID #2571651, Alina Cucereavii. NWMLS as distributed by MLS GRID
 - $--3 bd2 ba1.7k sqft4118 21st Street Pl SE, Puyallup, WA 98374Auction
 Auction.com 2
 - $585,0003 bd3 ba2.1k sqft13501 119th Street E, Puyallup, WA 98374Active
 MLS ID #2541691, Shaun Lowe. NWMLS as distributed by MLS GRID
 - $590,0004 bd3 ba2k sqft12003 141st Street Ct E, Puyallup, WA 98374ContingentMLS ID #2543826, Barbara Estrella. NWMLS as distributed by MLS GRID
- $575,0004 bd3 ba2.2k sqft11101 135th Street Ct E, Puyallup, WA 98374ActiveMLS ID #2566919, Qiana Didricksen. NWMLS as distributed by MLS GRID
- $600,0004 bd3 ba2.1k sqft4112 23rd Street SE, Puyallup, WA 98374ActiveMLS ID #2551958, Colby Larson. NWMLS as distributed by MLS GRID
- $490,0004 bd3 ba1.8k sqft13408 114th Avenue E, Puyallup, WA 98374ActiveMLS ID #2572730, Chris C. Nye. NWMLS as distributed by MLS GRID
- $589,9993 bd2 ba1.5k sqft15205 103rd Avenue Ct E, Puyallup, WA 98374ActiveMLS ID #2570070, Daniel J Smith. NWMLS as distributed by MLS GRID
- $590,0003 bd2 ba1.8k sqft11128 135th Street Ct E, Puyallup, WA 98374ActiveMLS ID #2564982, Stephanie W Callen. NWMLS as distributed by MLS GRID
- $--3 bd3 ba2.1k sqft11006 135th Street Ct E, Puyallup, WA 98374AuctionAuction.com 2
- $520,0004 bd3 ba1.2k sqft2904 14th Street SE, Puyallup, WA 98374ActiveMLS ID #2564909, Lily Guizar. NWMLS as distributed by MLS GRID
- $570,0003 bd3 ba1.5k sqft3012 23rd Avenue Ct SE, Puyallup, WA 98374ActiveMLS ID #2553829, Roxanne Kurosky. NWMLS as distributed by MLS GRID
- $625,0003 bd3 ba1.8k sqftWildwood Crest Estates, Puyallup, WA 98374ActiveMLS ID #2552462, Stacy Skoog. NWMLS as distributed by MLS GRID
- $550,0003 bd3 ba1.7k sqft12219 128th Street Court E, Puyallup, WA 98374ActiveMLS ID #2546799, Patrick Buckley. NWMLS as distributed by MLS GRID
- $699,9905 bd4 ba2.4k sqftManorwood West, Puyallup, WA 98374ActiveMLS ID #2561454, Michael Renard. NWMLS as distributed by MLS GRID
- $574,9993 bd2 ba1.7k sqft3209 32ND Street Pl SE, Puyallup, WA 98374ActiveMLS ID #2509200, Ann Sturmer. NWMLS as distributed by MLS GRID
- $775,0004 bd4 ba2.4k sqft12012 115th Avenue Ct E, Puyallup, WA 98374ActiveMLS ID #2571210, David A. Larsen. NWMLS as distributed by MLS GRID
- $650,0003 bd3 ba2.3k sqft11620 114th Avenue E, Puyallup, WA 98374ActiveMLS ID #2506220, Christopher Howard. NWMLS as distributed by MLS GRID
- $549,9503 bd2 ba1.7k sqftPuyallup, Puyallup, WA 98374ActiveMLS ID #2548615, Don M. Goethals. NWMLS as distributed by MLS GRID
