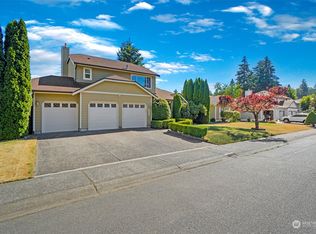
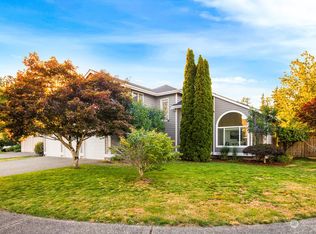

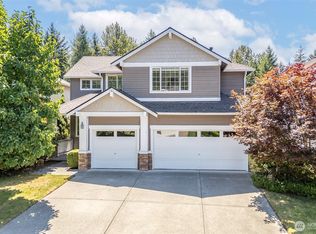
Extensively remodeled within the last year, this beautifully renovated and move-in ready home offers fresh modern finishes, generous parking and a private cul-de-sac setting. The kitchen was completely remodeled with quality cabinetry, quartz countertops, stainless steel appliances and a spacious center island perfect for everyday living and entertaining. Flooring throughout was replaced with luxury vinyl plank throughout, complemented by newer interior paint, baseboards, trim, hardware and light fixtures. Bathrooms feature updated flooring and fixtures, including a remodeled upstairs hall bath. Major improvements also include a newer furnace and water heater, both within the past five years, plus a new roof and gutters in 2025. The exterior was freshly painted, with siding refreshed where needed. A spacious 3-car garage provides excellent storage, while the long private driveway offers abundant additional parking. Outside, enjoy a peaceful backyard with a patio, mature trees, planting beds and garden space. Tucked at the end of a quiet cul-de-sac with easy access to shopping, restaurants, parks, trails and major commuting routes. Located within the Tahoma School District, this home combines extensive updates, privacy, parking and a desirable Maple Valley location. A rare opportunity to enjoy a beautifully refreshed home with major improvements already completed and a peaceful setting close to everyday conveniences.
Pending
Listed by: The Amber Bills Group • Talia Bills • 425-281-0373
Price cut: $25K (10/8)
$799,950
23444 SE 246th Place, Maple Valley, WA 98038
4beds
2,300sqft
Single Family Residence
Built in 1996
8,746 Square Feet Lot
$794,800 Zestimate®
$348/sqft
$30/mo HOA
What's special
- --
- on Zillow
- 1,295
- views
- 117
- saves
Zillow last checked:
Listing updated:
Listed by:
Talia Bills 425-281-0373 talia@amberbills.com,
The Amber Bills Group
Source: NWMLS as distributed by MLS GRID,MLS#: 2578628
Facts & features
Interior
Bedrooms & bathrooms
- Bedrooms: 4
- Bathrooms: 3
- Full bathrooms: 2
- 3/4 bathrooms: 1
- Main level bathrooms: 1
- Main level bedrooms: 1
Primary bedroom
- Level: Second
Bedroom
- Level: Second
Bedroom
- Level: Second
Bedroom
- Level: Main
Bathroom full
- Level: Second
Bathroom full
- Level: Second
Bathroom three quarter
- Level: Main
Bonus room
- Level: Second
Dining room
- Level: Main
Entry hall
- Level: Main
Family room
- Level: Main
Kitchen with eating space
- Level: Main
Living room
- Level: Main
Utility room
- Level: Main
Heating
- Fireplace, Forced Air, Natural Gas
Cooling
- None
Appliances
- Included: Dishwasher, Disposal, Dryer, Microwave, Refrigerator, Stove(s)/Range(s), Washer, Dishwasher(s), Dryer(s), Garbage Disposal, Microwave(s), Refrigerator(s), Washer(s), Water Heater: Gas, Water Heater Location: Garage
Features
- Bath Off Primary, Dining Room
- Flooring: Vinyl Plank, Carpet
- Windows: Dbl Pane/Storm Window
- Basement: None
- Number of fireplaces: 1
- Fireplace features: Wood Burning, Main Level: 1, Fireplace
Interior area
- Total structure area: 2,300
- Total interior livable area: 2,300 sqft
Property
Parking
- Total spaces: 9
- Parking features: Driveway, Attached Garage
- Has attached garage: Yes
- Covered spaces: 3
- Uncovered spaces: 6
Features
- Levels: Two
- Stories: 2
- Entry location: Main
- Patio & porch: Bath Off Primary, Dbl Pane/Storm Window, Dining Room, Fireplace, Vaulted Ceiling(s), Walk-In Closet(s), Water Heater
- Has view: Yes
- View description: Territorial
Lot
- Size: 8,746 Square Feet
- Features: Cul-De-Sac, Curbs, Paved, Sidewalk, Cable TV, Fenced-Fully, Gas Available, High Speed Internet, Patio
- Topography: Level
- Residential vegetation: Garden Space
Details
- Parcel number: 0705710080
- Special conditions: Standard
Construction
Type & style
- Home type: SingleFamily
- Architectural style: Contemporary,2 Story
- Property subtype: Single Family Residence
Materials
- Cement Planked, Wood Products, Cement Plank
- Foundation: Poured Concrete
- Roof: Composition
Condition
- Very Good
- Year built: 1996
Utilities & green energy
- Electric: Company: PSE
- Sewer: Sewer Connected, Company: Soos Creek
- Water: Public, Company: City of Covington
- Utilities for property: Xfinity, Xfinity
Community & HOA
Community
- Features: CCRs, Playground, Trail(s)
- Subdivision: Belmont Woods
HOA
- Services included: Common Area Maintenance
- HOA fee: $30 monthly
- HOA phone: 800-537-9619
Location
- Region: Maple Valley
Financial & listing details
- Price per square foot: $348/sqft
- Tax assessed value: $768,000
- Annual tax amount: $8,590
- Date on market: 9/9/2026
- Listing terms: Conventional,FHA,VA Loan
- Inclusions: Dishwasher(s), Dryer(s), Garbage Disposal, Microwave(s), Refrigerator(s), Stove(s)/Range(s), Washer(s)
Estimated market value
$794,800
$755,000 - $835,000
$3,747/mo
Price history
| Date | Event | Price |
|---|---|---|
| 10/13/2026 | Listing removed | $3,700$2/sqft |
Source: Zillow Rentals Report a problem | ||
| 10/12/2026 | Pending sale | $799,950$348/sqft |
Source:  NWMLS as distributed by MLS GRID #2578628 Report a problem NWMLS as distributed by MLS GRID #2578628 Report a problem | ||
| 10/8/2026 | Price change | $799,950-3%$348/sqft |
Source: NWMLS as distributed by MLS GRID #2578628 Report a problem | ||
| 9/28/2026 | Listed for rent | $3,700$2/sqft |
Source: Zillow Rentals Report a problem | ||
| 9/23/2026 | Price change | $824,950-2.9%$359/sqft |
Source: NWMLS as distributed by MLS GRID #2578628 Report a problem | ||
| 9/16/2026 | Listed for sale | $849,950+34.9%$370/sqft |
Source: NWMLS as distributed by MLS GRID #2578628 Report a problem | ||
| 11/18/2025 | Sold | $630,000-6.7%$274/sqft |
Source: NWMLS as distributed by MLS GRID #2448559 Report a problem | ||
| 11/6/2025 | Pending sale | $675,000$293/sqft |
Source: NWMLS as distributed by MLS GRID #2448559 Report a problem | ||
| 10/30/2025 | Listed for sale | $675,000+184.8%$293/sqft |
Source: NWMLS as distributed by MLS GRID #2448559 Report a problem | ||
| 7/11/2000 | Sold | $237,000+20.9%$103/sqft |
Source: NWMLS as distributed by MLS GRID #20050765 Report a problem | ||
| 8/16/1996 | Sold | $195,990$85/sqft |
Source: Public Record Report a problem | ||
Public tax history
| Year | Property taxes | Tax assessment |
|---|---|---|
| 2025 | $8,590 +5.6% | $768,000 +4.6% |
| 2024 | $8,135 +15.1% | $734,000 +17.6% |
| 2023 | $7,066 +5.6% | $624,000 -12% |
| 2022 | $6,689 +7.7% | $709,000 +29.4% |
| 2021 | $6,213 +7.9% | $548,000 +17.8% |
| 2020 | $5,756 +15% | $465,000 +5.7% |
| 2019 | $5,004 +5.5% | $440,000 +1.4% |
| 2018 | $4,743 -10.1% | $434,000 +11% |
| 2017 | $5,278 +14.3% | $391,000 +9.8% |
| 2016 | $4,618 | $356,000 +6.3% |
| 2015 | $4,618 | $335,000 +5.3% |
| 2014 | $4,618 | $318,000 +25.2% |
| 2013 | $4,618 | $254,000 +5.8% |
| 2012 | -- | $240,000 -11.8% |
| 2011 | -- | $272,000 -9.3% |
| 2010 | -- | $300,000 |
| 2009 | -- | $300,000 +3.8% |
| 2007 | -- | $289,000 +5.1% |
| 2006 | -- | $275,000 +5% |
| 2005 | -- | $262,000 +13.9% |
| 2001 | $3,269 +9% | $230,000 +10% |
| 2000 | $3,001 | $209,000 |
Find assessor info on the county website
Monthly payment
Est. payment
Payment breakdown
Explore the cost of this home by adjusting the details. Changes won't be saved.Climate risks
Neighborhood: 98038
Nearby schools
Schools provided by the listing agent
- Elementary: Rock Creek Elem
- Middle: Summit Trail Middle School
- High: Tahoma Snr High
Source: NWMLS as distributed by MLS GRID. This data may not be complete. We recommend contacting the local school district to confirm school assignments for this home.
Similar homes
- $799,9504 bd3 ba2.5k sqftThe Highlands At Lake Wilderness, Maple Valley, WA 98038Active
 MLS ID #2577750, Bradley Hanson. NWMLS as distributed by MLS GRID
 - $795,0004 bd3 ba2.3k sqft28132 227th Place SE, Maple Valley, WA 98038Active
 MLS ID #2577976, Stephen Macdonald. NWMLS as distributed by MLS GRID
 - $870,0004 bd3 ba2.7k sqftKatesridge, Maple Valley, WA 98038Active
 MLS ID #2562305, Ashley Nybo. NWMLS as distributed by MLS GRID
 - $799,9505 bd3 ba2.5k sqftMaple Ridge Highlands, Maple Valley, WA 98038Active
 MLS ID #2561801, Dan Dennis. NWMLS as distributed by MLS GRID
