Skip main navigation
Sold
  • Listed by: The Cascade Team
    Bought with: Skyline Properties, Inc.
    $728,000

    12045 SE 210th Street, Kent, WA 98031

    4beds
    2,440sqft
    Single Family Residence
    Built in 1963
    9,600.62 Square Feet Lot
    $724,200 Zestimate®
    $298/sqft
    $3,191 Estimated rent

    Home value

    $724,200

    $674,000 - $782,000

    $3,191/mo

    Zestimate® history
    Loading
    Loading...

    Owner options

    List your home for rent

    $3,191/mo

    Rent Zestimate®

    Find your next renter with Zillow Rental Manager. Plus, with online applications, you can quickly screen prospective tenants – for free.

    Learn more

    $3,191/mo

    Rent Zestimate®

    Refinance and save

    $4,389/mo

    Est. payment

    Refinancing to a lower rate could help reduce your monthly payments and save thousands over the life of the loan.

    See today's rates

    $4,389/mo

    Est. payment

    Explore your selling options

    Work with a Zillow partner agent

    Leverage their expertise and Zillow's premium Showcase listings to get your home seen by more buyers.

    Get started

    List with your own agent

    Get your home in front of millions of buyers by listing it on Zillow.

    Learn how to do it

    Sell it yourself

    Take full control of how buyers see your home on Zillow by listing For Sale by Owner (FSBO).

    List your home

    What's special

    New guttersDedicated game roomDouble-pane windowsStylish bar nookBrand-new roof
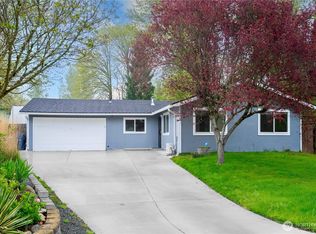
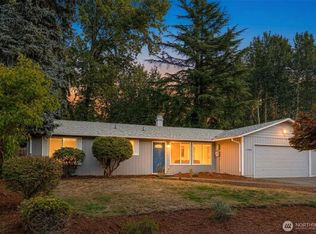
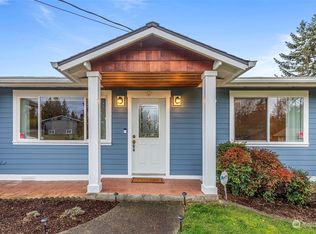
    Step inside this stunningly remodeled spacious 4-bedroom plus bonus room home, meticulously updated from top to bottom to offer a new-construction feel. Tucked away on a quiet double cul-de-sac, this immaculate property boasts fresh paint inside and out, pristine new solid core wood doors, double-pane windows, luxury vinyl plank flooring throughout, and sleek new cordless faux wood blinds. Designed for entertaining, the layout features a dedicated game room, a stylish bar nook, and a kitchen equipped with a large walk-in pantry. Enjoy ultimate peace of mind with major mechanical and exterior upgrades already completed, including a brand-new roof, new gutters, and a new water heater. Step outside to a massive, fully fenced backyard with deck (built in 2017) that is ready for summer BBQs. Perfectly located near the scenic Soos Creek Trail and the highly rated Kentridge High School, plus no HOA! This turnkey gem is ready for you to call it home!

    Zillow last checked:

    Listing updated:

    Listed by:

    Mark Rabin,

    The Cascade Team

    Bought with:

    Faysel Siraj, 93500

    Skyline Properties, Inc.

    Source: NWMLS as distributed by MLS GRID,MLS#: 2509031MLS Logo

    Facts & features

    Interior

    Bedrooms & bathrooms
    • Bedrooms: 4
    • Bathrooms: 2
    • Full bathrooms: 2
    • Main level bathrooms: 1
    • Main level bedrooms: 3
    Bedroom
    • Level: Main
    Bedroom
    • Level: Main
    Bedroom
    • Level: Main
    Bedroom
    • Level: Lower
    Bathroom full
    • Level: Main
    Bathroom full
    • Level: Lower
    Den office
    • Level: Lower
    Dining room
    • Level: Main
    Entry hall
    • Level: Main
    Kitchen without eating space
    • Level: Main
    Living room
    • Level: Main
    Rec room
    • Level: Lower
    Utility room
    • Level: Lower
    Heating
    • Forced Air, Natural Gas
    Cooling
    • None
    Appliances
    • Included: Dishwasher, Disposal, Dryer, Microwave, Refrigerator, Stove(s)/Range(s), Washer, Dishwasher(s), Dryer(s), Garbage Disposal, Microwave(s), Refrigerator(s), Washer(s), Water Heater: Electric, Water Heater Location: Basement
    Features
    • Ceiling Fan(s), Dining Room, Pantry
    • Flooring: Ceramic Tile, Vinyl Plank
    • Windows: Dbl Pane/Storm Window
    • Basement: Finished
    • Has fireplace: No
    Interior area
    • Total structure area: 2,440
    • Total interior livable area: 2,440 sqft

    Property

    Parking
    • Total spaces: 2
    • Parking features: Attached Garage
    • Has attached garage: Yes
    • Covered spaces: 2
    Features
    • Levels: One
    • Stories: 1
    • Entry location: Main
    • Patio & porch: Ceiling Fan(s), Dbl Pane/Storm Window, Dining Room, Pantry, Water Heater
    Lot
    • Size: 9,600 sqft
    • Features: Cul-De-Sac, Dead End Street, Paved
    Details
    • Parcel number: 3110800260
    • Special conditions: Standard

    Construction

    Type & style
    • Home type: SingleFamily
    • Architectural style: 1 Story w/Bsmnt.
    • Property subtype: Single Family Residence
    Materials
    • Cement Planked, Cement Plank
    • Foundation: Poured Concrete
    • Roof: Composition
    Condition
    • Year built: 1963

    Utilities & green energy

    • Electric: Company: PSE
    • Sewer: Sewer Connected, Company: Soos Creek
    • Water: Public, Company: Soos Creek

    Community & neighborhood

    Location
    • Region: Kent
    • Subdivision: East Hill

    Other

    Other facts
    • Listing terms: Conventional,FHA,VA Loan
    • Cumulative days on market: 5 days

    Price history

    DateEventPrice
    5/14/2026Sold$728,000+1.8%$298/sqft
    Source: NWMLS as distributed by MLS GRID #2509031 Report a problem
    4/21/2026Pending sale$715,000$293/sqft
    Source: NWMLS as distributed by MLS GRID #2509031 Report a problem
    4/16/2026Listed for sale$715,000+43%$293/sqft
    Source: NWMLS as distributed by MLS GRID #2509031 Report a problem
    8/29/2025Sold$500,000+82%$205/sqft
    Source: Public Record Report a problem
    7/17/2014Sold$274,700$113/sqft
    Source: NWMLS as distributed by MLS GRID #643532 Report a problem
    6/6/2014Listed for sale$274,700+37.4%$113/sqft
    Source: TheMLSonline.Com, Inc. #643532 Report a problem
    12/14/2011Sold$200,000+7.5%$82/sqft
    Source: NWMLS as distributed by MLS GRID #289746 Report a problem
    11/5/2011Pending sale$186,000$76/sqft
    Source: RE/MAX Eastside Brokers, Inc. #289746 Report a problem
    10/28/2011Listed for sale$186,000$76/sqft
    Source: RE/MAX Eastside Brokers, Inc. #289746 Report a problem

    Public tax history

    YearProperty taxesTax assessment
    2025$6,715 +7.4%$613,000 +0.3%
    2024$6,252 +5.8%$611,000 +10.5%
    2023$5,911 -7.8%$553,000 -9.2%
    2022$6,410 +4.4%$609,000 +18.9%
    2021$6,141 +12.4%$512,000 +18.5%
    2020$5,463 +3.2%$432,000 +3.3%
    2019$5,293 +10.5%$418,000 +5.8%
    2018$4,790 -2.1%$395,000 +8.5%
    2017$4,893 +56.7%$364,000 +17%
    2016$3,123 $311,000 +8%
    2015$3,123 $288,000 +33.3%
    2014$3,123 $216,000 +15.5%
    2013$3,123 $187,000 +14%
    2012-- $164,000 -13.2%
    2011-- $189,000 +60.2%
    2010-- $118,000
    2009-- $118,000
    2007-- $118,000
    2006-- $118,000
    2005-- $118,000
    2001$1,030 -4.6%$118,000
    2000$1,079 $118,000

    Find assessor info on the county website

    Neighborhood: East Hill-Meridian

    Nearby schools

    GreatSchools rating
    Schools provided by the listing agent
    • Elementary: Meridian Elem
    • Middle: Meeker Jnr High
    • High: Kentridge High

    Source: NWMLS as distributed by MLS GRID. This data may not be complete. We recommend contacting the local school district to confirm school assignments for this home.

    Get a cash offer in 3 minutes
    Find out how much your home could sell for in as little as 3 minutes with a no-obligation cash offer.
    Estimated market value
    $724,200
    Get a cash offer in 3 minutes
    Find out how much your home could sell for in as little as 3 minutes with a no-obligation cash offer.
    Estimated market value
    $724,200