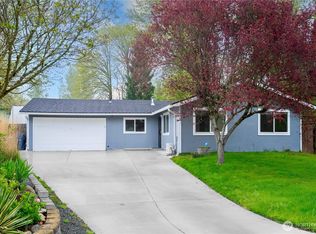
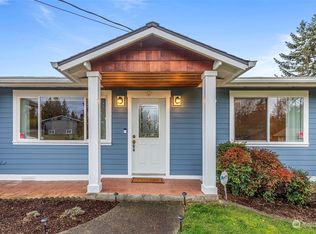
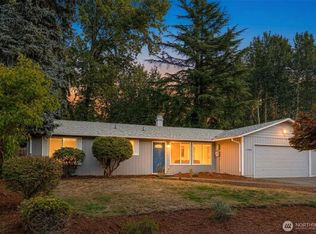
Opportunity awaits in this 3-bedroom, 2.5-bath Kentridge Terrace home, offering space, flexibility, and the chance to create something truly your own. Ready for your vision and personal touch, this property presents a fantastic opportunity to renovate, build equity, and customize to your taste. The updated kitchen features granite countertops and a functional layout, while the spacious downstairs family room with a second fireplace offers endless possibilities for a media room, home office, game room, hobby space, or additional gathering area. With two fireplaces—one on each level—the home offers warmth and character throughout. A newer heat pump provides efficient year-round heating and cooling, and recent exterior improvements include a new back deck and front railing installed in 2023. Situated on a large lot with mature landscaping, the property features a generous backyard, covered RV parking, a storage shed, and room to create a larger shed/shop area or expanded outdoor living space. Ideally located near shopping, commuting routes, Soos Creek Trail, and several parks, with walkable access to both the elementary school and high school. Whether you're looking to create your dream home, tackle your next renovation project, or invest in a property with upside potential, this home offers a rare opportunity in a convenient Kent location. Bring your vision and transform this property into something truly special while building equity in one of Kent's established neighborhoods!
Sold
Zillow last checked:
Listing updated:
Offers reviewed: Jun 17
Bought with:
Lisa Kroll, 24004574
eXp Realty
Source: NWMLS as distributed by MLS GRID,MLS#: 2538157
Price history
| Date | Event | Price |
|---|---|---|
| 7/6/2026 | Sold | $580,000+11.5%$301/sqft |
Source:  NWMLS as distributed by MLS GRID #2538157 Report a problem NWMLS as distributed by MLS GRID #2538157 Report a problem | ||
| 6/18/2026 | Pending sale | $520,000$269/sqft |
Source: NWMLS as distributed by MLS GRID #2538157 Report a problem | ||
| 6/11/2026 | Listed for sale | $520,000$269/sqft |
Source: NWMLS as distributed by MLS GRID #2538157 Report a problem | ||

Get a cash offer in 3 minutes
Find out how much your home could sell for in as little as 3 minutes with a no-obligation cash offer.
Estimated market value
$522,100
