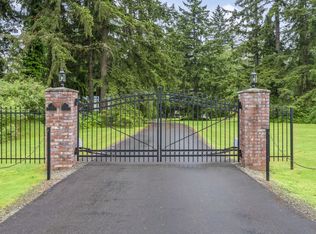
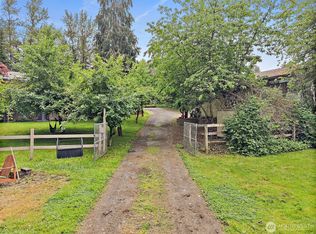
Privacy and Beauty abound in this rare close-in shy 5 acre former equestrian property. Lush mature landscaping surrounds this open floor plan home creating a tranquil oasis. This property can be perfectly set up for animals, gardening, and creating your own private outdoor retreat which includes a garden/potting shed, a green house, and barn with a multi horse stall. Thoughtfully designed 3 bedroom 2 bath single-level custom home showcases spacious rooms, walls of windows that bring the outdoors in, tall ceilings and year-round entertaining with a covered outdoor living area that overlooks pasture and forested land. Generous 5-piece primary en-suite with 2 sided glass shower and soaking tub surrounded by windows framing the outdoor beauty. The primary bedroom also includes 2 roomy closets and a sliding glass door to the peaceful backyard. 50-year roof installed in 2022 provides long-term peace of mind. In 2024 the furnace was replaced, the washer and dryer were replaced the year before that and in 2025 the crawl space was cleaned out with new insulation and moisture barrier added. There is a separate ingress/egress for easy access to the pasture from 148th. This home delivers comfort, style and ease. Enjoy a lifestyle of everyday convenience with nearby parks, scenic trails and local amenities just minutes away, including Soos Creek Trails and their parks, Clark Lake Park, Meridian Valley Country Club and more. Welcome Home!
Active
Listed by: John L. Scott, Inc. • Lori F. Bixler
Price cut: $25.1K (9/6)
$1,119,950
23810 148th Avenue SE, Kent, WA 98042
3beds
1,780sqft
Single Family Residence
Built in 1996
4.75 Acres Lot
$1,095,800 Zestimate®
$629/sqft
$-- HOA
What's special
Green houseTall ceilingsSpacious roomsOpen floor plan home
- --
- on Zillow
- 427
- views
- 17
- saves
Zillow last checked:
Listing updated:
Listed by:
Lori F. Bixler,
John L. Scott, Inc.
Source: NWMLS as distributed by MLS GRID,MLS#: 2555087
Facts & features
Interior
Bedrooms & bathrooms
- Bedrooms: 3
- Bathrooms: 2
- Full bathrooms: 2
- Main level bathrooms: 2
- Main level bedrooms: 3
Primary bedroom
- Level: Main
Bedroom
- Level: Main
Bedroom
- Level: Main
Bathroom full
- Level: Main
Bathroom full
- Level: Main
Dining room
- Level: Main
Entry hall
- Level: Main
Kitchen with eating space
- Level: Main
Living room
- Level: Main
Utility room
- Level: Main
Heating
- Forced Air, Electric, Propane
Cooling
- None
Appliances
- Included: Dishwasher, Disposal, Dryer, Microwave, Refrigerator, Stove(s)/Range(s), Washer, Dishwasher(s), Dryer(s), Garbage Disposal, Microwave(s), Refrigerator(s), Washer(s)
Features
- Bath Off Primary, Dining Room
- Flooring: Ceramic Tile, Engineered Hardwood, Carpet
- Windows: Dbl Pane/Storm Window
- Basement: None
- Has fireplace: No
Interior area
- Total structure area: 1,780
- Total interior livable area: 1,780 sqft
Property
Parking
- Total spaces: 7
- Parking features: Attached Garage, RV Parking
- Has attached garage: Yes
- Covered spaces: 3
- Uncovered spaces: 4
Features
- Levels: One
- Stories: 1
- Entry location: Main
- Patio & porch: Bath Off Primary, Dbl Pane/Storm Window, Dining Room, Sprinkler System, Walk-In Closet(s), Wired for Generator
- Has view: Yes
- View description: Territorial
Lot
- Size: 4.75 Acres
- Features: Adjacent to Public Land, Corner Lot, Paved, Barn, Cable TV, Fenced-Partially, Gated Entry, Green House, Outbuildings, Patio, Propane, RV Parking, Sprinkler System, Stable
- Topography: Equestrian,Level,Partial Slope
- Residential vegetation: Fruit Trees, Garden Space, Pasture, Wooded
Details
- Parcel number: 1422059218
- Zoning: RA5
- Special conditions: Standard
- Other equipment: Wired for Generator
Construction
Type & style
- Home type: SingleFamily
- Architectural style: 1 Story
- Property subtype: Single Family Residence
Materials
- Wood Siding, Wood Products
- Foundation: Poured Concrete
- Roof: Composition
Condition
- Year built: 1996
Utilities & green energy
- Electric: Company: PSE
- Sewer: Septic Tank, Company: Septic
- Water: Individual Well, Company: Individual Well
- Utilities for property: Xfinity, Xfinity
Community & HOA
Community
- Features: Park, Trail(s)
- Subdivision: Soos Creek
Location
- Region: Kent
Financial & listing details
- Price per square foot: $629/sqft
- Tax assessed value: $827,000
- Annual tax amount: $9,458
- Date on market: 7/17/2026
- Listing terms: Conventional,FHA,VA Loan
- Inclusions: Dishwasher(s), Dryer(s), Garbage Disposal, Microwave(s), Refrigerator(s), Stove(s)/Range(s), Washer(s)
Estimated market value
$1,095,800
$1.04M - $1.15M
$3,272/mo
Price history
| Date | Event | Price |
|---|---|---|
| 9/6/2026 | Price change | $1,119,950-2.2%$629/sqft |
Source:  NWMLS as distributed by MLS GRID #2555087 Report a problem NWMLS as distributed by MLS GRID #2555087 Report a problem | ||
| 8/9/2026 | Price change | $1,145,000-2.6%$643/sqft |
Source: NWMLS as distributed by MLS GRID #2555087 Report a problem | ||
| 7/17/2026 | Listed for sale | $1,175,000+5.6%$660/sqft |
Source: NWMLS as distributed by MLS GRID #2555087 Report a problem | ||
| 3/29/2022 | Sold | $1,113,000+6%$625/sqft |
Source: NWMLS as distributed by MLS GRID #1895510 Report a problem | ||
| 3/8/2022 | Pending sale | $1,049,950$590/sqft |
Source: NWMLS as distributed by MLS GRID #1895510 Report a problem | ||
| 3/3/2022 | Listed for sale | $1,049,950+363.6%$590/sqft |
Source: NWMLS as distributed by MLS GRID #1895510 Report a problem | ||
| 11/14/1996 | Sold | $226,500$127/sqft |
Source: Public Record Report a problem | ||
Public tax history
| Year | Property taxes | Tax assessment |
|---|---|---|
| 2025 | $9,458 +21.3% | $827,000 +13% |
| 2024 | $7,795 -3.2% | $732,000 +0.8% |
| 2023 | $8,054 -8.1% | $726,000 -11% |
| 2022 | $8,768 +18.6% | $816,000 +38.1% |
| 2021 | $7,393 +12.5% | $591,000 +20.1% |
| 2020 | $6,569 +3% | $492,000 +2.9% |
| 2019 | $6,375 +2.4% | $478,000 -3.4% |
| 2018 | $6,224 -1.4% | $495,000 +8.6% |
| 2017 | $6,313 +20.2% | $456,000 +11.5% |
| 2016 | $5,250 | $409,000 +7.3% |
| 2015 | $5,250 | $381,000 +9.8% |
| 2014 | $5,250 | $347,000 +13.4% |
| 2013 | $5,250 | $306,000 +7.4% |
| 2012 | -- | $285,000 -11.2% |
| 2011 | -- | $321,000 -9.8% |
| 2010 | -- | $356,000 |
| 2009 | -- | $356,000 -2.2% |
| 2007 | -- | $364,000 +14.5% |
| 2006 | -- | $318,000 +5.3% |
| 2005 | -- | $302,000 +20.3% |
| 2001 | $3,687 +2.7% | $251,000 +6.8% |
| 2000 | $3,591 | $235,000 |
Find assessor info on the county website
Monthly payment
Est. payment
Payment breakdown
Explore the cost of this home by adjusting the details. Changes won't be saved.Climate risks
Neighborhood: East Hill-Meridian

Similar homes
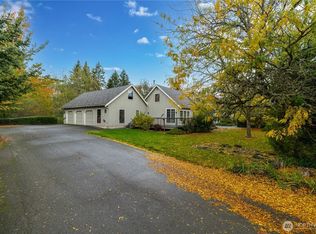
- $939,9504 bd3 ba2.6k sqft14624 SE 246th Place, Kent, WA 98042Active
 MLS ID #2588847, Marti Reeder. NWMLS as distributed by MLS GRID
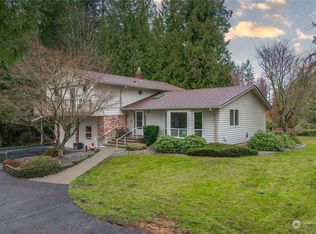
 - $1,075,0003 bd2 ba2k sqft18217 SE 272nd St, Kent, WA 98042For Sale By Owner
 FSBO-Online.com
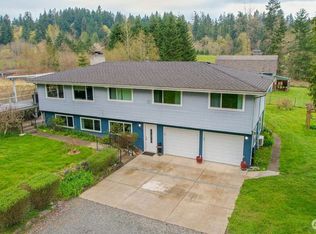
 - $870,0003 bd3 ba2k sqft16624 SE 240th Street, Kent, WA 98042Active
 MLS ID #2531766, Bradley Kenning. NWMLS as distributed by MLS GRID
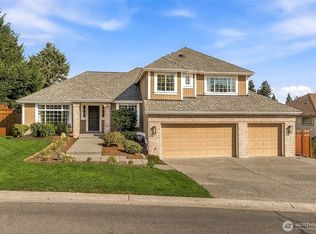
 - $1,098,9965 bd3 ba2.5k sqft12612 SE 261st Street, Kent, WA 98030Active
 MLS ID #2553241, Kenneth Williams. NWMLS as distributed by MLS GRID
