Introducing Rainier Highlands Lux Lifestyle Homes. PHASE 1 PRESALE OPEN with CHOICE of lots and options to personalize select features The Olympus floor plan - 4 Master Suites with attached bathroom for multigenerational living, 2 each on 2 floors. "Wrapped in classic Pacific Northwest Craftsman character, offers 5/6 thoughtfully arranged bedrooms, a versatile upper-floor leisure loft, and an optional home office — all the ingredients for a refined life well-lived at Rainier Highlands." Elegant open-concept living seamlessly connects the kitchen, dining, and great room—perfect for refined entertaining. The chef-inspired kitchen features a spacious island, walk-in pantry and WIC. Option for Spicy Kitchen. A versatile den offers ideal space for a home office or retreat. The primary suite is a private sanctuary with a walk-in closet and spa-like bath with double vanity. Thoughtfully designed secondary bedrooms, convenient laundry, EV pre-wire, Smart Wiring and central Heating and A/C complete this exceptional home. This community offers thoughtfully designed homes. Built with attention to details, homes include modern finishes, quality materials, and well-planned layouts. Located near parks, schools, dining, and easy access to major routes.
Pending
Listed by: CnR Realty • Anika Sinha • 425-890-2994
$1,217,300
10528 SE 201st Place, Kent, WA 98031
6beds
3,464sqft
Single Family Residence
Built in 2026
5,832 Square Feet Lot
$1,210,800 Zestimate®
$351/sqft
$75/mo HOA
What's special
- --
- on Zillow
- 4
- views
- 0
- saves
Zillow last checked:
Listing updated:
Listed by:
Anika Sinha 425-890-2994 anika.sinha@outlook.com,
CnR Realty
Source: NWMLS as distributed by MLS GRID,MLS#: 2531646
Facts & features
Interior
Bedrooms & bathrooms
- Bedrooms: 6
- Bathrooms: 5
- Full bathrooms: 3
- 3/4 bathrooms: 1
- 1/2 bathrooms: 1
- Main level bathrooms: 3
- Main level bedrooms: 2
Primary bedroom
- Level: Second
Bedroom
- Level: Main
Bedroom
- Level: Second
Bedroom
- Level: Second
Bedroom
- Level: Second
Bathroom full
- Level: Main
Bathroom full
- Level: Second
Bathroom full
- Level: Second
Other
- Level: Main
Den office
- Level: Main
Entry hall
- Level: Main
Kitchen with eating space
- Level: Main
Living room
- Level: Main
Utility room
- Level: Second
Heating
- Fireplace, 90%+ High Efficiency, Forced Air, Heat Pump, Electric, Natural Gas
Cooling
- 90%+ High Efficiency, Forced Air, Heat Pump, HEPA Air Filtration
Appliances
- Included: Dishwasher, Disposal, Refrigerator, Stove(s)/Range(s), Dishwasher(s), Garbage Disposal, Refrigerator(s)
Features
- Bath Off Primary, Ceiling Fan(s), Dining Room, Loft
- Flooring: Engineered Hardwood, Laminate, Carpet
- Basement: None
- Number of fireplaces: 2
- Fireplace features: Electric, Gas, Lower Level: 1, Upper Level: 1, Fireplace
Interior area
- Total structure area: 3,464
- Total interior livable area: 3,464 sqft
Property
Parking
- Total spaces: 2
- Parking features: Attached Garage
- Has attached garage: Yes
- Covered spaces: 2
Features
- Levels: Two
- Stories: 2
- Entry location: Main
- Patio & porch: Bath Off Primary, Ceiling Fan(s), Dining Room, Fireplace, Fireplace (Primary Bedroom), Loft, SMART Wired, Walk-In Closet(s), Wired for Generator
Lot
- Size: 5,832 Square Feet
- Features: Curbs, Dead End Street, Paved, Sidewalk, Deck, Dog Run, Fenced-Partially, Gas Available, Patio
- Topography: Level
Details
- Parcel number: 001234999l
- Zoning description: Jurisdiction: City
- Special conditions: Standard
- Other equipment: Wired for Generator
Construction
Type & style
- Home type: SingleFamily
- Architectural style: Contemporary,2 Story
- Property subtype: Single Family Residence
Materials
- Cement Planked, Wood Siding, Wood Products, Cement Plank
- Foundation: Poured Concrete
- Roof: Composition
Condition
- New construction: Yes
- Year built: 2026
- Major remodel year: 2026
Details
- Builder name: Zean LLC
Utilities & green energy
- Electric: Company: PSE
- Sewer: Available, Company: Soos Creek
- Water: Public, Company: Soos Creek
- Utilities for property: Comcast
Community & HOA
Community
- Features: CCRs
- Subdivision: Kent
HOA
- Services included: Common Area Maintenance
- HOA fee: $900 annually
Location
- Region: Kent
Financial & listing details
- Price per square foot: $351/sqft
- Date on market: 5/30/2026
- Listing terms: Conventional,FHA,VA Loan
- Inclusions: Dishwasher(s), Garbage Disposal, Refrigerator(s), Stove(s)/Range(s)
- Total actual rent: 4200
Estimated market value
$1,210,800
$1.15M - $1.27M
$4,965/mo
Price history
| Date | Event | Price |
|---|---|---|
| 7/3/2026 | Pending sale | $1,217,300$351/sqft |
Source:  NWMLS as distributed by MLS GRID #2531646 Report a problem NWMLS as distributed by MLS GRID #2531646 Report a problem | ||
| 5/30/2026 | Listed for sale | $1,217,300$351/sqft |
Source: NWMLS as distributed by MLS GRID #2531646 Report a problem | ||
Public tax history
Tax history is unavailable.
Monthly payment
Est. payment
Payment breakdown
Explore the cost of this home by adjusting the details. Changes won't be saved.Climate risks
Neighborhood: East Hill-Meridian
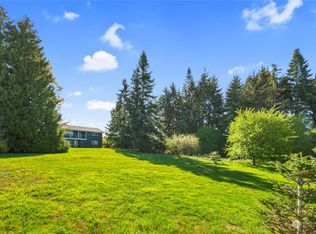


Similar homes
- $1,221,0006 bd5 ba3.5k sqftRainier Highlands, Kent, WA 98031Active
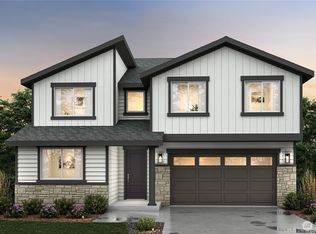 MLS ID #2549380, Anika Sinha. NWMLS as distributed by MLS GRID
 - $899,9505 bd4 ba2.8k sqftHillcrest Iii, Kent, WA 98031Active
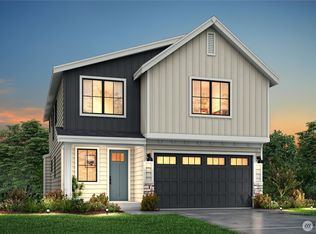 MLS ID #2568182, Douglas A McCollum. NWMLS as distributed by MLS GRID
 - $1,350,0004 bd4 ba3.1k sqft16 SE 259th Avenue, Issaquah, WA 98027Active
 MLS ID #2573247, Nicole Ji. NWMLS as distributed by MLS GRID
 - from $955,0005 bd3 ba2.6k sqftPlan A2 Plan, Altamura, Seattle, WA 98106New Construction
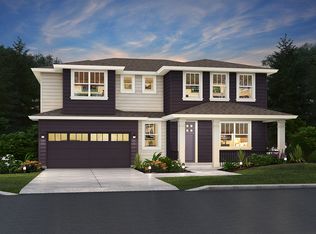 Conner Homes
