NEW Floor PLAN - The Plan 5. it is 3011 sft & features 4 bdrm + Den & Bonus. The den is very large on main floor and can easily be used as a bedroom with an adjacent 3/4 bath bath which including walk-in shower, making this a great Multi-Gen home. An entertainers dream with this large open great room, dining and kitchen w/separate prep area or Coffee bar. Entertain in this chef-style kitchen that has a large quartz slab island, massive counters and plentiful soft-close cabinets and drawers plus a HUGE walk-pantry and mudroom. Upstairs you will find an impressive open Bonus room area that can also be closed in. Large laundry room w/spacious counter, sink and cabinets. 3 spacious bdrms plus an incredible primary suite. The primary bdrm is expansive with a dream walk-in closet and spa-inspired bathroom and huge walk-in closet. This is our newest residential community in the Puget Sound in Federal Way within the Seattle Metro Region. This enclave of expansive single-family residences offers big homes and even bigger, backyards for move-up buyers. A new opportunity for modern construction that is close to commuting corridors, grocery, retail centers and state parks. Walking Distance to Major Park, Regional Bike Trails, and Big Box Retail. Minutes to major freeways and 20 min to the airport. Interior pictures are of model home. Ask about $25,000 credit! Interior pictures are of model home. This is a presale opportunity for you to select all interior options & Upgrades.
Active
Listed by: Risewell Homes • Cathy Hudson
$1,079,990
1940 343rd (Lot 11) Place, Federal Way, WA 98023
4beds
3,011sqft
Single Family Residence
Built in 2026
7,440 Square Feet Lot
$-- Zestimate®
$359/sqft
$69/mo HOA
What's special
Chef-style kitchenSpa-inspired bathroomHuge walk-pantryLarge quartz slab islandMassive countersDream walk-in closet
- 3 days |
- 65 |
- 1 |
Zillow last checked:
Listing updated:
Listed by:
Cathy Hudson,
Risewell Homes,
Darcy Walker,
Risewell Homes
Source: NWMLS as distributed by MLS GRID,MLS#: 2572796
Facts & features
Interior
Bedrooms & bathrooms
- Bedrooms: 4
- Bathrooms: 3
- Full bathrooms: 2
- 3/4 bathrooms: 1
- Main level bathrooms: 1
Primary bedroom
- Level: Second
Bedroom
- Level: Second
Bedroom
- Level: Second
Bedroom
- Level: Second
Bathroom three quarter
- Level: Main
Bathroom full
- Level: Second
Bathroom full
- Level: Second
Bonus room
- Level: Second
Den office
- Level: Main
Dining room
- Level: Main
Entry hall
- Level: Main
Kitchen with eating space
- Level: Main
Living room
- Level: Main
Utility room
- Level: Second
Heating
- Fireplace, Forced Air, Heat Pump, Recirculation Pump, Electric
Cooling
- Heat Pump
Appliances
- Included: Dishwasher, Disposal, Microwave, Stove(s)/Range(s), Dishwasher(s), Garbage Disposal, Microwave(s), Water Heater: Rheem, Water Heater Location: Garage
Features
- Bath Off Primary, Dining Room, High Tech Cabling, Pantry
- Flooring: Ceramic Tile, Vinyl Plank, Carpet
- Windows: Triple Pane Windows
- Number of fireplaces: 1
- Fireplace features: Electric, Main Level: 1, Fireplace
Interior area
- Total structure area: 3,011
- Total interior livable area: 3,011 sqft
Property
Parking
- Total spaces: 6
- Parking features: Attached Garage
- Has attached garage: Yes
- Covered spaces: 3
- Uncovered spaces: 3
Features
- Levels: Two
- Stories: 2
- Entry location: Main
- Patio & porch: Bath Off Primary, Dining Room, Fireplace, High Tech Cabling, Pantry, Triple Pane Windows, Walk-In Closet(s), Water Heater
Lot
- Size: 7,440 Square Feet
- Dimensions: 7432
- Features: Curbs, Paved, Sidewalk, Cable TV, Electric Car Charging, Fenced-Fully, Patio
- Topography: Partial Slope
Details
- Parcel number: 8732050110
- Zoning description: Jurisdiction: City
- Special conditions: Standard
Construction
Type & style
- Home type: SingleFamily
- Architectural style: Craftsman,2 Story
- Property subtype: Single Family Residence
Materials
- Cement Planked, Stone, Wood Products, Cement Plank
- Foundation: Poured Concrete
- Roof: Composition
Condition
- Very Good
- New construction: Yes
- Year built: 2026
- Major remodel year: 2026
Details
- Builder name: Risewell Homes
Utilities & green energy
- Electric: Company: PSE
- Sewer: Sewer Connected, Company: Lakehaven
- Water: Public, Company: Lakehaven
- Utilities for property: Comcast, Xfinity
Community & HOA
Community
- Features: CCRs
- Subdivision: Federal Way
HOA
- Services included: Common Area Maintenance
- HOA fee: $832 annually
- HOA phone: 253-848-1947
Location
- Region: Federal Way
Financial & listing details
- Price per square foot: $359/sqft
- Annual tax amount: $10,000
- Date on market: 8/20/2026
- Cumulative days on market: 6 days
- Listing terms: Conventional,FHA,VA Loan
- Inclusions: Dishwasher(s), Garbage Disposal, Microwave(s), Stove(s)/Range(s)
Estimated market value
Not available
Estimated sales range
Not available
Not available
Price history
| Date | Event | Price |
|---|---|---|
| 8/22/2026 | Listed for sale | $1,079,990$359/sqft |
Source:  NWMLS as distributed by MLS GRID #2572796 Report a problem NWMLS as distributed by MLS GRID #2572796 Report a problem | ||
Public tax history
Tax history is unavailable.
Monthly payment
Est. payment
Payment breakdown
Explore the cost of this home by adjusting the details. Changes won't be saved.Climate risks
Neighborhood: 98023
Nearby schools
GreatSchools rating
- 4/10Olympic View Elementary SchoolGrades: K-7Distance: 1.1 mi
- 3/10Technology Access Foundation Academy at SaghalieGrades: 6-12Distance: 0.3 mi
- 4/10Decatur High SchoolGrades: 9-12Distance: 1.6 mi
Schools provided by the listing agent
- Elementary: Olympic View Elem
- Middle: Saghalie Jnr High
- High: Decatur High
Source: NWMLS as distributed by MLS GRID. This data may not be complete. We recommend contacting the local school district to confirm school assignments for this home.
- $1,104,2905 bd4 ba3.3k sqft1934 SW 343rd Pl LOT 14, Federal Way, WA 98023Pending
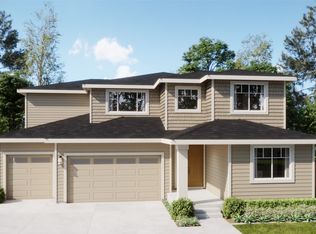
- $1,049,0055 bd4 ba3.3k sqft1930 SW 343rd Pl LOT 15, Federal Way, WA 98023Pending
- $764,4005 bd-- ba2.4k sqft1923 SW 342nd Pl UNIT 31, Federal Way, WA 98023Off Market
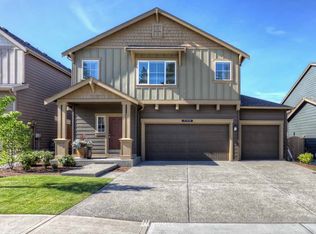
- $1,164,3055 bd4 ba3.3k sqft34301 SW 19th Ave SW LOT 4, Federal Way, WA 98023Pending
- $1,070,9905 bd3 ba2.9k sqft34215 19th Ave SW LOT 16, Federal Way, WA 98023Pending
- $1,149,3405 bd4 ba3.3k sqft1952 SW 343rd Pl LOT 5, Federal Way, WA 98023Pending
- $665,2003 bd-- ba2k sqft1926 SW 342nd Place Lot 29, Federal Way, WA 98023Off Market
- $731,3004 bd-- ba2.4k sqftLOT 1924 28th Ave SW #342, Federal Way, WA 98023Off Market
A local agent can set up tours, give advice and negotiate with sellers.
Similar homes
- $1,055,0005 bd3 ba2.7k sqftBurnham Heights, Gig Harbor, WA 98332Active
 NWMLS as distributed by MLS GRID
 - $1,099,9005 bd4 ba3.4k sqftNorthwood West, Edgewood, WA 98371Active
 MLS ID #2516891, Ashley Laumb. NWMLS as distributed by MLS GRID
 - from $889,9504 bd3 ba2.5k sqftThe Camden Plan, Summit at Steel Lake, Federal Way, WA 98003New Construction
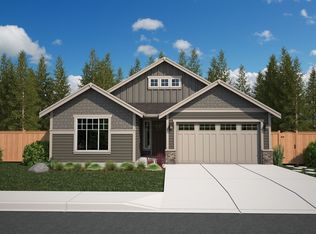 Soundbuilt Homes
 - $1,087,9504 bd3 ba2.8k sqftBunrham Heights, Gig Harbor, WA 98332Active
 MLS ID #2498841, Cynthia Marchand. NWMLS as distributed by MLS GRID
 - from $874,9903 bd3 ba2.4k sqftJanice II Plan, Surprise Lake, Milton, WA 98354New ConstructionRichmond Homes
- from $699,9504 bd3 ba2.3k sqftPlan 2330 Plan, The Willows, Auburn, WA 98092New ConstructionKB Home
- from $815,9004 bd3 ba2.3k sqftThe Sage Plan, Carrera Oaks, Tacoma, WA 98444New ConstructionPacific Lifestyle Homes
- $1,299,9505 bd3 ba2.9k sqftFalling Water, Bonney Lake, WA 98391ActiveMLS ID #2564375, Aron S. Hunter. NWMLS as distributed by MLS GRID
- from $882,9955 bd3 ba2.7k sqftAshland Plan, Wolf Point, Edgewood, WA 98371New ConstructionDR Horton
- from $994,9533 bd4 ba3.3k sqftPlan 3340 Plan, Thornwell, Puyallup, WA 98371New ConstructionTrumark Homes
- $939,9504 bd3 ba3k sqft9042 71st Avenue Ct E, Puyallup, WA 98371New ConstructionTrumark Homes
- $1,010,0004 bd3 ba2.7k sqftBurnham Heights, Gig Harbor, WA 98332ActiveMLS ID #2505319, Cynthia Marchand. NWMLS as distributed by MLS GRID
- $994,9503 bd4 ba3.3k sqft7108 93rd St E, Puyallup, WA 98371New ConstructionTrumark Homes
- $663,9505 bd3 ba2.6k sqftPerimeter Point, Spanaway, WA 98387ActiveMLS ID #2572445, Chad Michael Landsiedel. NWMLS as distributed by MLS GRID
- $886,8504 bd4 ba2.9k sqft22854 61st St E, Buckley, WA 98321New ConstructionSoundbuilt Homes
- $1,069,9503 bd3 ba2.8k sqftBurnham Heights, Gig Harbor, WA 98332ActiveNWMLS as distributed by MLS GRID
- $647,9505 bd3 ba2.9k sqftSunrise Heights, Puyallup, WA 98374ActiveMLS ID #2573107, David O'Neal. NWMLS as distributed by MLS GRID
- from $874,9504 bd3 ba3k sqftPlan 3032 Plan, Three Cedars, Puyallup, WA 98371New ConstructionTrumark Homes
- from $902,9504 bd5 ba2.9k sqftThe Annabel Plan, Elk Run at Chinook Meadows, Buckley, WA 98321New ConstructionSoundbuilt Homes
- from $839,9504 bd3 ba2.8k sqftPlan 2807 Plan, Thornwell, Puyallup, WA 98371New ConstructionTrumark Homes
