This Plan 4 features 5 bdrm w/1 being on the main level, 3.5 BA & 3-CAR garage. Spacious den on main w/private bath great for guests or multigenerational living. Entertain in the large dining room, spacious living room w/Beautiful electric fireplace and tile surround and mantel. Chef-style kitchen w/large quartz island, massive quartz counters and plentiful cabinets and drawers. HUGE walk-pantry and mud room. Huge primary bedroom with large walk-in closet and spa-inspired bath. Freestanding large walk-in shower soaking tub and plentiful counter, cabinet and drawer space & Large tiled flooring. Walk-in Laundry room with quarts counter, cabinet and sink. 3 additional bedrooms upstairs and a huge bonus room. All Interior pictures are virtual photos. If working with a realtor, please register at 1st visit. Ask about $25,000 credit. Twin Trails has easy access to the freeways, bus lines, local shopping & restaurants and just 20 minutes to SeaTac airport. Home ready in August/Sept! Now open Wed-Sun
Pending
Listed by: Risewell Homes • Cathy Hudson
$1,049,005
1930 SW 343rd (Lot 15) Place, Federal Way, WA 98023
5beds
3,308sqft
Single Family Residence
Built in 2026
7,718 Square Feet Lot
$-- Zestimate®
$317/sqft
$69/mo HOA
What's special
Large tiled flooringHuge bonus roomSoaking tubFreestanding large walk-in showerMassive quartz countersSpa-inspired bathLarge dining room
- 130 days
- 2
- 0
Zillow last checked:
Listing updated:
Listed by:
Cathy Hudson,
Risewell Homes,
Darcy Walker,
Risewell Homes
Source: NWMLS as distributed by MLS GRID,MLS#: 2516830
Facts & features
Interior
Bedrooms & bathrooms
- Bedrooms: 5
- Bathrooms: 4
- Full bathrooms: 3
- 1/2 bathrooms: 1
- Main level bathrooms: 2
- Main level bedrooms: 1
Primary bedroom
- Level: Second
Bedroom
- Level: Second
Bedroom
- Level: Second
Bedroom
- Level: Second
Bedroom
- Level: Main
Bathroom full
- Level: Main
Bathroom full
- Level: Second
Bathroom full
- Level: Second
Other
- Level: Main
Bonus room
- Level: Second
Den office
- Level: Main
Dining room
- Level: Main
Entry hall
- Level: Main
Kitchen with eating space
- Level: Main
Living room
- Level: Main
Utility room
- Level: Second
Heating
- Fireplace, Forced Air, Heat Pump, Recirculation Pump, Electric
Cooling
- Forced Air, Heat Pump
Appliances
- Included: Dishwasher, Disposal, Microwave, Stove(s)/Range(s), Dishwasher(s), Garbage Disposal, Microwave(s), Water Heater: Rheem, Water Heater Location: Garage
Features
- Bath Off Primary, Dining Room, High Tech Cabling, Pantry
- Flooring: Ceramic Tile, Vinyl Plank, Carpet
- Doors: French Doors
- Windows: Dbl Pane/Storm Window
- Number of fireplaces: 1
- Fireplace features: Electric, Main Level: 1, Fireplace
Interior area
- Total structure area: 3,308
- Total interior livable area: 3,308 sqft
Property
Parking
- Total spaces: 3
- Parking features: Attached Garage
- Has attached garage: Yes
- Covered spaces: 3
Features
- Levels: Two
- Stories: 2
- Entry location: Main
- Patio & porch: Bath Off Primary, Dbl Pane/Storm Window, Dining Room, Fireplace, French Doors, High Tech Cabling, Pantry, Walk-In Closet(s), Water Heater
Lot
- Size: 7,718 Square Feet
- Dimensions: 7717
- Features: Curbs, Paved, Sidewalk, Cable TV, Electric Car Charging, Fenced-Fully, Patio
- Topography: Level
Details
- Parcel number: 8732050150
- Zoning description: Jurisdiction: City
- Special conditions: Standard
Construction
Type & style
- Home type: SingleFamily
- Architectural style: Craftsman,2 Story
- Property subtype: Single Family Residence
Materials
- Cement Planked, Wood Siding, Cement Plank
- Foundation: Poured Concrete
- Roof: Composition
Condition
- Very Good
- New construction: Yes
- Year built: 2026
- Major remodel year: 2026
Details
- Builder name: Risewell Homes
Utilities & green energy
- Electric: Company: PSE
- Sewer: Sewer Connected, Company: Lakehaven
- Water: Public, Company: Lakehaven
- Utilities for property: Comcast, Xfinity
Community & HOA
Community
- Features: CCRs
- Subdivision: Federal Way
HOA
- Services included: Common Area Maintenance
- HOA fee: $832 annually
- HOA phone: 253-848-1947
Location
- Region: Federal Way
Financial & listing details
- Price per square foot: $317/sqft
- Annual tax amount: $11,000
- Date on market: 9/2/2026
- Cumulative days on market: 7 days
- Listing terms: Conventional,FHA,VA Loan
- Inclusions: Dishwasher(s), Garbage Disposal, Microwave(s), Stove(s)/Range(s)
Estimated market value
Not available
Estimated sales range
Not available
$4,733/mo
Price history
| Date | Event | Price |
|---|---|---|
| 5/1/2026 | Pending sale | $1,049,005$317/sqft |
Source:  NWMLS as distributed by MLS GRID #2516830 Report a problem NWMLS as distributed by MLS GRID #2516830 Report a problem | ||
| 5/1/2026 | Listed for sale | $1,049,005$317/sqft |
Source: NWMLS as distributed by MLS GRID #2516830 Report a problem | ||
Public tax history
Tax history is unavailable.
Monthly payment
Est. payment
Payment breakdown
Explore the cost of this home by adjusting the details. Changes won't be saved.Climate risks
Neighborhood: 98023
Nearby schools
Schools provided by the listing agent
- Elementary: Olympic View Elem
- Middle: Saghalie Jnr High
- High: Decatur High
Source: NWMLS as distributed by MLS GRID. This data may not be complete. We recommend contacting the local school district to confirm school assignments for this home.
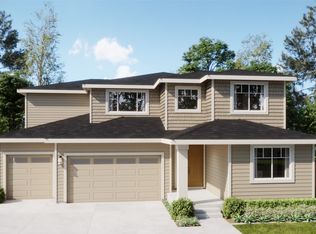
- $1,104,2905 bd4 ba3.3k sqft1934 SW 343rd Pl LOT 14, Federal Way, WA 98023Pending
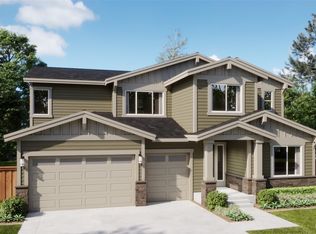
- $1,070,9905 bd3 ba2.9k sqft34215 19th Ave SW LOT 16, Federal Way, WA 98023Pending
- $1,164,3055 bd4 ba3.3k sqft34301 SW 19th Ave SW LOT 4, Federal Way, WA 98023Pending
- $1,079,9904 bd3 ba3k sqft1940 343rd Pl LOT 11, Federal Way, WA 98023New Construction

Similar homes
- $1,030,9905 bd3 ba2.9k sqftTwin Trails, Federal Way, WA 98023Active
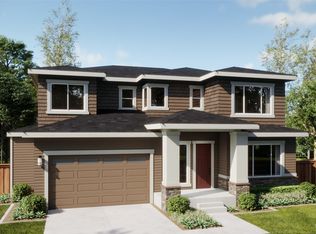 MLS ID #2471858, Cathy Hudson. NWMLS as distributed by MLS GRID
 - $1,018,9905 bd3 ba2.9k sqftTwin Trails, Federal Way, WA 98023Active
 MLS ID #2562924, Cathy Hudson. NWMLS as distributed by MLS GRID
 - $991,9904 bd3 ba2.7k sqftTwin Trails, Federal Way, WA 98023Active
 MLS ID #2471815, Cathy Hudson. NWMLS as distributed by MLS GRID
 - $964,9955 bd4 ba3.2k sqftWolf Point, Edgewood, WA 98371Active
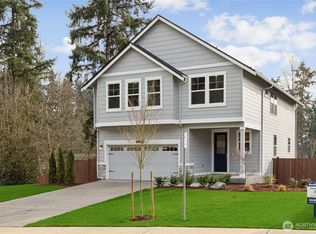 NWMLS as distributed by MLS GRID
