Skip main navigation
Sold
  • Listed by: Risewell Homes • Cathy Hudson
    Bought with: Windermere Real Estate/PSK Inc
    $1,057,705

    34200 19th (Lot 30) Avenue SW, Federal Way, WA 98023

    5beds
    3,308sqft
    Single Family Residence
    Built in 2026
    7,853 Square Feet Lot
    $-- Zestimate®
    $320/sqft
    $4,576 Estimated rent

    Home value

    Not available

    Estimated sales range

    Not available

    $4,576/mo

    Zestimate® history
    Loading
    Loading...

    Owner options

    List your home for rent

    $4,576/mo

    Rent Zestimate®

    Find your next renter with Zillow Rental Manager. Plus, with online applications, you can quickly screen prospective tenants – for free.

    Learn more

    $4,576/mo

    Rent Zestimate®

    Refinance and save

    $7,342/mo

    Est. payment

    Refinancing to a lower rate could help reduce your monthly payments and save thousands over the life of the loan.

    See today's rates

    $7,342/mo

    Est. payment

    Explore your selling options

    Work with a Zillow partner agent

    Leverage their expertise and Zillow's premium Showcase listings to get your home seen by more buyers.

    Get started

    List with your own agent

    Get your home in front of millions of buyers by listing it on Zillow.

    Learn how to do it

    Sell it yourself

    Take full control of how buyers see your home on Zillow by listing For Sale by Owner (FSBO).

    List your home

    What's special

    Even bigger backyardsChef-style kitchenMud room off kitchenMassive quartz countersLarge quartz islandHuge walk-pantryPlentiful cabinets and drawers
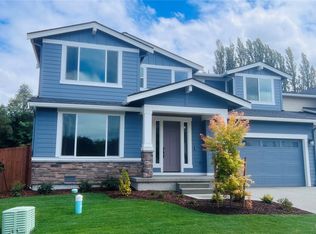
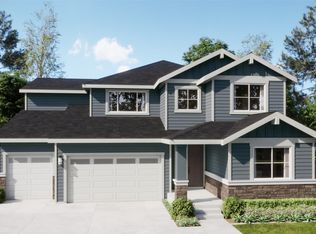
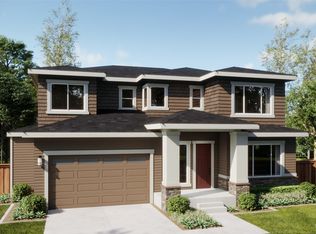
    Welcome to Risewell Homes's Newest community. Now selling 4-5 bdrm homes, 2781sft - 3308 sft. This Plan 1 features 4 bdrm + upper den, large living room + great room on main level of home. Chef-style kitchen w/large quartz island, massive quartz counters and plentiful cabinets and drawers. HUGE walk-pantry and mud room off kitchen. A new residential community by the Puget Sound in Federal Way within the Seattle Metro Region. This new enclave of expansive single-family residences offers big homes and even bigger backyards for move-up buyers. A new opportunity for modern construction and design in a constrained resale market that is close to commuting corridors, retail centers and state parks. Walking Distance to Major Park, Regional Bike Trails, and Big Box Retail. Minutes to major freeways and 20 min to the airport. Open by appointments, only Wednesday through Sunday.

    Zillow last checked:

    Listing updated:

    Listed by:

    Cathy Hudson,

    Risewell Homes,

    Darcy Walker,

    Risewell Homes

    Bought with:

    Carly Peterson, 133904

    Windermere Real Estate/PSK Inc

    Source: NWMLS as distributed by MLS GRID,MLS#: 2475179MLS Logo

    Facts & features

    Interior

    Bedrooms & bathrooms
    • Bedrooms: 5
    • Bathrooms: 4
    • Full bathrooms: 3
    • 1/2 bathrooms: 1
    • Main level bathrooms: 2
    • Main level bedrooms: 1
    Bedroom
    • Level: Main
    Bathroom full
    • Level: Main
    Other
    • Level: Main
    Den office
    • Level: Main
    Dining room
    • Level: Main
    Entry hall
    • Level: Main
    Kitchen with eating space
    • Level: Main
    Living room
    • Level: Main
    Heating
    • Fireplace, Forced Air, Heat Pump, Recirculation Pump, Electric
    Cooling
    • Heat Pump
    Appliances
    • Included: Dishwasher, Disposal, Microwave, Stove(s)/Range(s), Dishwasher(s), Garbage Disposal, Microwave(s), Water Heater: Rheem, Water Heater Location: Garage
    Features
    • Bath Off Primary, Dining Room, High Tech Cabling, Pantry
    • Flooring: Ceramic Tile, Vinyl Plank, Carpet
    • Doors: French Doors
    • Windows: Dbl Pane/Storm Window
    • Number of fireplaces: 1
    • Fireplace features: Electric, Main Level: 1, Fireplace
    Interior area
    • Total interior livable area: 3,308 sqft

    Property

    Parking
    • Total spaces: 6
    • Parking features: Attached Garage
    • Has attached garage: Yes
    • Covered spaces: 3
    • Uncovered spaces: 3
    Features
    • Levels: Two
    • Stories: 2
    • Entry location: Main
    • Patio & porch: Bath Off Primary, Dbl Pane/Storm Window, Dining Room, Fireplace, French Doors, High Tech Cabling, Pantry, Walk-In Closet(s), Water Heater
    Lot
    • Size: 7,853 Square Feet
    • Dimensions: 7856
    • Features: Curbs, Paved, Cable TV, Electric Car Charging, Fenced-Fully, Patio
    • Topography: Level
    Details
    • Parcel number: 8732050300
    • Zoning description: Jurisdiction: City
    • Special conditions: Standard

    Construction

    Type & style
    • Home type: SingleFamily
    • Architectural style: Craftsman,2 Story
    • Property subtype: Single Family Residence
    Materials
    • Cement Planked, Stone, Wood Siding, Cement Plank
    • Foundation: Poured Concrete
    • Roof: Composition
    Condition
    • Very Good
    • New construction: Yes
    • Year built: 2026
    • Major remodel year: 2026
    Details
    • Builder name: Risewell Homes

    Utilities & green energy

    • Electric: Company: PSE
    • Sewer: Sewer Connected, Company: Lakehaven
    • Water: Public, Company: Lakehaven
    • Utilities for property: Comcast, Xfinity

    Community & HOA

    Community
    • Features: CCRs
    • Subdivision: Federal Way
    HOA
    • Services included: Common Area Maintenance
    • HOA fee: $832 annually
    Location
    • Region: Federal Way

    Financial & listing details

    • Price per square foot: $320/sqft
    • Annual tax amount: $10,000
    • Date on market: 7/16/2026
    • Cumulative days on market: 6 days
    • Listing terms: Conventional,FHA,VA Loan
    • Inclusions: Dishwasher(s), Garbage Disposal, Microwave(s), Stove(s)/Range(s)

    Price history

    DateEventPrice
    7/15/2026Sold$1,057,705+1.2%$320/sqft
    Source: NWMLS as distributed by MLS GRID #2475179 Report a problem
    1/30/2026Pending sale$1,044,990$316/sqft
    Source: NWMLS as distributed by MLS GRID #2475179 Report a problem
    1/30/2026Listed for sale$1,044,990$316/sqft
    Source: NWMLS as distributed by MLS GRID #2475179 Report a problem

    Public tax history

    Tax history is unavailable.

    Neighborhood: 98023

    Nearby schools

    GreatSchools rating
    Schools provided by the listing agent
    • Elementary: Sherwood Forest Elem
    • Middle: Illahee Jnr High
    • High: Todd Beamer High

    Source: NWMLS as distributed by MLS GRID. This data may not be complete. We recommend contacting the local school district to confirm school assignments for this home.

    Get pre-qualified for a loan
    At Zillow Home Loans, we can pre-qualify you in as little as 5 minutes with no impact to your credit score.

    An equal housing lender. NMLS #10287.