
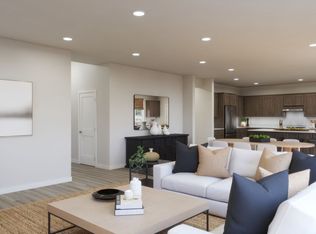

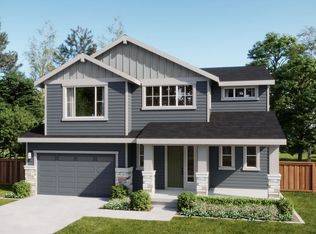
Plan 3 offers a spacious and thoughtfully designed two-story layout with 5 bedrooms, 3 baths, approximately 2,962 sq.. ft. of living space, and a 3-car garage. The first floor features an open-concept great room, dining area, and kitchen that seamlessly connect to a covered patio, creating an ideal setting for entertaining and everyday living. A private fifth bedroom with a nearby full bath provides flexibility for guests or multigenerational living, while a mudroom and pantry add everyday convenience. Upstairs, the expansive primary suite includes a walk-in closet and a well-appointed bath, accompanied by three additional bedrooms, a full bath, a laundry room, and a generous bonus room/loft perfect for work, play, or relaxation. Designed with both openness and privacy in mind, Plan 3 balances functional living spaces with comfortable retreats throughout the home.
This property is not currently displayed as for sale or rent on Zillow. This may be different from what's on other websites or public sources.