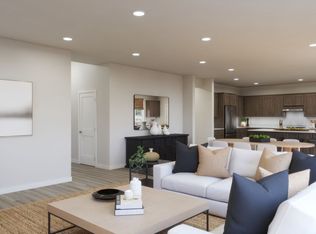
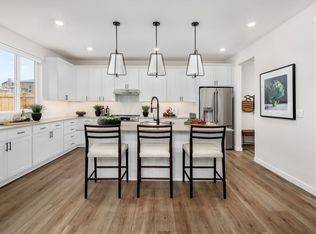

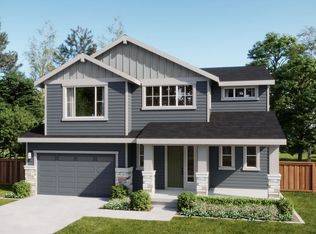
Plan 1 is a thoughtfully designed two-story home offering 4 bedrooms, 2.5 baths, and approximately 2,781 sq.. ft. of comfortable living space with a 3-car garage. The first floor features an open-concept kitchen, dining, and living area that flows seamlessly to a covered patio along with a separate family room, powder bath, mudroom, and welcoming front porch. Upstairs, the private primary suite includes a walk-in closet and spacious bath, while three additional bedrooms, a full bath, and a convenient laundry room provide room for everyone. A versatile den and an open-to-below design add flexibility and a sense of openness, making Plan 1 a perfect blend of function, space, and modern style.
This property is not currently displayed as for sale or rent on Zillow. This may be different from what's on other websites or public sources.