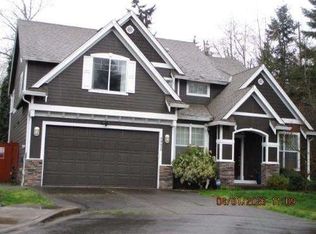
Welcome to Risewell Homes's Newest community. Now selling 4-5 bdrm homes, 2781sft - 3308 sft. This Plan 1 features 4 bdrm + upper den, large living room + great room on main level of home. Chef-style kitchen w/large quartz island, massive quartz counters and plentiful cabinets and drawers. HUGE walk-pantry and mud room off kitchen. A new residential community by the Puget Sound in Federal Way within the Seattle Metro Region. This new enclave of expansive single-family residences offers big homes and even bigger backyards for move-up buyers. A new opportunity for modern construction and design in a constrained resale market that is close to commuting corridors, retail centers and state parks. Walking Distance to Major Park, Regional Bike Trails, and Big Box Retail. Minutes to major freeways and 20 min to the airport.
Pending
Listed by: Risewell Homes • Cathy Hudson
$1,069,370
34240 19th (Lot 28) Avenue SW, Federal Way, WA 98023
5beds
3,308sqft
:
Get pre-qualified$6,429/mo
Single Family Residence
Built in 2026
7,200 Square Feet Lot
$-- Zestimate®
$323/sqft
$69/mo HOA
What's special
Bigger backyardsChef-style kitchenMud room off kitchenMassive quartz countersLarge quartz islandHuge walk-pantryPlentiful cabinets and drawers
- 100 days |
- 9 |
- 0 |
Zillow last checked:
Listing updated:
Listed by:
Cathy Hudson,
Risewell Homes,
Darcy Walker,
Risewell Homes
Source: NWMLS as distributed by MLS GRID,MLS#: 2509383
Facts & features
Interior
Bedrooms & bathrooms
- Bedrooms: 5
- Bathrooms: 4
- Full bathrooms: 3
- 1/2 bathrooms: 1
- Main level bathrooms: 2
- Main level bedrooms: 1
Primary bedroom
- Level: Second
Bedroom
- Level: Second
Bedroom
- Level: Second
Bedroom
- Level: Second
Bedroom
- Level: Main
Bathroom full
- Level: Main
Bathroom full
- Level: Second
Bathroom full
- Level: Second
Other
- Level: Main
Bonus room
- Level: Second
Den office
- Level: Main
Dining room
- Level: Main
Entry hall
- Level: Main
Kitchen with eating space
- Level: Main
Living room
- Level: Main
Utility room
- Level: Second
Heating
- Fireplace, Forced Air, Heat Pump, Recirculation Pump, Electric
Cooling
- Heat Pump
Appliances
- Included: Dishwasher, Disposal, Microwave, Stove(s)/Range(s), Dishwasher(s), Garbage Disposal, Microwave(s), Water Heater: Rheem, Water Heater Location: Garage
Features
- Bath Off Primary, Dining Room, High Tech Cabling, Pantry
- Flooring: Ceramic Tile, Vinyl Plank, Carpet
- Doors: French Doors
- Windows: Dbl Pane/Storm Window
- Number of fireplaces: 1
- Fireplace features: Electric, Main Level: 1, Fireplace
Interior area
- Total structure area: 3,308
- Total interior livable area: 3,308 sqft
Property
Parking
- Total spaces: 6
- Parking features: Attached Garage
- Has attached garage: Yes
- Covered spaces: 3
- Uncovered spaces: 3
Features
- Levels: Two
- Stories: 2
- Entry location: Main
- Patio & porch: Bath Off Primary, Dbl Pane/Storm Window, Dining Room, Fireplace, French Doors, High Tech Cabling, Pantry, Walk-In Closet(s), Water Heater
Lot
- Size: 7,200 Square Feet
- Dimensions: 7200
- Features: Curbs, Paved, Cable TV, Electric Car Charging, Fenced-Fully, Patio
- Topography: Level
Details
- Parcel number: 8732050280
- Zoning description: Jurisdiction: City
- Special conditions: Standard
Construction
Type & style
- Home type: SingleFamily
- Architectural style: 2 Story
- Property subtype: Single Family Residence
Materials
- Cement Planked, Stone, Wood Siding, Cement Plank
- Foundation: Poured Concrete
- Roof: Composition
Condition
- Very Good
- New construction: Yes
- Year built: 2026
- Major remodel year: 2026
Details
- Builder name: Risewell Homes
Utilities & green energy
- Electric: Company: PSE
- Sewer: Sewer Connected, Company: Lakehaven
- Water: Public, Company: Lakehaven
- Utilities for property: Comcast, Xfinity
Community & HOA
Community
- Features: CCRs
- Subdivision: Federal Way
HOA
- Services included: Common Area Maintenance
- HOA fee: $832 annually
Location
- Region: Federal Way
Financial & listing details
- Price per square foot: $323/sqft
- Annual tax amount: $10,000
- Date on market: 4/17/2026
- Cumulative days on market: 100 days
- Listing terms: Conventional,FHA,VA Loan
- Inclusions: Dishwasher(s), Garbage Disposal, Microwave(s), Stove(s)/Range(s)
Estimated market value
Not available
Estimated sales range
Not available
$4,557/mo
Price history
| Date | Event | Price |
|---|---|---|
| 4/17/2026 | Pending sale | $1,069,370$323/sqft |
Source:  NWMLS as distributed by MLS GRID #2509383 Report a problem NWMLS as distributed by MLS GRID #2509383 Report a problem | ||
| 4/17/2026 | Listed for sale | $1,069,370$323/sqft |
Source: NWMLS as distributed by MLS GRID #2509383 Report a problem | ||
Public tax history
Tax history is unavailable.
Monthly payment
Est. payment
Payment breakdown
Explore the cost of this home by adjusting the details. Changes won't be saved.Climate risks
Neighborhood: 98023
Nearby schools
GreatSchools rating
- 5/10Sherwood Forest Elementary SchoolGrades: PK-5Distance: 0.4 mi
- 4/10Illahee Middle SchoolGrades: 5-8Distance: 1.5 mi
- 3/10Todd Beamer High SchoolGrades: 9-12Distance: 2.3 mi
Schools provided by the listing agent
- Elementary: Sherwood Forest Elem
- Middle: Illahee Jnr High
- High: Todd Beamer High
Source: NWMLS as distributed by MLS GRID. This data may not be complete. We recommend contacting the local school district to confirm school assignments for this home.
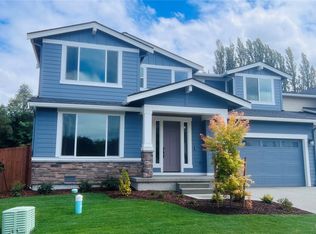
- $1,056,9905 bd3 ba2.9k sqft34232 SW 19th Ave SW LOT 29, Federal Way, WA 98023New Construction
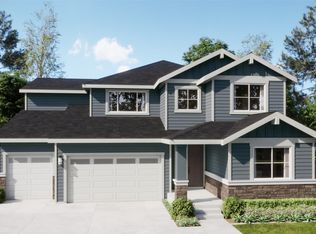
- $1,057,7055 bd4 ba3.3k sqft34200 19th Ave SW LOT 30, Federal Way, WA 98023Sold
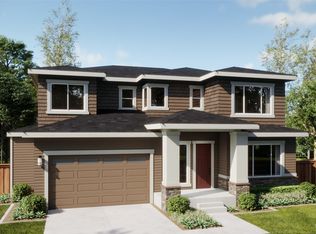
- $1,030,9905 bd3 ba2.9k sqft34248 SW 19th Ave SW LOT 27, Federal Way, WA 98023New Construction
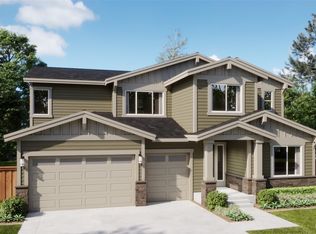
- $1,037,9905 bd3 ba2.9k sqft34204 19th Ave SW LOT 35, Federal Way, WA 98023Pending
- $991,8004 bd3 ba2.7k sqft1749 SW 341st Pl, Issaquah, WA 98027Off Market
- $1,034,9005 bd4 ba3.3k sqft34212 19th Ave SW, Issaquah, WA 98027Off Market
- $1,004,9005 bd3 ba2.9k sqft34204 19th Ave SW, Issaquah, WA 98027Off Market
- $999,9005 bd3 ba2.9k sqft34248 19th Ave SW, Issaquah, WA 98027Off Market
A local agent can set up tours, give advice and negotiate with sellers.
Similar homes
- $1,050,0005 bd3 ba3.3k sqft31422 7th Place SW, Federal Way, WA 98023Active
 MLS ID #2558095, Troy Rothermel. NWMLS as distributed by MLS GRID
 - $1,056,9905 bd3 ba2.9k sqftTwin Trails, Federal Way, WA 98023ActiveNWMLS as distributed by MLS GRID
- $1,070,9905 bd3 ba2.9k sqftTwin Trails, Federal Way, WA 98023ActiveMLS ID #2498048, Cathy Hudson. NWMLS as distributed by MLS GRID
- $--4 bd3 ba2.8k sqft36423 10th Ct SW, Federal Way, WA 98023Auction
 Auction.com 2
 - $898,0004 bd3 ba3k sqftThe Ridge, Federal Way, WA 98023ActiveMLS ID #2558461, Carla R. Clark. NWMLS as distributed by MLS GRID
- $1,030,9905 bd3 ba2.9k sqftTwin Trails, Federal Way, WA 98023ActiveNWMLS as distributed by MLS GRID
- from $1,030,9905 bd3 ba2.9k sqftPlan 2 Plan, Twin Trails, Federal Way, WA 98023New ConstructionRisewell Homes
- $999,9975 bd3 ba3.4k sqft35826 9th Avenue SW, Federal Way, WA 98023ActiveMLS ID #2549884, Tamara Paul. NWMLS as distributed by MLS GRID
- from $1,124,9905 bd4 ba3.3k sqftPlan 4 Plan, Twin Trails, Federal Way, WA 98023New ConstructionRisewell Homes
- from $1,079,9904 bd3 ba3k sqftPlan 5 Plan, Twin Trails, Federal Way, WA 98023New ConstructionRisewell Homes
- $991,9904 bd3 ba2.7k sqftTwin Trails, Federal Way, WA 98023ActiveNWMLS as distributed by MLS GRID
- from $1,009,9905 bd3 ba2.9k sqftPlan 3 Plan, Twin Trails, Federal Way, WA 98023New ConstructionRisewell Homes
- $1,056,9905 bd3 ba2.9k sqft34232 19th Ave SW, Federal Way, WA 98023New ConstructionRisewell Homes
- $720,0003 bd3 ba2.4k sqft34004 12th Place SW, Federal Way, WA 98023ActiveMLS ID #2556397, Evonne Brank. NWMLS as distributed by MLS GRID
- from $991,9904 bd3 ba2.7k sqftPlan 1 Plan, Twin Trails, Federal Way, WA 98023New ConstructionRisewell Homes
- $950,0004 bd3 ba4k sqftWest Campus Division 5, Federal Way, WA 98023ActiveMLS ID #2548702, Candance Legg-Cadigan. NWMLS as distributed by MLS GRID
- $991,9904 bd3 ba2.7k sqft1749 SW 341st Pl, Federal Way, WA 98023New ConstructionRisewell Homes
- $949,0004 bd4 ba3.2k sqft36721 6th Avenue SW, Federal Way, WA 98023ActiveMLS ID #2535986, Heather VanDyken. NWMLS as distributed by MLS GRID
- $715,0004 bd4 ba2.8k sqft909 SW 338th Street, Federal Way, WA 98023ActiveMLS ID #2556302, Joanna Lee. NWMLS as distributed by MLS GRID
- $639,7504 bd4 ba1.9k sqft836 SW 345th Street, Federal Way, WA 98023ActiveMLS ID #2559707, Ievgen Dimov. NWMLS as distributed by MLS GRID
