$10,000 CREDIT PROVIDED FOR BUYER CLOSING COSTS OR BUY DOWN! Set in a wonderful community near Panther Lake on Kent's East Hill, this four-bedroom home with a separate den/flex room welcomes you with a soaring, sunny entry and a cozy living room. The well-appointed kitchen features quartz countertops, a ceramic tile backsplash, stainless steel appliances (including a gas range), and a pantry. Oversized windows in the living area fill the home with natural light and frame a territorial view of the protected green space just beyond the fully-fenced backyard. Upstairs, the spacious primary suite includes a beautifully renovated bathroom with dual sinks and a separate WC, plus a large walk-in closet with custom shelving. A convenient laundry room, three additional bedrooms, and a second full bathroom complete the upper level. Recently installed central AC and a two car garage are wonderful bonuses as well. Conveniently located just minutes to Blue Origin's headquarters, Stoke Space, and Boeing's Kent facility, with Renton's employment centers just as close. Shopping, restaurants, and recreation are all nearby, including the Panther Lake Shopping Center and Renton Landing. Nature enthusiasts will enjoy a short drive to the forested lakeside trails of Clark Lake Park, the Soos Creek Trail winding along the creek to Lake Meridian Park, and the Green River Trail. Pre-inspected for your peace of mind!
Pending
Listed by: COMPASS • Emily Shepodd • 206-617-4010
$739,000
20253 111th Way SE, Kent, WA 98031
4beds
1,763sqft
Single Family Residence
Built in 2010
3,598 Square Feet Lot
$739,500 Zestimate®
$419/sqft
$56/mo HOA
What's special
- --
- on Zillow
- 505
- views
- 12
- saves
Likely to sell faster than
Zillow last checked:
Listing updated:
Listed by:
Emily Shepodd 206-617-4010 emily.shepodd@compass.com,
COMPASS,
Patrick Crowthers 206-701-4487,
COMPASS
Source: NWMLS as distributed by MLS GRID,MLS#: 2587597
Facts & features
Interior
Bedrooms & bathrooms
- Bedrooms: 4
- Bathrooms: 3
- Full bathrooms: 2
- 1/2 bathrooms: 1
- Main level bathrooms: 1
Heating
- Forced Air, Electric, Natural Gas
Cooling
- Forced Air
Appliances
- Included: Dishwasher, Disposal, Dryer, Microwave, Refrigerator, Stove(s)/Range(s), Washer, Dishwasher(s), Dryer(s), Garbage Disposal, Microwave(s), Refrigerator(s), Washer(s), Water Heater: Gas, Water Heater Location: Garage
Features
- Bath Off Primary, Ceiling Fan(s), High Tech Cabling
- Flooring: Laminate, Vinyl, Carpet
- Windows: Dbl Pane/Storm Window
- Basement: None
- Has fireplace: No
Interior area
- Total structure area: 1,763
- Total interior livable area: 1,763 sqft
Video & virtual tour
Property
Parking
- Total spaces: 4
- Parking features: Driveway, Attached Garage
- Has attached garage: Yes
- Covered spaces: 2
- Uncovered spaces: 2
Features
- Levels: Two
- Stories: 2
- Entry location: Main
- Patio & porch: Bath Off Primary, Ceiling Fan(s), Dbl Pane/Storm Window, High Tech Cabling, Vaulted Ceiling(s), Walk-In Closet(s), Water Heater
- Has view: Yes
- View description: See Remarks, Territorial
Lot
- Size: 3,598 Square Feet
- Features: Adjacent to Public Land, Curbs, Paved, Sidewalk, Cable TV, Fenced-Fully, Gas Available, High Speed Internet, Patio
- Topography: Level
- Residential vegetation: Garden Space
Details
- Parcel number: 8943600550
- Zoning: Kent NR-2
- Zoning description: Jurisdiction: City
- Special conditions: Standard
Construction
Type & style
- Home type: SingleFamily
- Architectural style: Craftsman,2 Story
- Property subtype: Single Family Residence
Materials
- Cement Planked, Cement Plank
- Foundation: Poured Concrete
- Roof: Composition
Condition
- Very Good
- Year built: 2010
- Major remodel year: 2010
Details
- Builder name: D.R. Horton
Utilities & green energy
- Electric: Company: PSE
- Sewer: Sewer Connected, Company: Soos Creek
- Water: Public, Company: Soos Creek
- Utilities for property: Comcast/Xfinity, Comcast/Xfinity
Community & HOA
Community
- Features: CCRs, Playground
- Subdivision: Kent
HOA
- Services included: See Remarks
- HOA fee: $56 monthly
Location
- Region: Kent
Financial & listing details
- Price per square foot: $419/sqft
- Tax assessed value: $655,000
- Annual tax amount: $6,968
- Date on market: 9/26/2026
- Listing terms: Conventional,FHA,VA Loan
- Inclusions: Dishwasher(s), Dryer(s), Garbage Disposal, Microwave(s), Refrigerator(s), Stove(s)/Range(s), Washer(s)
Estimated market value
$739,500
$703,000 - $776,000
$3,369/mo
Price history
| Date | Event | Price |
|---|---|---|
| 10/5/2026 | Pending sale | $739,000$419/sqft |
Source:  NWMLS as distributed by MLS GRID #2587597 Report a problem | ||
| 10/1/2026 | Listed for sale | $739,000-11.6%$419/sqft |
Source: NWMLS as distributed by MLS GRID #2587597 Report a problem | ||
| 3/28/2022 | Sold | $836,000+23.9%$474/sqft |
Source: NWMLS as distributed by MLS GRID #1892747 Report a problem | ||
| 2/28/2022 | Pending sale | $675,000$383/sqft |
Source: NWMLS as distributed by MLS GRID #1892747 Report a problem | ||
| 2/25/2022 | Listed for sale | $675,000+78.1%$383/sqft |
Source: NWMLS as distributed by MLS GRID #1892747 Report a problem | ||
| 6/10/2016 | Sold | $379,000+22.8%$215/sqft |
Source: NWMLS as distributed by MLS GRID #936824 Report a problem | ||
| 6/25/2010 | Sold | $308,522$175/sqft |
Source: Public Record Report a problem | ||
Public tax history
| Year | Property taxes | Tax assessment |
|---|---|---|
| 2025 | $6,969 +13% | $655,000 +6.9% |
| 2024 | $6,165 +5.9% | $613,000 +10.6% |
| 2023 | $5,822 -8.4% | $554,000 -9.5% |
| 2022 | $6,354 +9.6% | $612,000 +25.2% |
| 2021 | $5,798 +12.5% | $489,000 +18.4% |
| 2020 | $5,154 +1.9% | $413,000 +2% |
| 2019 | $5,057 +9.9% | $405,000 +4.4% |
| 2018 | $4,603 -2.6% | $388,000 +8.1% |
| 2017 | $4,727 +2% | $359,000 +5.6% |
| 2016 | $4,637 | $340,000 +3% |
| 2015 | $4,637 | $330,000 -0.9% |
| 2014 | $4,637 | $333,000 +37.6% |
| 2013 | $4,637 | $242,000 +1.3% |
| 2012 | -- | $239,000 |
| 2011 | -- | $239,000 +134.3% |
| 2010 | -- | $102,000 -40% |
| 2009 | -- | $170,000 |
Find assessor info on the county website
Monthly payment
Est. payment
Payment breakdown
Explore the cost of this home by adjusting the details. Changes won't be saved.Climate risks
Neighborhood: East Hill-Meridian
Nearby schools
Schools provided by the listing agent
- Elementary: Glenridge Elem
- Middle: Meeker Jnr High
- High: Kentridge High
Source: NWMLS as distributed by MLS GRID. This data may not be complete. We recommend contacting the local school district to confirm school assignments for this home.
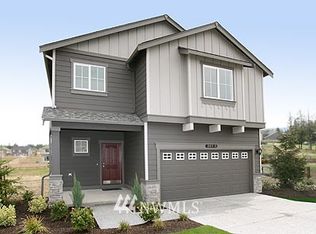
- $768,5004 bd3 ba2.2k sqft20237 111th Way SE LOT 57, Kent, WA 98031Off Market
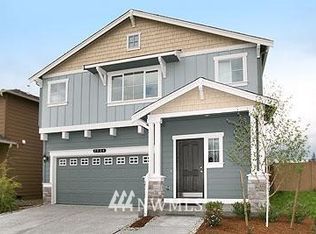
- $790,4005 bd3 ba2.4k sqft20229 SE 111th Way SE LOT 58, Kent, WA 98031Off Market
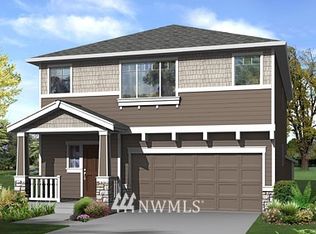
- $787,9004 bd3 ba2.4k sqft20256 111th Way SE LOT 26, Kent, WA 98031Off Market
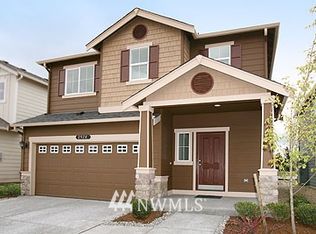
- $688,3004 bd3 ba1.9k sqft20248 111th Way SE LOT 27, Kent, WA 98031Off Market
Similar homes
- $624,9903 bd2 ba1.6k sqft22333 123rd Place SE, Kent, WA 98031Active
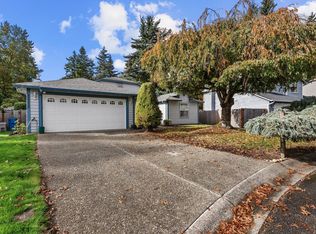 MLS ID #2599830, Gregory Skagen. NWMLS as distributed by MLS GRID
- $724,9503 bd3 ba1.7k sqft21329 108th Avenue SE, Kent, WA 98031Active
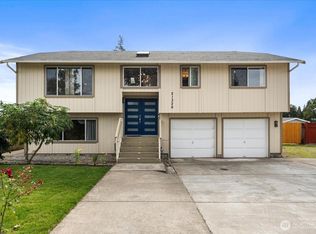 MLS ID #2586827, Kamal Tumber. NWMLS as distributed by MLS GRID
- $799,9904 bd3 ba2.1k sqft22923 127th Avenue SE, Kent, WA 98031Active
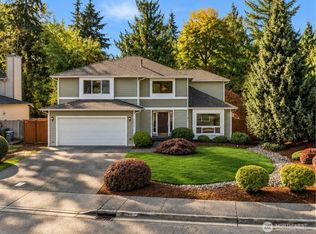 MLS ID #2594197, Jeffrey Castro. NWMLS as distributed by MLS GRID
- $649,0004 bd3 ba2.2k sqft12516 SE 225th Court, Kent, WA 98031Active
 MLS ID #2591623, Eric Borja. NWMLS as distributed by MLS GRID
