Move-In Ready and well maintained! This open concept 3 bedroom home on a private road and over 1/4 Acre offers a serene retreat just steps from nature. Enjoy morning coffee on the covered porch through elegant French doors, surrounded by lush greenery. Thoughtfully updated, the main level boasts newer windows (2022) and engineered flooring and generous gathering spaces in the living room anchored by a cozy gas fireplace, formal dining area and the updated eat-in kitchen with painted cabinetry. The kitchen area flows into an inviting family room, which opens to a large patio and an expansive, fully fenced backyard with garden spot—your perfect space for outdoor living and play. You’ll also find a convenient laundry room, a stylish half bath and flexible office space. Upstairs features a spacious primary suite with private bath, two additional bedrooms and a well-appointed guest bath. Upgrades include roof with gutter helmets, A/C, freshened paint and more. Extra storage with with pull down ladder for attic access and both attached and detached outdoor storage sheds. This amazing home is ideally located near East Hill/Covington amenities, Lake Meridian, local schools and the Kent Service Ball Fields Park just down the road. No HOA and ready for you to call it home! (Virtual Staging in Family, Living and Dining Areas)
Sold
Listed by: John L. Scott, Inc. • Lori Hruby
Bought with: Windermere Real Estate/PSR Inc
$685,000
27519 144th Avenue SE, Kent, WA 98042
3beds
2,400sqft
Single Family Residence
Built in 1983
0.3 Acres Lot
$691,200 Zestimate®
$285/sqft
$3,885 Estimated rent
Home value
$691,200
$657,000 - $726,000
$3,885/mo
Zestimate® history
Owner options
List your home for rent
$3,885/mo
Rent Zestimate®
Find your next renter with Zillow Rental Manager. Plus, with online applications, you can quickly screen prospective tenants – for free.
$3,885/mo
Rent Zestimate®
Refinance and save
$4,185/mo
Est. payment
Refinancing to a lower rate could help reduce your monthly payments and save thousands over the life of the loan.
$4,185/mo
Est. payment
Explore your selling options
Work with a Zillow partner agent
Leverage their expertise and Zillow's premium Showcase listings to get your home seen by more buyers.
Get startedList with your own agent
Get your home in front of millions of buyers by listing it on Zillow.
Learn how to do itSell it yourself
Take full control of how buyers see your home on Zillow by listing For Sale by Owner (FSBO).
List your homeWhat's special
Cozy gas fireplaceStylish half bathFlexible office spaceWell-appointed guest bathEngineered flooringInviting family roomPrivate road
Zillow last checked:
Listing updated:
Listed by:
Lori Hruby,
John L. Scott, Inc.
Bought with:
Christina Jarvis, 105442
Windermere Real Estate/PSR Inc
Source: NWMLS as distributed by MLS GRID,MLS#: 2464778
Facts & features
Interior
Bedrooms & bathrooms
- Bedrooms: 3
- Bathrooms: 3
- Full bathrooms: 1
- 3/4 bathrooms: 1
- 1/2 bathrooms: 1
- Main level bathrooms: 1
Primary bedroom
- Level: Second
Bedroom
- Level: Second
Bedroom
- Level: Second
Bathroom full
- Level: Second
Bathroom three quarter
- Level: Second
Other
- Level: Main
Den office
- Level: Main
Dining room
- Level: Main
Entry hall
- Level: Main
Family room
- Level: Main
Kitchen with eating space
- Level: Main
Living room
- Level: Main
Utility room
- Level: Main
Heating
- Fireplace, Forced Air, Electric, Natural Gas
Cooling
- Forced Air
Appliances
- Included: Dishwasher, Disposal, Dryer, Refrigerator, Stove(s)/Range(s), Washer, Dishwasher(s), Dryer(s), Garbage Disposal, Refrigerator(s), Washer(s)
Features
- Bath Off Primary, Ceiling Fan(s), Dining Room
- Flooring: Ceramic Tile, Engineered Hardwood, Laminate, Carpet
- Doors: French Doors
- Basement: None
- Number of fireplaces: 1
- Fireplace features: Gas, Main Level: 1, Fireplace
Interior area
- Total structure area: 2,400
- Total interior livable area: 2,400 sqft
Property
Parking
- Total spaces: 2
- Parking features: Attached Garage, RV Parking
- Has attached garage: Yes
- Covered spaces: 2
Features
- Levels: Two
- Stories: 2
- Entry location: Main
- Patio & porch: Bath Off Primary, Ceiling Fan(s), Dining Room, Fireplace, French Doors
Lot
- Size: 0.3 Acres
- Features: Dead End Street, Cable TV, Fenced-Fully, Gas Available, High Speed Internet, Outbuildings, Patio, RV Parking
- Topography: Level
- Residential vegetation: Garden Space
Details
- Parcel number: 3422059205
- Zoning description: Jurisdiction: City
- Special conditions: Standard
Construction
Type & style
- Home type: SingleFamily
- Architectural style: 2 Story
- Property subtype: Single Family Residence
Materials
- Wood Siding
- Foundation: Poured Concrete
- Roof: Composition
Condition
- Year built: 1983
Utilities & green energy
- Sewer: Septic Tank
- Water: Public
Community & HOA
Community
- Subdivision: East Hill
HOA
- HOA phone: 206-488-7077
Location
- Region: Kent
Financial & listing details
- Price per square foot: $285/sqft
- Tax assessed value: $681,000
- Annual tax amount: $6,658
- Date on market: 3/12/2026
- Cumulative days on market: 132 days
- Listing terms: Conventional,FHA,VA Loan
- Inclusions: Dishwasher(s), Dryer(s), Garbage Disposal, Refrigerator(s), Stove(s)/Range(s), Washer(s)
Price history
| Date | Event | Price |
|---|---|---|
| 3/10/2026 | Sold | $685,000-1.4%$285/sqft |
Source:  NWMLS as distributed by MLS GRID #2464778 Report a problem NWMLS as distributed by MLS GRID #2464778 Report a problem | ||
| 2/13/2026 | Pending sale | $695,000$290/sqft |
Source: NWMLS as distributed by MLS GRID #2464778 Report a problem | ||
| 2/11/2026 | Price change | $695,000-2.8%$290/sqft |
Source: NWMLS as distributed by MLS GRID #2464778 Report a problem | ||
| 1/16/2026 | Listed for sale | $715,000+10.9%$298/sqft |
Source: NWMLS as distributed by MLS GRID #2464778 Report a problem | ||
| 7/20/2022 | Sold | $645,000-0.8%$269/sqft |
Source: NWMLS as distributed by MLS GRID #1944264 Report a problem | ||
| 6/28/2022 | Pending sale | $649,900$271/sqft |
Source: NWMLS as distributed by MLS GRID #1944264 Report a problem | ||
| 6/22/2022 | Price change | $649,900-4.4%$271/sqft |
Source: NWMLS as distributed by MLS GRID #1944264 Report a problem | ||
| 6/11/2022 | Price change | $679,900-2.9%$283/sqft |
Source: NWMLS as distributed by MLS GRID #1944264 Report a problem | ||
| 6/2/2022 | Listed for sale | $699,900+55.5%$292/sqft |
Source: NWMLS as distributed by MLS GRID #1944264 Report a problem | ||
| 4/29/2019 | Sold | $450,000+59.3%$188/sqft |
Source: NWMLS as distributed by MLS GRID #1403526 Report a problem | ||
| 7/22/2004 | Sold | $282,500+56.1%$118/sqft |
Source: Public Record Report a problem | ||
| 5/24/1996 | Sold | $181,000$75/sqft |
Source: Public Record Report a problem | ||
Public tax history
| Year | Property taxes | Tax assessment |
|---|---|---|
| 2025 | $7,391 +11% | $681,000 +4% |
| 2024 | $6,658 +8.5% | $655,000 +13.5% |
| 2023 | $6,138 -8.2% | $577,000 -9.6% |
| 2022 | $6,688 +12.8% | $638,000 +29.1% |
| 2021 | $5,927 +8.7% | $494,000 +14.4% |
| 2020 | $5,451 +2.3% | $432,000 +2.4% |
| 2019 | $5,329 +10.1% | $422,000 +5.2% |
| 2018 | $4,840 +4.6% | $401,000 +16.6% |
| 2017 | $4,629 +7.7% | $344,000 +6.2% |
| 2016 | $4,299 | $324,000 +5.5% |
| 2015 | $4,299 | $307,000 +2.3% |
| 2014 | $4,299 | $300,000 +25% |
| 2013 | $4,299 | $240,000 +5.7% |
| 2012 | -- | $227,000 -13% |
| 2011 | -- | $261,000 -13.9% |
| 2010 | -- | $303,000 |
| 2009 | -- | $303,000 -4.1% |
| 2007 | -- | $316,000 +6.8% |
| 2006 | -- | $296,000 +17.9% |
| 2005 | -- | $251,000 +23% |
| 2001 | $2,901 +0.7% | $204,000 +5.7% |
| 2000 | $2,880 | $193,000 |
Find assessor info on the county website
Neighborhood: 98042
Nearby homes
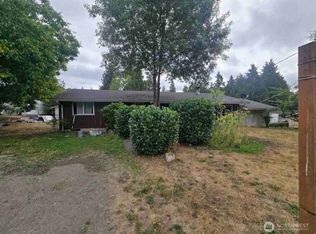
- $640,0003 bd2 ba1.3k sqft27440 141st Ave SE, Kent, WA 98042Sold
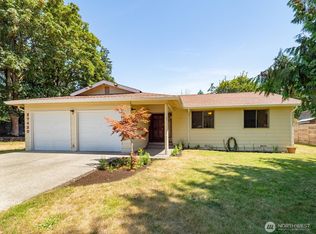
- $615,0003 bd2 ba1.4k sqft27420 141st Ave SE, Kent, WA 98042Pending
- $560,0003 bd2 ba1.4k sqft27403 144th Ave SE, Kent, WA 98042Sold
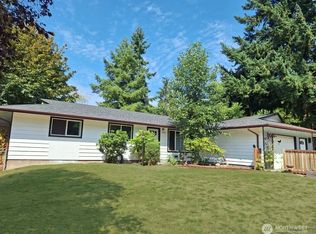
- $625,0004 bd2 ba1.3k sqft27439 141st Ave SE, Kent, WA 98042Sold
- $640,0003 bd3 ba1.7k sqft27524 140th Ave SE, Kent, WA 98042For Sale
- $575,0003 bd3 ba1.7k sqft27552 140th Ave SE, Kent, WA 98042Sold
- $825,0005 bd3 ba3.2k sqft14114 SE 278th St, Kent, WA 98042Sold
- $665,0004 bd3 ba2.3k sqft27441 145th Ave SE, Kent, WA 98042Sold
Nearby schools
GreatSchools rating
- 5/10Horizon Elementary SchoolGrades: PK-5Distance: 0.1 mi
- 4/10Cedar Heights Middle SchoolGrades: 6-8Distance: 3.4 mi
- 5/10Kentlake High SchoolGrades: 9-12Distance: 4.7 mi
Get a cash offer in 3 minutes
Find out how much your home could sell for in as little as 3 minutes with a no-obligation cash offer.
Estimated market value
$691,200
Get a cash offer in 3 minutes
Find out how much your home could sell for in as little as 3 minutes with a no-obligation cash offer.
Estimated market value
$691,200
- Washington
- King County
- Kent
- 98042
- 27519 144th Avenue SE
Nearby cities
Nearby neighborhoods
Nearby zip codes
Other Kent Topics
