Whether you're dreaming of a small homestead, a garden-filled retreat, or simply a little more room to live life on your own terms, this property offers a rare balance of freedom and convenience. Through a private gate you'll find nearly half an acre, where a peaceful sanctuary is surrounded by towering evergreens, visiting eagles, and the kind of quiet that's becoming harder to find. Inside, you're greeted by vaulted ceilings and abundant natural light. Newer floors, fresh interior paint, a beautifully remodeled kitchen, three spacious bedrooms which includes a primary suite with direct access to an expansive west-facing deck—perfect for morning coffee among the trees or sunset evenings. Heated bathroom floors add to the cozy tone of the house, while the patio extends your living space outdoors for entertaining or unwinding in nature. The redesigned asphalt driveway provides generous parking, including space for an RV, and additional improvements include central A/C, a sealed deck, and refreshed garden spaces. A pre-inspection report is available for added peace of mind. Just a short walk or drive to Lake Meridian Park, playgrounds, shopping, and dining, you'll enjoy the feeling of escaping the city without giving up the conveniences that make daily life easy.
Pending
Listed by: COMPASS • Eryn Joslyn
$615,000
27420 141st Avenue SE, Kent, WA 98042
3beds
1,460sqft
:
Get pre-qualifiedN/A
Single Family Residence
Built in 1974
0.43 Acres Lot
$621,200 Zestimate®
$421/sqft
$-- HOA
What's special
Nearly half an acreAbundant natural lightPrivate gateNewer floorsHeated bathroom floorsSealed deckRefreshed garden spaces
- 29 days |
- 281 |
- 32 |
Likely to sell faster than
Zillow last checked:
Listing updated:
Listed by:
Eryn Joslyn,
COMPASS
Source: NWMLS as distributed by MLS GRID,MLS#: 2542721
Facts & features
Interior
Bedrooms & bathrooms
- Bedrooms: 3
- Bathrooms: 2
- Full bathrooms: 2
- Main level bathrooms: 2
- Main level bedrooms: 3
Primary bedroom
- Level: Main
Bathroom full
- Level: Main
Bathroom full
- Level: Main
Other
- Level: Main
Dining room
- Level: Main
Entry hall
- Level: Main
Great room
- Level: Main
Kitchen without eating space
- Level: Main
Living room
- Level: Main
Utility room
- Level: Main
Heating
- Fireplace, Forced Air, Heat Pump, Radiant, Stove/Free Standing, Electric, Pellet
Cooling
- Forced Air, Heat Pump
Appliances
- Included: Dishwasher, Dryer, Refrigerator, Stove(s)/Range(s), Washer, Dishwasher(s), Dryer(s), Refrigerator(s), Washer(s), Water Heater: Electric, Water Heater Location: Garage
Features
- Bath Off Primary, Ceiling Fan(s), Dining Room
- Flooring: Laminate, Vinyl
- Windows: Dbl Pane/Storm Window
- Basement: None
- Number of fireplaces: 1
- Fireplace features: Pellet Stove, Main Level: 1, Fireplace
Interior area
- Total structure area: 1,460
- Total interior livable area: 1,460 sqft
Property
Parking
- Total spaces: 2
- Parking features: Attached Garage, RV Parking
- Has attached garage: Yes
- Covered spaces: 2
Features
- Levels: One
- Stories: 1
- Entry location: Main
- Patio & porch: Bath Off Primary, Ceiling Fan(s), Dbl Pane/Storm Window, Dining Room, Fireplace, Vaulted Ceiling(s), Walk-In Closet(s), Water Heater
- Has view: Yes
- View description: Territorial
Lot
- Size: 0.43 Acres
- Features: Paved, Secluded, Deck, Fenced-Fully, Gated Entry, Propane, RV Parking
- Topography: Level,Partial Slope
- Residential vegetation: Garden Space
Details
- Parcel number: 3422059168
- Special conditions: Standard
Construction
Type & style
- Home type: SingleFamily
- Architectural style: 1 Story
- Property subtype: Single Family Residence
Materials
- Wood Siding, Wood Products
- Foundation: Poured Concrete
- Roof: Composition
Condition
- Year built: 1974
- Major remodel year: 1974
Utilities & green energy
- Electric: Company: PSE
- Sewer: Septic Tank, Company: Septic
- Water: Public, Company: Lake Meridian Water District
Community & HOA
Community
- Subdivision: Lake Meridian
Location
- Region: Kent
Financial & listing details
- Price per square foot: $421/sqft
- Tax assessed value: $551,000
- Annual tax amount: $5,361
- Date on market: 6/24/2026
- Cumulative days on market: 30 days
- Listing terms: Conventional,FHA,VA Loan
- Inclusions: Dishwasher(s), Dryer(s), Refrigerator(s), Stove(s)/Range(s), Washer(s)
Estimated market value
$621,200
$590,000 - $652,000
$3,292/mo
Price history
| Date | Event | Price |
|---|---|---|
| 6/28/2026 | Pending sale | $615,000$421/sqft |
Source:  NWMLS as distributed by MLS GRID #2542721 Report a problem NWMLS as distributed by MLS GRID #2542721 Report a problem | ||
| 6/25/2026 | Listed for sale | $615,000+53%$421/sqft |
Source: NWMLS as distributed by MLS GRID #2542721 Report a problem | ||
| 6/21/2019 | Sold | $402,000+0.5%$275/sqft |
Source: NWMLS as distributed by MLS GRID #1462334 Report a problem | ||
| 6/2/2019 | Pending sale | $400,000$274/sqft |
Source: Keller Williams Realty Puget Sound #1462334 Report a problem | ||
| 5/23/2019 | Listed for sale | $400,000+94.2%$274/sqft |
Source: Keller Williams Realty PS #1462334 Report a problem | ||
| 1/11/2013 | Sold | $206,000$141/sqft |
Source: NWMLS as distributed by MLS GRID #410540 Report a problem | ||
Public tax history
| Year | Property taxes | Tax assessment |
|---|---|---|
| 2025 | $5,906 +10.2% | $551,000 +4% |
| 2024 | $5,361 +8.5% | $530,000 +13.5% |
| 2023 | $4,943 -8.4% | $467,000 -9.7% |
| 2022 | $5,399 +12.2% | $517,000 +28.3% |
| 2021 | $4,813 +14.4% | $403,000 +20.7% |
| 2020 | $4,206 +2.4% | $334,000 +2.5% |
| 2019 | $4,106 +10.3% | $326,000 +5.2% |
| 2018 | $3,723 +4.5% | $310,000 +16.5% |
| 2017 | $3,562 +0.9% | $266,000 +6.4% |
| 2016 | $3,531 | $250,000 -2.3% |
| 2015 | $3,531 | $256,000 +2.4% |
| 2014 | $3,531 | $250,000 +25% |
| 2013 | $3,531 | $200,000 +5.8% |
| 2012 | -- | $189,000 -13.3% |
| 2011 | -- | $218,000 -7.2% |
| 2010 | -- | $235,000 |
| 2009 | -- | $235,000 -4.1% |
| 2007 | -- | $245,000 +6.5% |
| 2006 | -- | $230,000 +15% |
| 2005 | -- | $200,000 +25% |
| 2001 | $2,278 +1% | $160,000 +6% |
| 2000 | $2,256 | $151,000 |
Find assessor info on the county website
Monthly payment
Est. payment
Payment breakdown
Explore the cost of this home by adjusting the details. Changes won't be saved.Climate risks
Neighborhood: 98042
Nearby schools
GreatSchools rating
- 5/10Horizon Elementary SchoolGrades: PK-5Distance: 0.2 mi
- 4/10Cedar Heights Middle SchoolGrades: 6-8Distance: 3.4 mi
- 5/10Kentlake High SchoolGrades: 9-12Distance: 4.8 mi
- $640,0003 bd2 ba1.3k sqft27440 141st Ave SE, Kent, WA 98042Sold
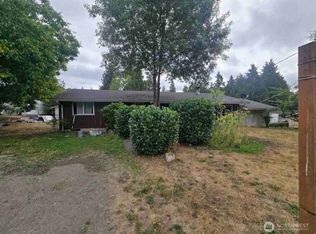
- $685,0003 bd3 ba2.4k sqft27519 144th Ave SE, Kent, WA 98042Sold
- $625,0004 bd2 ba1.3k sqft27439 141st Ave SE, Kent, WA 98042Sold
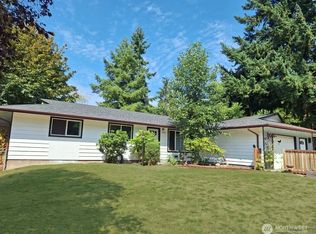
- $640,0003 bd3 ba1.7k sqft27524 140th Ave SE, Kent, WA 98042For Sale

- $535,0005 bd3 ba2.4k sqft27321 141st Ave SE, Kent, WA 98042Sold
- $627,0003 bd2 ba1.3k sqft27506 140th Ave SE, Kent, WA 98042Sold
- $560,0003 bd2 ba1.4k sqft27403 144th Ave SE, Kent, WA 98042Sold
- $635,0003 bd3 ba1.7k sqft27513 140th Ave SE, Kent, WA 98042Sold
A local agent can set up tours, give advice and negotiate with sellers.
Similar homes
- $650,0004 bd2 ba1.8k sqft13014 SE 279th Place, Kent, WA 98030Active
 MLS ID #2530923, Garth Ward. NWMLS as distributed by MLS GRID
 - $629,9993 bd2 ba1.5k sqft24648 96th Avenue S, Kent, WA 98030Active
 MLS ID #2545774, Christine Andreasen. NWMLS as distributed by MLS GRID
 - $589,9503 bd2 ba1.4k sqftKent Ridge Estates Div 05, Kent, WA 98030Active
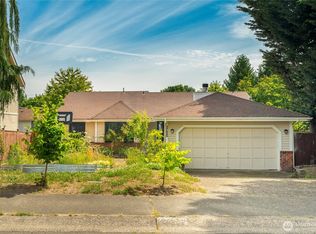 MLS ID #2530908, Tan Pham. NWMLS as distributed by MLS GRID
 - $549,9993 bd2 ba1.4k sqft22309 115th Pl SE Place SE, Kent, WA 98031Active
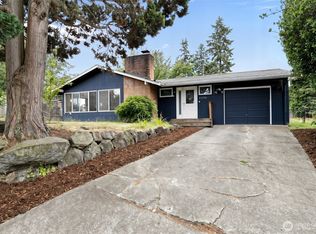 MLS ID #2552923, Mark Queen. NWMLS as distributed by MLS GRID
 - $648,0003 bd2 ba1.7k sqft11101 SE 295th Street, Auburn, WA 98092ActiveMLS ID #2495326, Jim Burton. NWMLS as distributed by MLS GRID
- $495,0002 bd2 ba880 sqft26320 191st Place SE, Covington, WA 98042ActiveMLS ID #2557654, Andrew Timm. NWMLS as distributed by MLS GRID
- $589,0003 bd3 ba1.5k sqft18110 81st Street E, Bonney Lake, WA 98391ActiveMLS ID #2559812, Cari L Franklin. NWMLS as distributed by MLS GRID
- $725,0002 bd1 ba1.1k sqftLake Morton Tracts, Kent, WA 98042ActiveMLS ID #2533796, Carla R. Clark. NWMLS as distributed by MLS GRID
- $649,9503 bd2 ba1.3k sqftFariwood Park Div 4, Renton, WA 98058ActiveMLS ID #2551881, Monique R Losk. NWMLS as distributed by MLS GRID
- $800,0002 bd1 ba1.3k sqftLake Morton Trs, Kent, WA 98042ActiveMLS ID #2545085, Dawn Rushton. NWMLS as distributed by MLS GRID
- $635,9504 bd2 ba1.5k sqftA.L. Wolfe's Addition, Auburn, WA 98002ActiveMLS ID #2535329, Shannon Renae Polyakova. NWMLS as distributed by MLS GRID
- $659,0004 bd2 ba1.6k sqftLake Sawyer Estates, Black Diamond, WA 98010ActiveMLS ID #2503959, Phillip T. Rodocker. NWMLS as distributed by MLS GRID
- $650,0004 bd2 ba1.6k sqft15759 119th Place SE, Renton, WA 98058ActiveMLS ID #2551043, Troy Rothermel. NWMLS as distributed by MLS GRID
- $633,0003 bd2 ba2k sqftCascade Hills 02, Renton, WA 98058ActiveMLS ID #2528361, Christy Bach. NWMLS as distributed by MLS GRID
- $569,9503 bd2 ba1.1k sqft24855 16TH Avenue S, Des Moines, WA 98198ActiveMLS ID #2526064, Devin Howell. NWMLS as distributed by MLS GRID
- $649,9503 bd3 ba1.9k sqft18403 77th Street E, Bonney Lake, WA 98391ActiveMLS ID #2536152, Eryn Joslyn. NWMLS as distributed by MLS GRID
- $584,0003 bd2 ba1.3k sqft6006 48th Avenue E, Tacoma, WA 98443ActiveMLS ID #2532723, Jaryd Ruffner. NWMLS as distributed by MLS GRID
- $750,0003 bd2 ba1.6k sqft2205 NE 28th Street, Renton, WA 98056ActiveMLS ID #2557378, Dan Faulkner. NWMLS as distributed by MLS GRID
- $609,9004 bd4 ba1.7k sqft21216 Des Moines Memorial Dr, Des Moines, WA 98198ActiveMLS ID #2535026, Michael J. Rankin Jr. NWMLS as distributed by MLS GRID
- $612,0003 bd3 ba1.9k sqft8413 121st Street E, Puyallup, WA 98373ActiveMLS ID #2550277, Kramer Smith. NWMLS as distributed by MLS GRID
