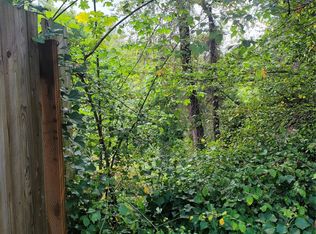
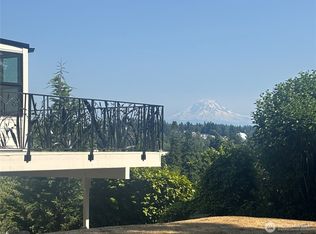
Tucked behind a private gate, this beautifully updated 4 bedroom 4 bathroom retreat blends privacy and luxury, perfectly. Upon entry you'll notice an abundance of light and an open floorplan that spans the length of the home. The kitchen boast stone counters, soft-close cabinetry, and SS appliances, while real hardwood floors and fresh paint complement the space throughout. Each bedroom offers an en suite bath, most with walk-in closets, and the lower level has its own entrance, perfect for multigenerational living or rental income potential. Enjoy serene privacy, a spacious deck with peekaboo water views, and ample storage with a detached garage and workshop. Minutes to the marina, parks, and downtown Des Moines activities. Incredibly, 3 adjacent parcels also included w sale. Home being sold as-is.
Contingent
Listed by: COMPASS • Michael J. Rankin Jr
Price cut: $15.1K (7/10)
$609,900
21216 Des Moines Memorial Dr, Des Moines, WA 98198
4beds
1,740sqft
Single Family Residence
Built in 1942
0.31 Acres Lot
$608,500 Zestimate®
$351/sqft
$-- HOA
What's special
Real hardwood floorsMost with walk-in closetsSerene privacySs appliancesSoft-close cabinetryAbundance of light
- 72 days |
- 2,327 |
- 238 |
Likely to sell faster than
Zillow last checked:
Listing updated:
Listed by:
Michael J. Rankin Jr,
COMPASS,
Melissa Jacobs,
COMPASS
Source: NWMLS as distributed by MLS GRID,MLS#: 2535026
Facts & features
Interior
Bedrooms & bathrooms
- Bedrooms: 4
- Bathrooms: 4
- Full bathrooms: 2
- 3/4 bathrooms: 1
- 1/2 bathrooms: 1
- Main level bathrooms: 1
Primary bedroom
- Level: Second
Bedroom
- Level: Second
Bedroom
- Level: Second
Bedroom
- Level: Lower
Bathroom full
- Level: Second
Bathroom full
- Level: Lower
Bathroom three quarter
- Level: Second
Other
- Level: Main
Dining room
- Level: Main
Entry hall
- Level: Main
Kitchen without eating space
- Level: Main
Living room
- Level: Main
Utility room
- Level: Lower
Heating
- Baseboard, Ductless, Electric
Cooling
- Ductless
Appliances
- Included: Dishwasher, Dryer, Microwave, Refrigerator, Stove(s)/Range(s), Washer, Dishwasher(s), Dryer(s), Microwave(s), Refrigerator(s), Washer(s)
Features
- Bath Off Primary, Dining Room
- Flooring: Ceramic Tile, Engineered Hardwood, Vinyl Plank
- Windows: Dbl Pane/Storm Window
- Basement: Finished
- Has fireplace: No
Interior area
- Total structure area: 1,740
- Total interior livable area: 1,740 sqft
Property
Parking
- Total spaces: 1
- Parking features: Driveway, Detached Garage, Off Street
- Has garage: Yes
- Covered spaces: 1
Features
- Levels: Two
- Stories: 2
- Entry location: Main
- Patio & porch: Bath Off Primary, Dbl Pane/Storm Window, Dining Room, Walk-In Closet(s)
- Has view: Yes
- View description: See Remarks, Territorial
Lot
- Size: 0.31 Acres
- Features: Adjacent to Public Land, Paved, Cable TV, Deck, Fenced-Partially, Gated Entry, High Speed Internet, Irrigation, Outbuildings
- Topography: Partial Slope,Sloped
- Residential vegetation: Garden Space, Wooded
Details
- Parcel number: 7893803775
- Zoning description: Jurisdiction: City
- Special conditions: Standard
Construction
Type & style
- Home type: SingleFamily
- Architectural style: 2 Stories w/Bsmnt
- Property subtype: Single Family Residence
Materials
- Cement Planked, Wood Siding, Wood Products, Cement Plank
- Foundation: Poured Concrete
- Roof: Composition
Condition
- Good
- Year built: 1942
- Major remodel year: 2016
Utilities & green energy
- Electric: Company: PSE
- Sewer: Septic Tank, Company: Septic
- Water: Public, Company: City of Seattle
- Utilities for property: Xfinity, Xfinity
Community & HOA
Community
- Subdivision: Des Moines
Location
- Region: Seattle
Financial & listing details
- Price per square foot: $351/sqft
- Annual tax amount: $6,932
- Date on market: 6/3/2026
- Cumulative days on market: 73 days
- Listing terms: Conventional,FHA,VA Loan
- Inclusions: Dishwasher(s), Dryer(s), Microwave(s), Refrigerator(s), Stove(s)/Range(s), Washer(s)
Estimated market value
$608,500
$578,000 - $639,000
$3,482/mo
Price history
| Date | Event | Price |
|---|---|---|
| 7/10/2026 | Price change | $609,900-2.4%$351/sqft |
Source:  NWMLS as distributed by MLS GRID #2535026 Report a problem NWMLS as distributed by MLS GRID #2535026 Report a problem | ||
| 6/5/2026 | Listed for sale | $625,000+83.8%$359/sqft |
Source: NWMLS as distributed by MLS GRID #2535026 Report a problem | ||
| 1/27/2020 | Sold | $340,000$195/sqft |
Source: NWMLS as distributed by MLS GRID #1530914 Report a problem | ||
Public tax history
Tax history is unavailable.
Monthly payment
Est. payment
Payment breakdown
Explore the cost of this home by adjusting the details. Changes won't be saved.Climate risks
Neighborhood: Central Des Moines
Nearby schools
GreatSchools rating
- 8/10North Hill-Primary SchoolGrades: PK-5Distance: 0.9 mi
- 5/10Sylvester Middle SchoolGrades: 6-8Distance: 3.2 mi
- 5/10Mount Rainier High SchoolGrades: 9-12Distance: 1.2 mi
- $23,0007,501 sqft21210 Des Moines Memorial Dr S, Seattle, WA 98198Sold
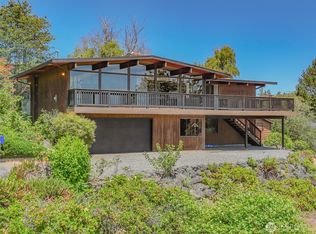
- $999,0006 bd4 ba4.2k sqft21030 7th Ave S, Des Moines, WA 98198For Sale

- $800,0003 bd3 ba2k sqft21027 7th Pl S, Des Moines, WA 98198Sold
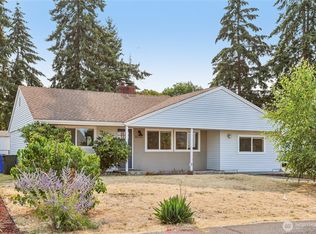
- $835,0004 bd3 ba2.8k sqft21030 6th Ave S, Seattle, WA 98198Sold
- $1,035,0005 bd3 ba2.5k sqft21026 6th Ave S, Des Moines, WA 98198Sold
- $1,425,0006 bd4 ba4.5k sqft21008 7th Ave S, Des Moines, WA 98198Pending
- $1,133,0004 bd3 ba2.9k sqft517 S 212th St, Seattle, WA 98198Sold
- $490,0003 bd1 ba1.1k sqft1125 S 211th Pl, Des Moines, WA 98198Sold
A local agent can set up tours, give advice and negotiate with sellers.
Similar homes
- $569,9503 bd2 ba1.1k sqft24855 16TH Avenue S, Des Moines, WA 98198Active
 MLS ID #2526064, Devin Howell. NWMLS as distributed by MLS GRID
 - $609,0003 bd2 ba1.3k sqftDel Mar Add 08, Kent, WA 98032Active
 MLS ID #2563102, Bliss Ong. NWMLS as distributed by MLS GRID
 - $619,9503 bd2 ba1.6k sqft28407 22nd Avenue S, Federal Way, WA 98003Active
 MLS ID #2552935, Wes Jones. NWMLS as distributed by MLS GRID
 - $610,0004 bd2 ba1.8k sqft5163 S Augusta Street, Seattle, WA 98178Active
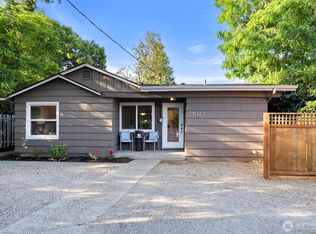 MLS ID #2544311, Ann Tseng. NWMLS as distributed by MLS GRID
 - $625,0005 bd3 ba2.1k sqft12212 110th Street NW, Gig Harbor, WA 98329ActiveMLS ID #2566968, Loren Fanony. NWMLS as distributed by MLS GRID
- $614,9993 bd2 ba1.5k sqft24648 96th Avenue S, Kent, WA 98030ActiveMLS ID #2545774, Christine Andreasen. NWMLS as distributed by MLS GRID
- $599,0004 bd2 ba2.2k sqftAustins Valley View Add, Seattle, WA 98168ActiveMLS ID #2507897, Therese Bianchi. NWMLS as distributed by MLS GRID
- $719,0004 bd3 ba2k sqft26432 Somerset Lane, Kent, WA 98032ActiveMLS ID #2557398, Dori Custer. NWMLS as distributed by MLS GRID
- $625,0003 bd3 ba1.7k sqftLochaven Div 02, Federal Way, WA 98023ActiveMLS ID #2561712, Kimber Lee. NWMLS as distributed by MLS GRID
- $675,0003 bd3 ba1.8k sqftEvergreen Estates South, Federal Way, WA 98003ActiveMLS ID #2561694, Mark Gallagher. NWMLS as distributed by MLS GRID
- $650,0004 bd3 ba2.4k sqft29133 46th Place S, Auburn, WA 98001ActiveMLS ID #2521293, Christine Scott. NWMLS as distributed by MLS GRID
- $609,0003 bd3 ba1.5k sqft25312 144th Place SE, Kent, WA 98042ActiveMLS ID #2527666, Hardeep Singh. NWMLS as distributed by MLS GRID
- $738,0005 bd4 ba2.5k sqft21211 95th Court S, Kent, WA 98031ActiveMLS ID #2545083, Susan Fahsel. NWMLS as distributed by MLS GRID
- $617,5004 bd3 ba2k sqftManorwood East, Puyallup, WA 98374ActiveMLS ID #2538881, Lawrence D. Tuell. NWMLS as distributed by MLS GRID
- $679,0002 bd3 ba1.7k sqft2629 SW 308th Street, Federal Way, WA 98023ActiveMLS ID #2555245, Mark Bergman. NWMLS as distributed by MLS GRID
- $699,9504 bd3 ba2.2k sqftAline Heights Addition, Seattle, WA 98168ActiveMLS ID #2524491, Anne Thoreen. NWMLS as distributed by MLS GRID
- $575,0003 bd3 ba2.1k sqft926 16th Street SW, Puyallup, WA 98371ActiveMLS ID #2565076, Derek Johnson. NWMLS as distributed by MLS GRID
- $625,0004 bd2 ba2.4k sqft2749 Parkway Drive W, University Place, WA 98466ActiveMLS ID #2539122, Tania Lopez. NWMLS as distributed by MLS GRID
- $614,9003 bd2 ba1.7k sqftQunell 3rd Div, Puyallup, WA 98373ActiveMLS ID #2548717, Sian Irwin. NWMLS as distributed by MLS GRID
- $699,9993 bd2 ba2.1k sqft114 Madrona Drive NW, Gig Harbor, WA 98335ActiveMLS ID #2569784, Kelsey Weiland. NWMLS as distributed by MLS GRID
