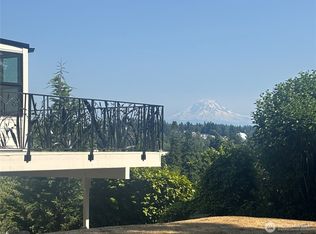
Remember when you were a kid and climbed up into a treehouse and saw the views for the first time? This is the adult version of that only more luxurious; Spectacular Mountain & Sound views with lots of trees! You'll fall in love with how secluded this N. Hill home feels even though it's an easy jaunt to downtown Des Moines and the marina. On the main floor you will find lovely hardwoods and vaulted ceilings, big windows and lots of natural light. The wall of hearth and vaulted ceilings in the living room are beyond amazing! A kitchen, dining room, & 3 bedrooms with hard plank flooring round out the main floor, with the upstairs solely being dedicated to the private Primary Ensuite Bedroom. This home not only has 4 bedrooms, but the accessory dwelling unit has 2 more! The bottom floor (1750 sqr ft) is another well-appointed home you can use as a MIL or for extra income. It has its own separate entry, kitchen, dining, living room, bathrooms, laundry and bedrooms with the added warmth of a sauna.Decks and patios off all 3 levels affords you time in the outdoors while remaining secluded. There is a 2-car garage with an EV-Charger as well as ample parking in the drive and down below it. You'll see grape vines as you come up the drive and garden boxes on the lawn for growing your own flowers or vegi's. Easy commute to light rail and freeway access. Come enjoy the bird songs, & views from this adult treehouse in the clouds; You won't find more home for your money!
Pending
Listed by: John L. Scott Des Moines • Saundra Mock • 206-818-1042
Price cut: $50K (9/24)
$899,000
21030 7th Avenue S, Des Moines, WA 98198
6beds
4,280sqft
Single Family Residence
Built in 1978
6,451 Square Feet Lot
$869,500 Zestimate®
$210/sqft
$-- HOA
What's special
Big windowsLots of natural lightLots of treesDining roomVaulted ceilingsLovely hardwoods
- --
- on Zillow
- 640
- views
- 51
- saves
Zillow last checked:
Listing updated:
Listed by:
Saundra Mock 206-818-1042 saundramock@johnlscott.com,
John L. Scott Des Moines
Source: NWMLS as distributed by MLS GRID,MLS#: 2540137
Facts & features
Interior
Bedrooms & bathrooms
- Bedrooms: 6
- Bathrooms: 4
- Full bathrooms: 3
- 3/4 bathrooms: 1
- Main level bathrooms: 1
- Main level bedrooms: 3
Primary bedroom
- Level: Second
Bedroom
- Level: Lower
Bedroom
- Level: Lower
Bedroom
- Level: Main
Bedroom
- Level: Main
Bedroom
- Level: Main
Bathroom full
- Level: Second
Bathroom full
- Level: Lower
Bathroom full
- Level: Main
Bathroom three quarter
- Level: Lower
Other
- Level: Lower
Dining room
- Level: Main
Entry hall
- Level: Main
Kitchen with eating space
- Level: Main
Kitchen without eating space
- Level: Lower
Living room
- Level: Main
Utility room
- Level: Main
Heating
- Fireplace, Forced Air, High Efficiency (Unspecified), Electric, Natural Gas
Cooling
- None
Appliances
- Included: Dishwasher, Disposal, Dryer, Microwave, Refrigerator, Stove(s)/Range(s), Washer, Dishwasher(s), Dryer(s), Garbage Disposal, Microwave(s), Refrigerator(s), Washer(s), Water Heater: Electric, Water Heater Location: Basement closet laundry
Features
- Bath Off Primary, Dining Room, High Tech Cabling, Sauna
- Flooring: Ceramic Tile, Engineered Hardwood, Hardwood, Laminate, Vinyl Plank, Carpet
- Doors: French Doors
- Windows: Dbl Pane/Storm Window
- Basement: Finished
- Number of fireplaces: 2
- Fireplace features: Wood Burning, Lower Level: 1, Main Level: 1, Fireplace
Interior area
- Total structure area: 4,280
- Total interior livable area: 4,280 sqft
Video & virtual tour
Property
Parking
- Total spaces: 6
- Parking features: Attached Garage
- Has attached garage: Yes
- Covered spaces: 2
- Uncovered spaces: 4
Features
- Entry location: Main
- Patio & porch: Second Kitchen, Bath Off Primary, Dbl Pane/Storm Window, Dining Room, Fireplace, French Doors, High Tech Cabling, Sauna, Vaulted Ceiling(s), Walk-In Closet(s), Water Heater
- Has view: Yes
- View description: Bay, City, Mountain(s), Sound, Territorial
- Has water view: Yes
- Water view: Bay,Sound
Lot
- Size: 6,451 Square Feet
- Dimensions: 107 x 59 x 107 x 60
- Features: Dead End Street, Cable TV, Deck, Electric Car Charging, Fenced-Partially, High Speed Internet, Patio
- Topography: Partial Slope,Sloped,Terraces
- Residential vegetation: Fruit Trees, Garden Space
Details
- Parcel number: 7893804135
- Zoning: RS 7200
- Zoning description: Jurisdiction: City
- Special conditions: Standard
Construction
Type & style
- Home type: SingleFamily
- Architectural style: 3 Story
- Property subtype: Single Family Residence
Materials
- Cement/Concrete, Cement Planked, Cement Plank
- Foundation: Poured Concrete
- Roof: Composition
Condition
- Good
- Year built: 1978
- Major remodel year: 1978
Utilities & green energy
- Electric: Company: Puget Sound Energy
- Sewer: Sewer Connected, Company: Midway Sewer
- Water: Public, Company: Highline Water
- Utilities for property: Xfinity, Quantum Fiber
Community & HOA
Community
- Subdivision: Des Moines
Location
- Region: Des Moines
Financial & listing details
- Price per square foot: $210/sqft
- Tax assessed value: $900,000
- Annual tax amount: $11,144
- Date on market: 6/19/2026
- Listing terms: Conventional,FHA,State Bond,USDA Loan,VA Loan
- Inclusions: Dishwasher(s), Dryer(s), Garbage Disposal, Microwave(s), Refrigerator(s), Stove(s)/Range(s), Washer(s)
- Road surface type: Dirt
Estimated market value
$869,500
$826,000 - $913,000
$4,563/mo
Price history
| Date | Event | Price |
|---|---|---|
| 9/30/2026 | Pending sale | $899,000$210/sqft |
Source:  NWMLS as distributed by MLS GRID #2540137 Report a problem NWMLS as distributed by MLS GRID #2540137 Report a problem | ||
| 9/24/2026 | Price change | $899,000-5.3%$210/sqft |
Source: NWMLS as distributed by MLS GRID #2540137 Report a problem | ||
| 8/20/2026 | Price change | $949,000-5%$222/sqft |
Source: NWMLS as distributed by MLS GRID #2540137 Report a problem | ||
| 7/28/2026 | Price change | $999,000-4.9%$233/sqft |
Source: NWMLS as distributed by MLS GRID #2540137 Report a problem | ||
| 7/14/2026 | Price change | $1,050,000-4.5%$245/sqft |
Source: NWMLS as distributed by MLS GRID #2540137 Report a problem | ||
| 6/19/2026 | Listed for sale | $1,100,000+83.3%$257/sqft |
Source: NWMLS as distributed by MLS GRID #2540137 Report a problem | ||
| 12/11/2018 | Sold | $600,000+0%$140/sqft |
Source: NWMLS as distributed by MLS GRID #1376383 Report a problem | ||
| 11/15/2018 | Pending sale | $599,950$140/sqft |
Source: John L Scott Real Estate #1376383 Report a problem | ||
| 11/2/2018 | Price change | $599,950-4%$140/sqft |
Source: John L Scott Real Estate #1376383 Report a problem | ||
| 10/19/2018 | Price change | $625,000-10.1%$146/sqft |
Source: John L Scott Real Estate #1376383 Report a problem | ||
| 9/16/2018 | Price change | $695,000-0.7%$162/sqft |
Source: Coldwell Banker Danforth #1317135 Report a problem | ||
| 8/13/2018 | Price change | $700,000-3.6%$164/sqft |
Source: Coldwell Banker Danforth #1317135 Report a problem | ||
| 7/26/2018 | Price change | $725,950-3.2%$170/sqft |
Source: Coldwell Banker Danforth #1317135 Report a problem | ||
| 6/25/2018 | Listed for sale | $749,950+150%$175/sqft |
Source: Coldwell Banker Danforth #1317135 Report a problem | ||
| 6/8/2009 | Sold | $300,000+1.4%$70/sqft |
Source: NWMLS as distributed by MLS GRID #29032176 Report a problem | ||
| 3/6/2009 | Listed for sale | $295,900-10.6%$69/sqft |
Source: foreclosure.com Report a problem | ||
| 11/13/2008 | Sold | $331,092-11.7%$77/sqft |
Source: Public Record Report a problem | ||
| 12/31/2003 | Sold | $375,000+63%$88/sqft |
Source: NWMLS as distributed by MLS GRID #23136182 Report a problem | ||
| 1/28/1998 | Sold | $230,000$54/sqft |
Source: Public Record Report a problem | ||
Public tax history
| Year | Property taxes | Tax assessment |
|---|---|---|
| 2025 | $11,144 -6.8% | $900,000 -13.3% |
| 2024 | $11,962 +6.7% | $1,038,000 +11.5% |
| 2023 | $11,211 -0.2% | $931,000 -7.8% |
| 2022 | $11,234 +4.4% | $1,010,000 +19% |
| 2021 | $10,763 +8.1% | $849,000 +14.3% |
| 2020 | $9,957 +4.8% | $743,000 +3.9% |
| 2019 | $9,499 +11% | $715,000 +0.3% |
| 2018 | $8,559 +9% | $713,000 +32.8% |
| 2017 | $7,850 +44.4% | $537,000 +21.5% |
| 2016 | $5,437 | $442,000 +9.7% |
| 2015 | $5,437 | $403,000 +7.5% |
| 2014 | $5,437 | $375,000 +31.6% |
| 2013 | $5,437 | $285,000 -3.7% |
| 2012 | -- | $296,000 -7.5% |
| 2011 | -- | $320,000 -11.4% |
| 2010 | -- | $361,000 |
| 2009 | -- | $361,000 -12.8% |
| 2007 | -- | $414,000 +7.5% |
| 2006 | -- | $385,000 +6.4% |
| 2005 | -- | $362,000 +34.1% |
| 2001 | $3,857 -1.8% | $270,000 -5.3% |
| 2000 | $3,928 | $285,000 |
Find assessor info on the county website
Monthly payment
Est. payment
Payment breakdown
Explore the cost of this home by adjusting the details. Changes won't be saved.Climate risks
Neighborhood: North Hill
Nearby schools
Schools provided by the listing agent
- Elementary: North Hill-Primary
- Middle: Pacific Mid
- High: Mount Rainier High
Source: NWMLS as distributed by MLS GRID. This data may not be complete. We recommend contacting the local school district to confirm school assignments for this home.

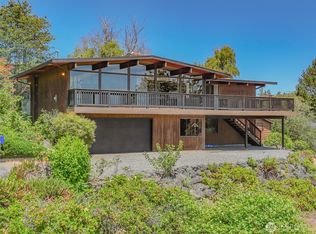
Similar homes
- $789,9505 bd3 ba2.6k sqft1803 S 232nd Street, Des Moines, WA 98198Active
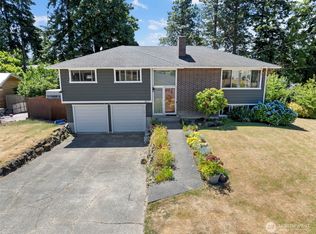 MLS ID #2543052, Maggie May Willis. NWMLS as distributed by MLS GRID
 - $849,0005 bd3 ba2.9k sqft19122 34th Place S, SeaTac, WA 98168Active
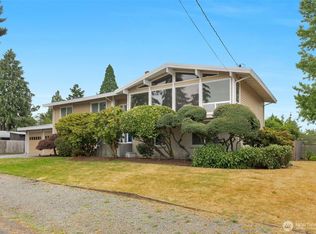 MLS ID #2541845, Steve Morrow. NWMLS as distributed by MLS GRID
 - $850,0004 bd3 ba3k sqftThe Ridge, Federal Way, WA 98023Active
 MLS ID #2592892, Carla R. Clark. NWMLS as distributed by MLS GRID
 - $899,9505 bd4 ba4.3k sqft13459 SE 250th Court, Kent, WA 98042Active
 MLS ID #2567160, Melissa Samsell. NWMLS as distributed by MLS GRID
