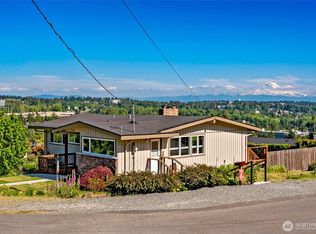
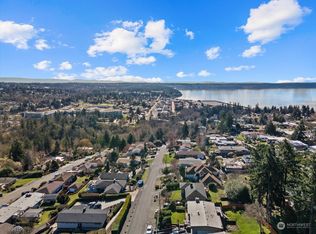
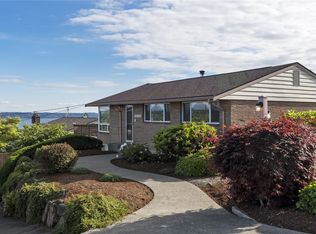
Welcome home to this Mid-Century Modern with extraordinary views of Mt. Rainier. Perched atop North Hill, this home is one-of-a-kind. MCM details include original slate floored entry, hardwood floors, built-in closets in each bedroom, stone fireplace surround. Main floor features 3 bedrooms, remodeled bathroom, and expansive living/dining room bathed in south-facing natural light. You'll love outdoor living with the massive deck with plenty of room for lounging, dining, grilling and entertaining. The daylight lower level has comfortable family room with cork floors, enclosed sunroom, workshop, storage, 4th bedroom and luxurious spa-like bathroom. Look closely or you may miss the secret room awaiting your creative pursuits - music, gaming, art, podcasting - see if you can find it! The 13,068 s.f. lot is lovingly landscaped with established plantings, pathways, and gardens. All this a few blocks from the Des Moines Waterfront, shops, restaurants, and an easy commute to SeaTac Airport, light rail, and downtown Seattle. Don't miss it!
Pending
Listed by: Keller Williams Seattle Metro • Kristen Meyer • 206-769-2537
$850,000
20934 7th Avenue S, Des Moines, WA 98198
4beds
2,600sqft
Single Family Residence
Built in 1956
0.3 Acres Lot
$846,200 Zestimate®
$327/sqft
$-- HOA
What's special
- --
- on Zillow
- 525
- views
- 36
- saves
Zillow last checked:
Listing updated:
Listed by:
Kristen Meyer 206-769-2537 kristen@sweetliving.com,
Keller Williams Seattle Metro,
Chelsea Moon 206-325-3023,
Keller Williams Seattle Metro
Source: NWMLS as distributed by MLS GRID,MLS#: 2583716
Facts & features
Interior
Bedrooms & bathrooms
- Bedrooms: 4
- Bathrooms: 2
- Full bathrooms: 2
- Main level bathrooms: 1
- Main level bedrooms: 3
Bedroom
- Level: Main
Bedroom
- Level: Main
Bedroom
- Level: Main
Bedroom
- Level: Lower
Bathroom full
- Level: Main
Bathroom full
- Level: Lower
Bonus room
- Level: Lower
Den office
- Level: Lower
Dining room
- Level: Main
Entry hall
- Level: Main
Family room
- Level: Lower
Kitchen without eating space
- Level: Main
Living room
- Level: Main
Utility room
- Level: Lower
Heating
- Fireplace, Forced Air, Natural Gas
Cooling
- None
Appliances
- Included: Dishwasher, Dryer, Stove(s)/Range(s), Washer, Dishwasher(s), Dryer(s), Washer(s), Water Heater: On Demand
Features
- Dining Room, High Tech Cabling
- Flooring: Bamboo/Cork, Hardwood, Stone, Vinyl, Carpet
- Windows: Dbl Pane/Storm Window
- Basement: Daylight,Finished
- Number of fireplaces: 2
- Fireplace features: Gas, Wood Burning, Lower Level: 1, Main Level: 1, Fireplace
Interior area
- Total structure area: 2,600
- Total interior livable area: 2,600 sqft
Property
Parking
- Total spaces: 2
- Parking features: Attached Carport, RV Parking
- Carport spaces: 2
Features
- Levels: One
- Stories: 1
- Entry location: Main
- Patio & porch: Dbl Pane/Storm Window, Dining Room, Fireplace, High Tech Cabling, Water Heater
- Has view: Yes
- View description: City, Mountain(s), Sound
- Has water view: Yes
- Water view: Sound
Lot
- Size: 0.3 Acres
- Features: Cable TV, Deck, Fenced-Partially, Gas Available, High Speed Internet, Outbuildings, Patio, RV Parking, Shop
- Topography: Level
- Residential vegetation: Garden Space
Details
- Parcel number: 7893806685
- Zoning: RS7200
- Special conditions: Standard
Construction
Type & style
- Home type: SingleFamily
- Architectural style: Craftsman,1 Story w/Bsmnt.
- Property subtype: Single Family Residence
Materials
- Wood Siding
- Foundation: Poured Concrete
- Roof: Composition
Condition
- Very Good
- Year built: 1956
- Major remodel year: 1956
Utilities & green energy
- Electric: Company: Puget Sound Energy
- Sewer: Sewer Connected, Company: Midway Sewer District
- Water: Public, Company: Highline Water District
Community & HOA
Community
- Subdivision: North Hill
Location
- Region: Des Moines
Financial & listing details
- Price per square foot: $327/sqft
- Tax assessed value: $752,000
- Annual tax amount: $9,228
- Date on market: 9/19/2026
- Listing terms: Conventional,FHA,State Bond,VA Loan
- Inclusions: Dishwasher(s), Dryer(s), Stove(s)/Range(s), Washer(s)
Estimated market value
$846,200
$804,000 - $889,000
$3,479/mo
Price history
| Date | Event | Price |
|---|---|---|
| 10/4/2026 | Pending sale | $850,000$327/sqft |
Source:  NWMLS as distributed by MLS GRID #2583716 Report a problem | ||
| 9/24/2026 | Listed for sale | $850,000+100%$327/sqft |
Source: NWMLS as distributed by MLS GRID #2583716 Report a problem | ||
| 7/29/2005 | Sold | $425,000$163/sqft |
Source: NWMLS as distributed by MLS GRID #25064332 Report a problem | ||
Public tax history
| Year | Property taxes | Tax assessment |
|---|---|---|
| 2025 | $9,229 -5.4% | $752,000 -11.5% |
| 2024 | $9,755 +5.4% | $850,000 +11.4% |
| 2023 | $9,257 -0.2% | $763,000 -7.9% |
| 2022 | $9,276 +7.4% | $828,000 +22.5% |
| 2021 | $8,637 +8% | $676,000 +14.2% |
| 2020 | $7,997 +4.8% | $592,000 +3.9% |
| 2019 | $7,634 +7.8% | $570,000 +0.5% |
| 2018 | $7,080 -5.6% | $567,000 +10.7% |
| 2017 | $7,497 +44.6% | $512,000 +21.6% |
| 2016 | $5,186 | $421,000 +9.6% |
| 2015 | $5,186 | $384,000 +7.6% |
| 2014 | $5,186 | $357,000 +31.7% |
| 2013 | $5,186 | $271,000 +4.6% |
| 2012 | -- | $259,000 -7.5% |
| 2011 | -- | $280,000 -11.7% |
| 2010 | -- | $317,000 |
| 2009 | -- | $317,000 -2.2% |
| 2007 | -- | $324,000 +7.3% |
| 2006 | -- | $302,000 +6.3% |
| 2005 | -- | $284,000 +74.2% |
| 2001 | $967 -5.2% | $163,000 |
| 2000 | $1,021 | $163,000 |
Find assessor info on the county website
Monthly payment
Est. payment
Payment breakdown
Explore the cost of this home by adjusting the details. Changes won't be saved.Climate risks
Neighborhood: North Hill
Nearby schools
Schools provided by the listing agent
- Elementary: North Hill-Primary
- Middle: Sylvester Mid
- High: Mount Rainier High
Source: NWMLS as distributed by MLS GRID. This data may not be complete. We recommend contacting the local school district to confirm school assignments for this home.

Similar homes
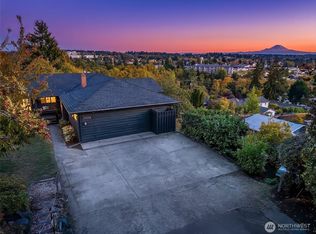
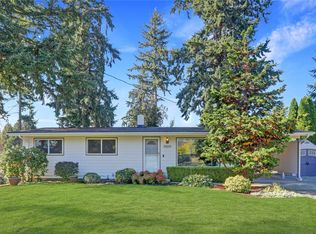
- $775,0004 bd2 ba3k sqft21304 5th Avenue S, Des Moines, WA 98198Active
 MLS ID #2593842, Martha A Belmont. NWMLS as distributed by MLS GRID
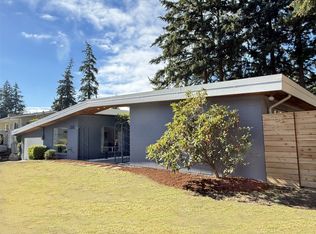
- $679,0004 bd2 ba2k sqft20219 12th Place, SeaTac, WA 98198Active
 MLS ID #2556586, Josh Serrick. NWMLS as distributed by MLS GRID
- $795,0003 bd3 ba2.2k sqft20405 3rd Avenue S, Seattle, WA 98198Active
 MLS ID #2594338, Marlow C. Harris. NWMLS as distributed by MLS GRID
- $849,9503 bd3 ba2.4k sqftWillis Sound View Add, Des Moines, WA 98198Active
 MLS ID #2585140, Matt Klewin. NWMLS as distributed by MLS GRID
