Everything you could ever want is included in this modern 5,540 sq ft Craftsman, set on 5+ private acres in a prestigious gated community. An idyllic covered porch spans the entire front of the home, warmly welcoming you inside. Two story windows flood the open-concept living spaces w/ abundant natural light, while stunning hardwood floors lead to a dramatic floor-to-ceiling river rock fireplace; an unmistakable nod to classic PNW style. Loved ones will naturally gravitate to the oversized island with generous seating, perfectly positioned to take in the activity of the gourmet kitchen. This chef’s space is equipped w/ double ovens, a six-burner gas range, two sinks, a coffee bar, & thoughtful finishes throughout. Four sets of French doors open to an expansive back patio and yard, offering flat, open spaces ideal for entertaining, play, or relaxation, along w/ wooded trails that invite exploration. The primary suite on the main level is a true retreat, featuring a gas fireplace, a lovely office wrapped in windows, an enormous walk-in closet, & a luxurious 5-piece en-suite bath. The spacious utility room, located just off the three-car garage, provides exceptional functionality w/ custom built-ins & copious storage, & leads upstairs to a rec/media room & 2nd kitchen. In addition to a second office & another bonus room, the upper level boasts 3 oversized bedrooms & 2 baths. With RV parking, a greenhouse, and so much more, this exceptional property is best experienced in person.
Sold
Listed by: Windermere Prof Partners • Elizabeth O'Neal
Bought with: Excel Real Estate Experts
$1,750,000
22311 SE 305th Way, Black Diamond, WA 98010
4beds
5,540sqft
Single Family Residence
Built in 2005
5.18 Acres Lot
$1,745,100 Zestimate®
$316/sqft
$5,237 Estimated rent
Home value
$1,745,100
$1.61M - $1.88M
$5,237/mo
Zestimate® history
Owner options
List your home for rent
$5,237/mo
Rent Zestimate®
Find your next renter with Zillow Rental Manager. Plus, with online applications, you can quickly screen prospective tenants – for free.
$5,237/mo
Rent Zestimate®
Refinance and save
$11,825/mo
Est. payment
Refinancing to a lower rate could help reduce your monthly payments and save thousands over the life of the loan.
$11,825/mo
Est. payment
Explore your selling options
Work with a Zillow partner agent
Leverage their expertise and Zillow's premium Showcase listings to get your home seen by more buyers.
Get startedList with your own agent
Get your home in front of millions of buyers by listing it on Zillow.
Learn how to do itSell it yourself
Take full control of how buyers see your home on Zillow by listing For Sale by Owner (FSBO).
List your homeWhat's special
Rv parkingThree-car garageStunning hardwood floorsEnormous walk-in closet
Zillow last checked:
Listing updated:
Listed by:
Elizabeth O'Neal,
Windermere Prof Partners
Bought with:
Melissa Samsell, 18173
Excel Real Estate Experts
Jeremy Mellick, 23149
Excel Real Estate Experts
Source: NWMLS as distributed by MLS GRID,MLS#: 2463704
Facts & features
Interior
Bedrooms & bathrooms
- Bedrooms: 4
- Bathrooms: 5
- Full bathrooms: 3
- 1/2 bathrooms: 2
- Main level bathrooms: 3
- Main level bedrooms: 1
Primary bedroom
- Level: Main
Bedroom
- Level: Second
Bedroom
- Level: Second
Bedroom
- Level: Second
Bathroom full
- Level: Second
Bathroom full
- Level: Main
Bathroom full
- Level: Main
Other
- Level: Second
Other
- Level: Main
Bonus room
- Level: Second
Den office
- Level: Second
Dining room
- Level: Main
Entry hall
- Level: Main
Great room
- Level: Main
Kitchen with eating space
- Level: Main
Rec room
- Level: Second
Utility room
- Level: Main
Heating
- Fireplace, Forced Air, Electric, Natural Gas
Cooling
- Heat Pump
Appliances
- Included: Dishwasher, Disposal, Double Oven, Dryer, Microwave, Refrigerator, Stove(s)/Range(s), Tankless Water Heater, Washer, Dishwasher(s), Dryer(s), Garbage Disposal, Microwave(s), Refrigerator(s), Washer(s)
Features
- Bath Off Primary, Ceiling Fan(s), Dining Room, Loft
- Flooring: Ceramic Tile, Engineered Hardwood, Hardwood, Laminate, Vinyl
- Doors: French Doors
- Windows: Dbl Pane/Storm Window, Skylight(s)
- Basement: None
- Number of fireplaces: 2
- Fireplace features: Gas, Main Level: 2, Fireplace
Interior area
- Total structure area: 5,540
- Total interior livable area: 5,540 sqft
Property
Parking
- Total spaces: 3
- Parking features: Driveway, Attached Garage, RV Parking
- Has attached garage: Yes
- Covered spaces: 3
Features
- Levels: Two
- Stories: 2
- Entry location: Main
- Patio & porch: Second Kitchen, Bath Off Primary, Ceiling Fan(s), Dbl Pane/Storm Window, Dining Room, Fireplace, Fireplace (Primary Bedroom), French Doors, Jetted Tub, Loft, Security System, Skylight(s), Vaulted Ceiling(s), Walk-In Closet(s), Wired for Generator
- Spa features: Bath
- Has view: Yes
- View description: Territorial
Lot
- Size: 5.18 Acres
- Features: Corner Lot, Open Lot, Secluded, Cabana/Gazebo, Cable TV, Fenced-Partially, Gas Available, Green House, High Speed Internet, Outbuildings, Outdoor Fireplace, Patio, RV Parking, Sprinkler System
- Topography: Level,Partial Slope
- Residential vegetation: Fruit Trees, Garden Space, Wooded
Details
- Parcel number: 0921069056
- Special conditions: Standard
- Other equipment: Wired for Generator
Construction
Type & style
- Home type: SingleFamily
- Architectural style: 2 Story
- Property subtype: Single Family Residence
Materials
- Cement Planked, Wood Siding, Cement Plank
- Foundation: Poured Concrete
- Roof: Composition
Condition
- Year built: 2005
- Major remodel year: 2005
Utilities & green energy
- Electric: Company: Puget Sound Energy
- Sewer: Septic Tank, Company: Stuth Company, Company: Inc
- Water: Individual Well, Company: Private Well
- Utilities for property: Comcast, Comcast
Community & HOA
Community
- Features: CCRs, Gated
- Security: Security System
- Subdivision: Black Diamond
HOA
- Services included: Common Area Maintenance, Road Maintenance
- HOA fee: $1,200 annually
- HOA phone: 951-970-3177
Location
- Region: Black Diamond
Financial & listing details
- Price per square foot: $316/sqft
- Tax assessed value: $1,821,000
- Annual tax amount: $18,622
- Date on market: 4/20/2026
- Cumulative days on market: 93 days
- Listing terms: Conventional,FHA,VA Loan
- Inclusions: Dishwasher(s), Double Oven, Dryer(s), Garbage Disposal, Microwave(s), Refrigerator(s), Stove(s)/Range(s), Washer(s)
Price history
| Date | Event | Price |
|---|---|---|
| 3/27/2026 | Sold | $1,750,000-5.4%$316/sqft |
Source:  NWMLS as distributed by MLS GRID #2463704 Report a problem NWMLS as distributed by MLS GRID #2463704 Report a problem | ||
| 3/5/2026 | Pending sale | $1,850,000$334/sqft |
Source: NWMLS as distributed by MLS GRID #2463704 Report a problem | ||
| 2/26/2026 | Listed for sale | $1,850,000+15.6%$334/sqft |
Source: NWMLS as distributed by MLS GRID #2463704 Report a problem | ||
| 7/13/2022 | Sold | $1,600,000$289/sqft |
Source: NWMLS as distributed by MLS GRID #1886482 Report a problem | ||
| 5/24/2022 | Pending sale | $1,600,000$289/sqft |
Source: NWMLS as distributed by MLS GRID #1886482 Report a problem | ||
| 5/19/2022 | Listed for sale | $1,600,000+74.4%$289/sqft |
Source: NWMLS as distributed by MLS GRID #1886482 Report a problem | ||
| 1/25/2018 | Sold | $917,500-1.1%$166/sqft |
Source: NWMLS as distributed by MLS GRID #1164942 Report a problem | ||
| 12/11/2017 | Pending sale | $928,000$168/sqft |
Source: Coldwell Banker BAIN #1164942 Report a problem | ||
| 10/4/2017 | Price change | $928,000-4.1%$168/sqft |
Source: Coldwell Banker Danforth #1164942 Report a problem | ||
| 9/8/2017 | Price change | $968,000-3%$175/sqft |
Source: Coldwell Banker Danforth #1164942 Report a problem | ||
| 7/21/2017 | Listed for sale | $998,000+543.9%$180/sqft |
Source: Coldwell Banker Danforth #1164942 Report a problem | ||
| 6/27/2002 | Sold | $155,000+3.3%$28/sqft |
Source: Public Record Report a problem | ||
| 10/2/2000 | Sold | $150,000-93.2%$27/sqft |
Source: Public Record Report a problem | ||
| 12/6/1999 | Sold | $2,216,000$400/sqft |
Source: Public Record Report a problem | ||
Public tax history
| Year | Property taxes | Tax assessment |
|---|---|---|
| 2025 | $19,975 +7.3% | $1,821,000 +2.2% |
| 2024 | $18,622 +3% | $1,781,000 +10.1% |
| 2023 | $18,085 +0.7% | $1,617,000 -0.8% |
| 2022 | $17,956 +12.4% | $1,630,000 +26.5% |
| 2021 | $15,976 +14.5% | $1,289,000 +22.8% |
| 2020 | $13,950 +0.5% | $1,050,000 -2% |
| 2019 | $13,876 +8.6% | $1,071,000 +3.9% |
| 2018 | $12,774 -4.2% | $1,031,000 +5.1% |
| 2017 | $13,338 +5% | $981,000 -1.1% |
| 2016 | $12,703 | $992,000 +6.3% |
| 2015 | $12,703 | $933,000 +9.8% |
| 2014 | $12,703 | $850,000 |
| 2013 | $12,703 | $850,000 +19.2% |
| 2012 | -- | $713,000 -8.6% |
| 2011 | -- | $780,000 -14.1% |
| 2010 | -- | $908,000 |
| 2009 | -- | $908,000 -15.5% |
| 2007 | -- | $1,074,000 +597.4% |
| 2006 | -- | $154,000 +2.7% |
| 2005 | -- | $150,000 +1.4% |
| 2001 | $2,090 | $148,000 |
Find assessor info on the county website
Neighborhood: 98010
Nearby homes
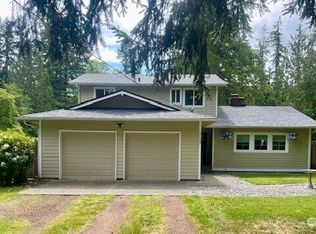
- $649,9993 bd3 ba2k sqft22507 SE 304th Pl, Black Diamond, WA 98010Sold
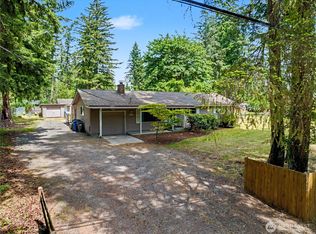
- $607,0003 bd2 ba1.4k sqft30602 224th Ave SE, Black Diamond, WA 98010Pending
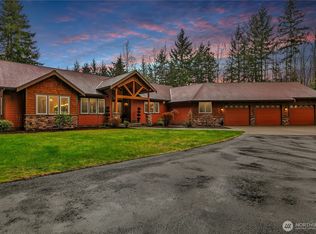
- $1,775,0003 bd4 ba3.3k sqft22235 SE 305th Way, Black Diamond, WA 98010Sold
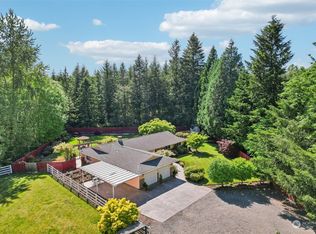
- $808,0003 bd3 ba1.9k sqft30629 224th Ave SE, Kent, WA 98010Sold
- $750,0003 bd2 ba1.7k sqft22525 SE 304th Pl, Black Diamond, WA 98010Sold
- $1,450,0004 bd4 ba3.2k sqft30418 219th Way SE, Black Diamond, WA 98010For Sale
- $1,170,0004 bd2 ba2.5k sqft22534 SE 304th Pl, Black Diamond, WA 98010Sold
- $1,399,9994 bd3 ba2.4k sqft30409 227th Pl SE, Black Diamond, WA 98010Sold
Nearby schools
GreatSchools rating
- 8/10Sawyer Woods Elementary SchoolGrades: PK-5Distance: 0.5 mi
- 4/10Cedar Heights Middle SchoolGrades: 6-8Distance: 2.7 mi
- 5/10Kentlake High SchoolGrades: 9-12Distance: 0.6 mi
Get a cash offer in 3 minutes
Find out how much your home could sell for in as little as 3 minutes with a no-obligation cash offer.
Estimated market value
$1,745,100
Get a cash offer in 3 minutes
Find out how much your home could sell for in as little as 3 minutes with a no-obligation cash offer.
Estimated market value
$1,745,100
- Washington
- King County
- Black Diamond
- 98010
- 22311 SE 305th Way
Nearby cities
Nearby zip codes
Other Black Diamond Topics
