Welcome to Lake Meridian and this mid century modern rambler waterfront community with your own deeded access to a community beach and dock with exciting potential for multi family expansion! 1630 sqft features hardwood floors that lead to 3 spacious bedrooms with big closets, 1 full bathroom & a big dining room/bonus space w/ sliding glass doors that overlook expansive patio (could be an amazing primary suite). Kitchen with eating space, utility room 1/2 bath, family room w/ gas fireplace & additional set of oversized glass sliders open to private patio. Updates include: vinyl windows, newer furnace, new garage door & opener. 2 car garage with work bench and storage. A gardener's delight, storage shed, extra parking for RV and/or Boat. Just a block to community waterfront picnic area & Mt. Rainier view & dock for motorized boats, swimming & fishing. Kent Schools & minutes away from East Hill amenities incl. shopping, dining & easy commute to Hwy 167 & 18. Inspection & Sewer Scope Available Upon Request. **Highest & Best Offers due by 1pm on 10/8**
Pending
Listed by: Keller Williams Realty • Rebecca Del Pozo • 253-576-7707
$499,950
25708 135th Place SE, Kent, WA 98042
3beds
1,630sqft
Single Family Residence
Built in 1959
0.28 Acres Lot
$498,700 Zestimate®
$307/sqft
$-- HOA
What's special
Kitchen with eating spaceHardwood floorsNewer furnaceCommunity waterfront picnic areaUtility roomVinyl windowsStorage shed
- --
- on Zillow
- 1,148
- views
- 93
- saves
Likely to sell faster than
Zillow last checked:
Listing updated:
Offers reviewed: Oct 09
Listed by:
Rebecca Del Pozo 253-576-7707 rebeccad@kw.com,
Keller Williams Realty,
Frank Greer 253-820-9122,
Keller Williams Realty
Source: NWMLS as distributed by MLS GRID,MLS#: 2589209
Facts & features
Interior
Bedrooms & bathrooms
- Bedrooms: 3
- Bathrooms: 2
- Full bathrooms: 1
- 1/2 bathrooms: 1
- Main level bathrooms: 2
- Main level bedrooms: 3
Primary bedroom
- Level: Main
Bedroom
- Level: Main
Bedroom
- Level: Main
Bathroom full
- Level: Main
Other
- Level: Main
Dining room
- Level: Main
Entry hall
- Level: Main
Family room
- Level: Main
Kitchen with eating space
- Level: Main
Living room
- Level: Main
Utility room
- Level: Main
Heating
- Fireplace, Forced Air, Natural Gas
Cooling
- Forced Air, Heat Pump
Appliances
- Included: Dishwasher, Dryer, Refrigerator, Stove(s)/Range(s), Washer, Dishwasher(s), Dryer(s), Refrigerator(s), Washer(s)
Features
- Ceiling Fan(s), Dining Room
- Flooring: Hardwood, Vinyl, Carpet
- Windows: Dbl Pane/Storm Window, Skylight(s)
- Basement: None
- Number of fireplaces: 1
- Fireplace features: Gas, Main Level: 1, Fireplace
Interior area
- Total structure area: 1,630
- Total interior livable area: 1,630 sqft
Video & virtual tour
Property
Parking
- Total spaces: 2
- Parking features: Driveway, Attached Garage, Off Street, RV Parking
- Has attached garage: Yes
- Covered spaces: 2
Features
- Levels: One
- Stories: 1
- Entry location: Main
- Patio & porch: Ceiling Fan(s), Dbl Pane/Storm Window, Dining Room, Fireplace, Skylight(s), Vaulted Ceiling(s)
Lot
- Size: 0.28 Acres
- Features: Paved, Fenced-Partially, Outbuildings, Patio, RV Parking
- Topography: Level,Terraces
- Residential vegetation: Garden Space
Details
- Parcel number: 7763400030
- Special conditions: Standard
Construction
Type & style
- Home type: SingleFamily
- Architectural style: 1 Story
- Property subtype: Single Family Residence
Materials
- Wood Siding
- Foundation: Poured Concrete
- Roof: Torch Down
Condition
- Year built: 1959
Utilities & green energy
- Electric: Company: PSE
- Sewer: Sewer Connected, Company: Soos Creek
- Water: Public, Company: Lake Meridian Water District
- Utilities for property: Comcast/Xfinity
Community & HOA
Community
- Features: Boat Launch, Park
- Subdivision: Lake Meridian
HOA
- Services included: See Remarks
Location
- Region: Kent
Financial & listing details
- Price per square foot: $307/sqft
- Tax assessed value: $536,000
- Annual tax amount: $6,035
- Offers reviewed: 10/09/2026
- Date on market: 10/2/2026
- Listing terms: Conventional,Rehab Loan
- Inclusions: Dishwasher(s), Dryer(s), Refrigerator(s), Stove(s)/Range(s), Washer(s)
Estimated market value
$498,700
$474,000 - $524,000
$2,956/mo
Price history
| Date | Event | Price |
|---|---|---|
| 10/10/2026 | Pending sale | $499,950$307/sqft |
Source:  NWMLS as distributed by MLS GRID #2589209 Report a problem NWMLS as distributed by MLS GRID #2589209 Report a problem | ||
| 10/2/2026 | Listed for sale | $499,950+306.5%$307/sqft |
Source: NWMLS as distributed by MLS GRID #2589209 Report a problem | ||
| 10/5/1995 | Sold | $123,000$75/sqft |
Source: Public Record Report a problem | ||
Public tax history
| Year | Property taxes | Tax assessment |
|---|---|---|
| 2025 | $5,775 +10.1% | $536,000 +3.9% |
| 2024 | $5,245 +7.3% | $516,000 +12.2% |
| 2023 | $4,889 -11.8% | $460,000 -13.2% |
| 2022 | $5,542 +9.7% | $530,000 +25.3% |
| 2021 | $5,053 +11% | $423,000 +16.9% |
| 2020 | $4,551 +4.8% | $362,000 +4.9% |
| 2019 | $4,344 +8.5% | $345,000 +3.3% |
| 2018 | $4,005 +1.4% | $334,000 +12.8% |
| 2017 | $3,948 +19.4% | $296,000 +9.2% |
| 2016 | $3,306 | $271,000 +5.4% |
| 2015 | $3,306 | $257,000 +10.8% |
| 2014 | $3,306 | $232,000 +11.5% |
| 2013 | $3,306 | $208,000 +4.5% |
| 2012 | -- | $199,000 -5.7% |
| 2011 | -- | $211,000 -11.3% |
| 2010 | -- | $238,000 |
| 2009 | -- | $238,000 +3% |
| 2007 | -- | $231,000 +6.9% |
| 2006 | -- | $216,000 +5.9% |
| 2005 | -- | $204,000 +30.8% |
| 2001 | $2,222 +2.5% | $156,000 +7.6% |
| 2000 | $2,167 | $145,000 |
Find assessor info on the county website
Monthly payment
Est. payment
Payment breakdown
Explore the cost of this home by adjusting the details. Changes won't be saved.Climate risks
Neighborhood: Lake Meridian
Similar homes
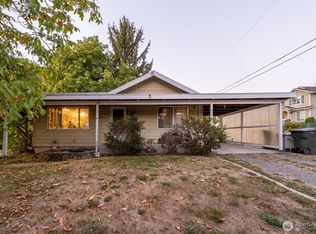
- $515,0003 bd2 ba1.1k sqft25527 151 Place SE, Covington, WA 98042Active
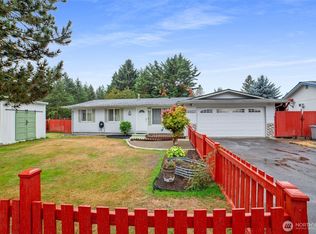 MLS ID #2577773, Robert Ellis. NWMLS as distributed by MLS GRID
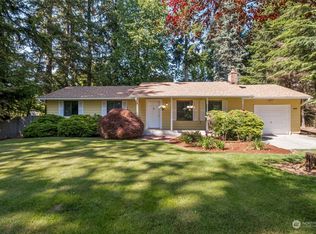
 - $550,0004 bd2 ba1.5k sqftCecilia Hills, Kent, WA 98032Active
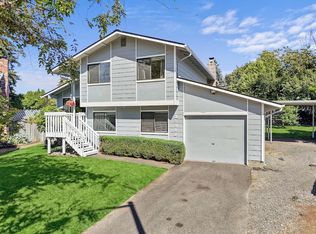 MLS ID #2594868, Trena Kupper. NWMLS as distributed by MLS GRID
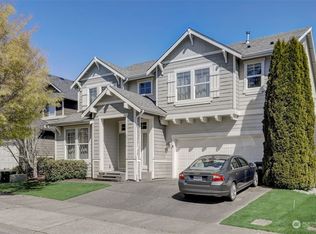
 - $549,9003 bd2 ba1.5k sqft17720 SE 261st, Covington, WA 98042Active
 MLS ID #2586465, Ashley Wise. NWMLS as distributed by MLS GRID
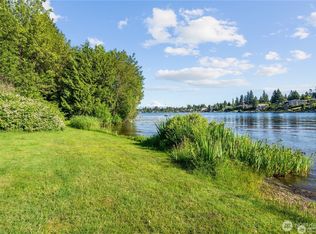
 - $530,0003 bd2 ba1.8k sqft2016 J Street NE, Auburn, WA 98002Active
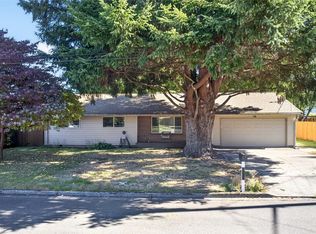 MLS ID #2588326, Bart W Anderson. NWMLS as distributed by MLS GRID
