Step into the timeless appeal of this beautifully maintained Craftsman, where classic character meets modern comfort right in the heart of Renton. From the moment you pull up, the covered front porch invites you to slow down and stay a while—it’s the perfect spot for a morning coffee or watching the world go by. Inside, you’ll find the thoughtful details that make these homes so special, including rich millwork, warm wood accents, and a layout that feels both cozy and surprisingly spacious.The heart of the home flows effortlessly from the sun-filled living area into a kitchen designed for easy gathering. Large windows throughout pull in plenty of natural light, highlighting the craftsmanship at every turn. Head out back to discover a private rear yard that offers a true sense of retreat. With convenient alley access, there’s plenty of flexibility for parking or future projects. Whether you’re hosting a summer BBQ or just enjoying a quiet evening under the PNW sky, this outdoor space is a rare find. Positioned perfectly for easy access to local shops, dining, and transit, this home offers the ideal blend of historic charm and urban convenience. It’s not just a house; it’s a place to truly plant roots. Tour today!
Active
Listed by: COMPASS • Kyle Walker
$425,000
448 Pelly Avenue N, Renton, WA 98057
1beds
1,430sqft
Single Family Residence
Built in 1926
4,835 Square Feet Lot
$417,600 Zestimate®
$297/sqft
$-- HOA
What's special
Rich millworkLarge windows throughoutWarm wood accentsCovered front porchConvenient alley access
- --
- on Zillow
- 126
- views
- 12
- saves
Zillow last checked:
Listing updated:
Listed by:
Kyle Walker,
COMPASS
Source: NWMLS as distributed by MLS GRID,MLS#: 2590420
Facts & features
Interior
Bedrooms & bathrooms
- Bedrooms: 1
- Bathrooms: 1
- 3/4 bathrooms: 1
- Main level bathrooms: 1
- Main level bedrooms: 1
Primary bedroom
- Level: Main
Bathroom three quarter
- Level: Main
Dining room
- Level: Main
Entry hall
- Level: Main
Kitchen without eating space
- Level: Main
Living room
- Level: Main
Rec room
- Level: Lower
Utility room
- Level: Lower
Heating
- Baseboard, Electric
Cooling
- None
Appliances
- Included: Dishwasher, Dryer, See Remarks, Stove(s)/Range(s), Washer, Dishwasher(s), Dryer(s), Washer(s)
Features
- Ceiling Fan(s), Dining Room
- Flooring: Laminate, Vinyl, Carpet
- Windows: Dbl Pane/Storm Window
- Basement: Daylight,Finished
- Has fireplace: No
Interior area
- Total structure area: 1,430
- Total interior livable area: 1,430 sqft
Property
Parking
- Total spaces: 4
- Parking features: Driveway, Off Street, RV Parking
- Uncovered spaces: 4
Features
- Levels: One
- Stories: 1
- Entry location: Main
- Patio & porch: Ceiling Fan(s), Dbl Pane/Storm Window, Dining Room
- Has view: Yes
- View description: Territorial
Lot
- Size: 4,835 Square Feet
- Features: Curbs, Paved, Sidewalk, Deck, Fenced-Partially, Outbuildings, Patio, RV Parking
- Topography: Level
- Residential vegetation: Garden Space
Details
- Parcel number: 7224000765
- Special conditions: Short Sale
Construction
Type & style
- Home type: SingleFamily
- Architectural style: 1 Story w/Bsmnt.
- Property subtype: Single Family Residence
Materials
- Wood Siding, Wood Products
- Foundation: Poured Concrete, Slab
- Roof: Composition
Condition
- Fair
- Year built: 1926
- Major remodel year: 1958
Utilities & green energy
- Sewer: Sewer Connected
- Water: Public
Community & HOA
Community
- Subdivision: Downtown
Location
- Region: Renton
Financial & listing details
- Price per square foot: $297/sqft
- Tax assessed value: $448,000
- Annual tax amount: $4,872
- Date on market: 10/4/2026
- Listing terms: Conventional,FHA,State Bond,VA Loan
- Inclusions: Dishwasher(s), Dryer(s), See Remarks, Stove(s)/Range(s), Washer(s)
Estimated market value
$417,600
$397,000 - $438,000
$1,741/mo
Price history
| Date | Event | Price |
|---|---|---|
| 10/4/2026 | Listed for sale | $425,000-17.5%$297/sqft |
Source:  NWMLS as distributed by MLS GRID #2590420 Report a problem NWMLS as distributed by MLS GRID #2590420 Report a problem | ||
| 12/17/2024 | Sold | $515,000$360/sqft |
Source: NWMLS as distributed by MLS GRID #2272720 Report a problem | ||
| 11/16/2024 | Pending sale | $515,000$360/sqft |
Source: NWMLS as distributed by MLS GRID #2272720 Report a problem | ||
| 11/12/2024 | Price change | $515,000-1.9%$360/sqft |
Source: NWMLS as distributed by MLS GRID #2272720 Report a problem | ||
| 9/25/2024 | Price change | $525,000-2.8%$367/sqft |
Source: NWMLS as distributed by MLS GRID #2272720 Report a problem | ||
| 8/17/2024 | Listed for sale | $540,000+163.4%$378/sqft |
Source: NWMLS as distributed by MLS GRID #2272720 Report a problem | ||
| 9/22/2015 | Sold | $205,000-6.4%$143/sqft |
Source: NWMLS as distributed by MLS GRID #825493 Report a problem | ||
| 8/20/2015 | Pending sale | $219,000$153/sqft |
Source: Windermere Real Estate/Renton, Inc. #825493 Report a problem | ||
| 7/28/2015 | Listed for sale | $219,000$153/sqft |
Source: Windermere Real Estate/Renton, Inc. #825493 Report a problem | ||
Public tax history
| Year | Property taxes | Tax assessment |
|---|---|---|
| 2025 | $4,873 +2.5% | $448,000 -2.8% |
| 2024 | $4,755 +12.4% | $461,000 +18.2% |
| 2023 | $4,231 +2.7% | $390,000 -7.4% |
| 2022 | $4,118 +1.2% | $421,000 +16.9% |
| 2021 | $4,071 +10.7% | $360,000 +16.1% |
| 2020 | $3,676 +2.7% | $310,000 +3% |
| 2019 | $3,581 +8% | $301,000 +4.5% |
| 2018 | $3,317 +4.4% | $288,000 +21% |
| 2017 | $3,177 +700.1% | $238,000 +22.7% |
| 2016 | $397 | $194,000 +0.5% |
| 2015 | $397 | $193,000 +10.3% |
| 2014 | $397 | $175,000 +20.7% |
| 2013 | $397 | $145,000 -3.3% |
| 2012 | -- | $150,000 +25% |
| 2011 | -- | $120,000 |
| 2010 | -- | $120,000 |
| 2009 | -- | $120,000 |
| 2007 | -- | $120,000 |
| 2006 | -- | $120,000 |
| 2005 | -- | $120,000 |
| 2001 | $1,443 +5.8% | $120,000 +14.3% |
| 2000 | $1,364 | $105,000 |
Find assessor info on the county website
Monthly payment
Est. payment
Payment breakdown
Explore the cost of this home by adjusting the details. Changes won't be saved.Climate risks
Neighborhood: North Renton
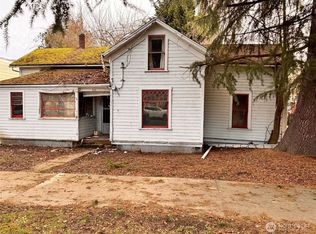
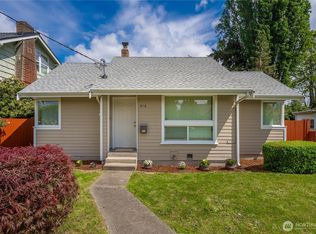
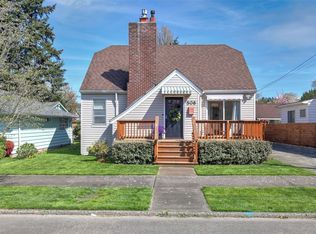
Similar homes
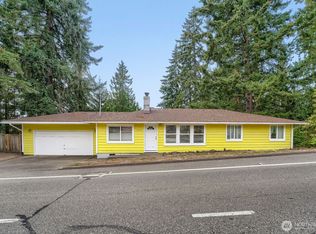
- $420,0003 bd3 ba1.9k sqftS 90s0366, Kent, WA 98031Active
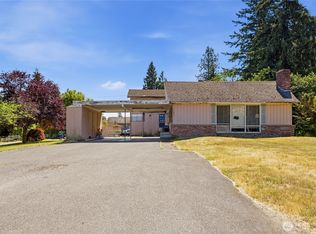 MLS ID #2551665, Saundra Mock. NWMLS as distributed by MLS GRID
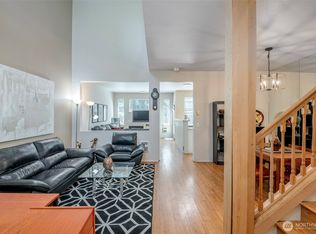
 - $525,0003 bd1 ba1.3k sqft17415 128 Avenue SE, Renton, WA 98058Active
 MLS ID #2581878, Sally Cranston. NWMLS as distributed by MLS GRID
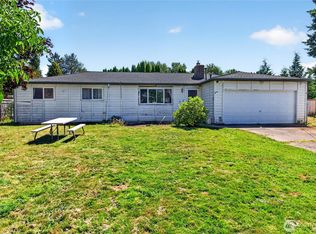
 - $400,0002 bd3 ba1.4k sqftMolasses Creek, Renton, WA 98058Active
 MLS ID #2572732, Brooke Ashley. NWMLS as distributed by MLS GRID
 - $410,0003 bd2 ba1.3k sqft26440 127th Avenue SE, Kent, WA 98030Active
 MLS ID #2561534, Heidi Whipple. NWMLS as distributed by MLS GRID
