Stunning Lynnwood home perfectly blending comfort, style, and location! This beautifully maintained 3-bedroom, 2-bathroom home is a must see, offering an inviting layout with spacious living areas filled with natural light. The oversized living room is exceptionally bright and welcoming, complemented by cozy fireplaces that add warmth and charm throughout. The well-appointed kitchen flows seamlessly into dining and living spaces, making it ideal for both everyday living and entertaining. Generous bedrooms provide comfort and flexibility, including a primary suite designed for relaxation. Stay comfortable year-round with A/C, adding to the home’s turnkey appeal. Step outside to a stunning backyard featuring well-maintained landscaping, perfect for gatherings, gardening, or simply unwinding. The yard also includes a convenient shed, offering extra storage and functionality. Situated in a desirable neighborhood, this home provides easy access to shopping, dining, parks, and major commuter routes, including light rail and I-5/I-405. Move-in ready and thoughtfully cared for, this turn-key home presents a rare opportunity to own in a prime Lynnwood location—don’t miss it!
Pending inspection
Listed by: eXp Realty • Aleksandr Frankov
Price cut: $20K (7/9)
$779,999
4215 189th Place SW, Lynnwood, WA 98036
3beds
1,566sqft
:
Get pre-qualified$4,759/mo
Single Family Residence
Built in 1960
10,018 Square Feet Lot
$764,800 Zestimate®
$498/sqft
$-- HOA
What's special
- 51 days |
- 895 |
- 50 |
Likely to sell faster than
Zillow last checked:
Listing updated:
Listed by:
Aleksandr Frankov,
eXp Realty
Source: NWMLS as distributed by MLS GRID,MLS#: 2535355
Facts & features
Interior
Bedrooms & bathrooms
- Bedrooms: 3
- Bathrooms: 2
- Full bathrooms: 1
- 3/4 bathrooms: 1
- Main level bathrooms: 2
- Main level bedrooms: 3
Bedroom
- Level: Main
Bedroom
- Level: Main
Heating
- Fireplace, Forced Air, Natural Gas
Cooling
- Has cooling: Yes
Appliances
- Included: Dishwasher, Refrigerator, Stove(s)/Range(s), Dishwasher(s), Refrigerator(s)
Features
- Bath Off Primary, Dining Room
- Flooring: Engineered Hardwood
- Windows: Dbl Pane/Storm Window
- Basement: None
- Number of fireplaces: 1
- Fireplace features: Wood Burning, Main Level: 1, Fireplace
Interior area
- Total structure area: 1,566
- Total interior livable area: 1,566 sqft
Property
Parking
- Parking features: None
Features
- Levels: One
- Stories: 1
- Entry location: Main
- Patio & porch: Bath Off Primary, Dbl Pane/Storm Window, Dining Room, Fireplace
- Has view: Yes
- View description: Territorial
Lot
- Size: 10,018 Square Feet
- Features: Paved, Cable TV, High Speed Internet
- Topography: Level
Details
- Parcel number: 00406200000800
- Zoning description: Jurisdiction: City
- Special conditions: Standard
Construction
Type & style
- Home type: SingleFamily
- Architectural style: 1 Story
- Property subtype: Single Family Residence
Materials
- Wood Products
- Foundation: Poured Concrete
- Roof: Flat
Condition
- Good
- Year built: 1960
- Major remodel year: 1960
Utilities & green energy
- Sewer: Sewer Connected
- Water: Public
Community & HOA
Community
- Subdivision: Lynnwood
Location
- Region: Lynnwood
Financial & listing details
- Price per square foot: $498/sqft
- Tax assessed value: $681,100
- Annual tax amount: $5,433
- Date on market: 6/4/2026
- Cumulative days on market: 52 days
- Listing terms: Conventional,VA Loan
- Inclusions: Dishwasher(s), Refrigerator(s), Stove(s)/Range(s)
Estimated market value
$764,800
$727,000 - $803,000
$3,310/mo
Price history
| Date | Event | Price |
|---|---|---|
| 7/16/2026 | Pending sale | $779,999$498/sqft |
Source:  NWMLS as distributed by MLS GRID #2535355 Report a problem NWMLS as distributed by MLS GRID #2535355 Report a problem | ||
| 7/9/2026 | Price change | $779,999-2.5%$498/sqft |
Source: NWMLS as distributed by MLS GRID #2535355 Report a problem | ||
| 6/4/2026 | Listed for sale | $799,999+26.8%$511/sqft |
Source: NWMLS as distributed by MLS GRID #2535355 Report a problem | ||
| 5/28/2026 | Sold | $631,000$403/sqft |
Source: Public Record Report a problem | ||
Public tax history
| Year | Property taxes | Tax assessment |
|---|---|---|
| 2024 | $5,433 +2.5% | $681,100 -0.3% |
| 2023 | $5,301 -3.6% | $683,200 -7.4% |
| 2022 | $5,500 +8.2% | $737,400 +32% |
| 2021 | $5,086 +9.2% | $558,500 +9% |
| 2020 | $4,656 -5% | $512,600 +7.5% |
| 2019 | $4,901 | $476,700 +6.6% |
| 2018 | -- | $447,000 +29.5% |
| 2017 | $4,567 +44.8% | $345,100 +8.5% |
| 2016 | $3,153 | $318,200 +13.5% |
| 2015 | $3,153 +29.4% | $280,400 +36.5% |
| 2013 | $2,436 | $205,400 |
| 2012 | -- | -- |
| 2011 | -- | -- |
| 2010 | -- | -- |
| 2009 | -- | -- |
| 2008 | -- | -- |
| 2007 | -- | -- |
| 2002 | -- | -- |
| 2001 | $1,931 -1% | $155,300 |
| 2000 | $1,951 | $155,300 |
Find assessor info on the county website
Monthly payment
Est. payment
Payment breakdown
Explore the cost of this home by adjusting the details. Changes won't be saved.Climate risks
Neighborhood: 98036
Nearby schools
GreatSchools rating
- 6/10Lynnwood ElementaryGrades: K-6Distance: 0.2 mi
- 7/10Alderwood Middle SchoolGrades: 7-8Distance: 2.1 mi
- 6/10Lynnwood High SchoolGrades: 9-12Distance: 2.3 mi
- $780,9003 bd3 ba1.6k sqft4204 188th St SW, Lynnwood, WA 98036Off Market
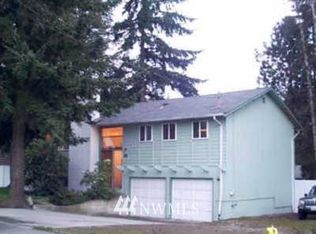
- $1,075,0006 bd3 ba1.9k sqft4124 188th Pl SW, Lynnwood, WA 98036Sold
- $760,5004 bd3 ba2.1k sqft2313 188th SW #41, Lynnwood, WA 98036Off Market
- $737,8003 bd4 ba1.5k sqft2319 188th SW #43, Lynnwood, WA 98036Off Market
- $883,5004 bd3 ba2.1k sqft2220 188th SW #14, Lynnwood, WA 98036Off Market
- $1,048,7005 bd4 ba2.6k sqft2231 188th SW #38, Lynnwood, WA 98036Off Market
- $865,5004 bd3 ba1.6k sqft2326 188th Pl SW #3, Lynnwood, WA 98036Off Market
- $684,9004 bd2 ba1.4k sqft4231 188th Pl SW, Lynnwood, WA 98036For Sale
A local agent can set up tours, give advice and negotiate with sellers.
Similar homes
- $679,0003 bd2 ba1.5k sqft1515 213th Place SW, Lynnwood, WA 98036Active
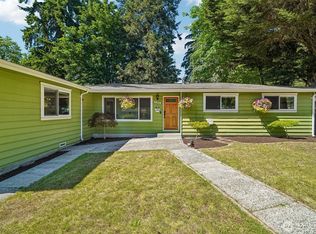 MLS ID #2541586, Jonathan E. Selin. NWMLS as distributed by MLS GRID
 - $879,9503 bd3 ba2k sqft2002 211th Place SW, Lynnwood, WA 98036Active
 MLS ID #2544730, Jonathan Martis. NWMLS as distributed by MLS GRID
 - $749,0003 bd2 ba1.2k sqft4303 225th Street SW, Mountlake Terrace, WA 98043Active
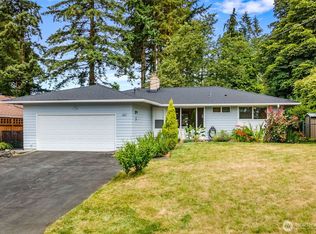 MLS ID #2557637, Conor J MacEvilly. NWMLS as distributed by MLS GRID
 - $849,5003 bd2 ba1.9k sqft17224 61st Place W, Lynnwood, WA 98037Active
 MLS ID #2547702, Terry V. Vehrs. NWMLS as distributed by MLS GRID
 - $799,9503 bd3 ba1.5k sqft16232 2nd Place W, Lynnwood, WA 98087ActiveMLS ID #2510541, Adam E. Cobb. NWMLS as distributed by MLS GRID
- $750,0002 bd2 ba1.3k sqftHughbanks Acres, Shoreline, WA 98155ActiveMLS ID #2558823, William Groen. NWMLS as distributed by MLS GRID
- $799,0004 bd2 ba1.4k sqftTerra Park 5, Edmonds, WA 98026ActiveMLS ID #2544239, Nicole McVay. NWMLS as distributed by MLS GRID
- $919,8994 bd3 ba1.9k sqft5310 144th Place SW, Edmonds, WA 98026ActiveMLS ID #2560321, Vadym Kriuchek. NWMLS as distributed by MLS GRID
- $899,0003 bd3 ba2.2k sqftPatricia Ann Park No. 3, Edmonds, WA 98026ActiveMLS ID #2559603, Brianna Blackwood. NWMLS as distributed by MLS GRID
- $899,9503 bd2 ba2k sqft6526 NE 198th Street, Kenmore, WA 98028ActiveMLS ID #2560049, Sean Kelsey. NWMLS as distributed by MLS GRID
- $749,9003 bd2 ba2.1k sqft23804 7th Avenue W, Bothell, WA 98021ActiveMLS ID #2548678, Seth Soumphonphakdy. NWMLS as distributed by MLS GRID
- $819,9993 bd3 ba1.9k sqft2701 196th Street SE, Bothell, WA 98012ActiveMLS ID #2516321, Emily Lam. NWMLS as distributed by MLS GRID
- $795,0003 bd2 ba1.2k sqft8811 187th Street NE, Bothell, WA 98011ActiveMLS ID #2551567, Kurt Kettel. NWMLS as distributed by MLS GRID
- $780,0003 bd3 ba1.8k sqftMountain View Div No 2, Everett, WA 98208ActiveMLS ID #2518839, Sia Vali. NWMLS as distributed by MLS GRID
- $899,9503 bd2 ba2k sqftMartha Crest, Lynnwood, WA 98037ActiveMLS ID #2523363, Sam Mansour. NWMLS as distributed by MLS GRID
- $789,9503 bd1 ba1.2k sqft16107 Midvale Avenue N, Shoreline, WA 98133ActiveMLS ID #2536883, Garrett E. Breda. NWMLS as distributed by MLS GRID
- $750,0003 bd3 ba2.1k sqft1011 43rd Street NW, Marysville, WA 98271ActiveMLS ID #2556290, Rick Iversen. NWMLS as distributed by MLS GRID
- $878,0004 bd3 ba1.8k sqft19604 10th Avenue NE, Shoreline, WA 98155ActiveMLS ID #2542515, Julie Johnston. NWMLS as distributed by MLS GRID
- $959,9504 bd3 ba2.3k sqft1526 S Lake Stickney Drive, Lynnwood, WA 98087ActiveMLS ID #2533450, T.C. Hyatt. NWMLS as distributed by MLS GRID
- $799,9903 bd3 ba1.9k sqft22003 Villa Drive, Snohomish, WA 98296ActiveMLS ID #2551572, Mariesa Holm. NWMLS as distributed by MLS GRID
