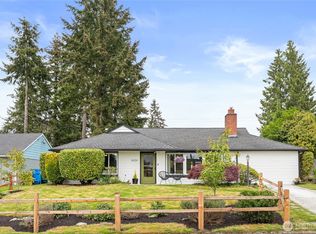
Hidden behind the seclusion of mature trees & lush landscaping, this beautifully reimagined Shoreline Rambler offers a level of peace & privacy that's hard to believe exists so close to the city. Sitting on 1/4 Acre, the property feels less like a neighborhood home & more like a hidden escape. Inside, dramatic vaulted tongue & groove cedar ceilings immediately draw your eyes upward, setting the tone for a space that is both architecturally striking & incredibly welcoming. Every detail has been thoughtfully curated, blending warmth, character, & modern design into a home that feels one of a kind. A stunning open-concept kitchen where custom cabinetry, quartz countertops, a bold blue tile backsplash, and stainless steel appliances come together to create a space as stunning as it is functional. Modern comforts are woven throughout, including radiant heated floors, gas furnace, tankless water heater, & integrated whole-home audio system. Spend evenings under the covered patio, soak beneath the stars in the hot tub, or unwind in your custom-built steam room complete w/ outdoor shower. Down the private driveway is a detached workshop fully wired & connected to a covered carport. While the setting feels wonderfully secluded, you're only minutes from everything. Walk to the future Shoreline Place development—a vibrant new destination that will bring shopping, dining, entertainment, & community gathering spaces to the heart of Shoreline.
Pending
Listed by: Wilson Realty Exchange, Inc. • Garrett E. Breda
Price cut: $15K (7/30)
$775,000
16107 Midvale Avenue N, Shoreline, WA 98133
3beds
1,262sqft
Single Family Residence
Built in 1949
10,741 Square Feet Lot
$755,000 Zestimate®
$614/sqft
$-- HOA
What's special
Covered patioCovered carportTankless water heaterGas furnaceRadiant heated floorsDetached workshop fully wiredPrivate driveway
- 80 days
- 136
- 15
Likely to sell faster than
Zillow last checked:
Listing updated:
Listed by:
Garrett E. Breda,
Wilson Realty Exchange, Inc.,
Beau Breda,
Wilson Realty Exchange, Inc.
Source: NWMLS as distributed by MLS GRID,MLS#: 2536883
Facts & features
Interior
Bedrooms & bathrooms
- Bedrooms: 3
- Bathrooms: 1
- Full bathrooms: 1
- Main level bathrooms: 1
- Main level bedrooms: 3
Bedroom
- Level: Main
Bedroom
- Level: Main
Bedroom
- Level: Main
Bathroom full
- Level: Main
Entry hall
- Level: Main
Kitchen with eating space
- Level: Main
Living room
- Level: Main
Utility room
- Level: Main
Heating
- Forced Air, Wall Furnace, Electric, Natural Gas
Cooling
- None
Appliances
- Included: Dishwasher, Microwave, Refrigerator, Stove(s)/Range(s), Dishwasher(s), Microwave(s), Refrigerator(s), Water Heater: Tankless
Features
- Ceiling Fan(s)
- Flooring: Bamboo/Cork, Ceramic Tile, Stone
- Doors: French Doors
- Windows: Dbl Pane/Storm Window, Skylight(s)
- Basement: None
- Has fireplace: No
Interior area
- Total structure area: 1,262
- Total interior livable area: 1,262 sqft
Property
Parking
- Total spaces: 7
- Parking features: Detached Carport, RV Parking
- Carport spaces: 1
- Uncovered spaces: 6
Features
- Levels: One
- Stories: 1
- Entry location: Main
- Patio & porch: Ceiling Fan(s), Dbl Pane/Storm Window, French Doors, Hot Tub/Spa, Skylight(s), Vaulted Ceiling(s), Water Heater, Wired for Generator
- Has spa: Yes
- Spa features: Indoor
Lot
- Size: 10,741 Square Feet
- Features: Curbs, Paved, Fenced-Partially, Gas Available, Hot Tub/Spa, Outbuildings, Patio, RV Parking, Shop
- Topography: Level
- Residential vegetation: Garden Space
Details
- Parcel number: 0414100560
- Special conditions: Standard
- Other equipment: Wired for Generator
Construction
Type & style
- Home type: SingleFamily
- Architectural style: 1 Story
- Property subtype: Single Family Residence
Materials
- Cement/Concrete, Cement Planked, Wood Siding, Cement Plank
- Foundation: Poured Concrete
- Roof: Composition
Condition
- Very Good
- Year built: 1949
Utilities & green energy
- Sewer: Sewer Connected
- Water: Public
Community & HOA
Community
- Subdivision: Shoreline
Location
- Region: Seattle
Financial & listing details
- Price per square foot: $614/sqft
- Tax assessed value: $597,000
- Annual tax amount: $6,405
- Date on market: 6/23/2026
- Cumulative days on market: 68 days
- Listing terms: Conventional,FHA,VA Loan
- Inclusions: Dishwasher(s), Microwave(s), Refrigerator(s), Stove(s)/Range(s)
Estimated market value
$755,000
$717,000 - $793,000
$2,747/mo
Price history
| Date | Event | Price |
|---|---|---|
| 7/31/2026 | Pending sale | $775,000$614/sqft |
Source:  NWMLS as distributed by MLS GRID #2536883 Report a problem NWMLS as distributed by MLS GRID #2536883 Report a problem | ||
| 7/30/2026 | Price change | $775,000-1.9%$614/sqft |
Source: NWMLS as distributed by MLS GRID #2536883 Report a problem | ||
| 7/2/2026 | Price change | $789,950-0.6%$626/sqft |
Source: NWMLS as distributed by MLS GRID #2536883 Report a problem | ||
| 6/10/2026 | Listed for sale | $795,000+178%$630/sqft |
Source: NWMLS as distributed by MLS GRID #2536883 Report a problem | ||
| 4/3/2007 | Sold | $286,000+153.1%$227/sqft |
Source: NWMLS as distributed by MLS GRID #26160446 Report a problem | ||
| 3/31/1995 | Sold | $113,000$90/sqft |
Source: Public Record Report a problem | ||
Public tax history
| Year | Property taxes | Tax assessment |
|---|---|---|
| 2025 | $6,547 +2.2% | $597,000 +4.2% |
| 2024 | $6,405 +6.4% | $573,000 +14.8% |
| 2023 | $6,022 -2.1% | $499,000 -14.1% |
| 2022 | $6,152 +9.2% | $581,000 +21.3% |
| 2021 | $5,634 +10.8% | $479,000 +22.8% |
| 2020 | $5,084 +0.9% | $390,000 -0.3% |
| 2019 | $5,037 +9.5% | $391,000 +7.4% |
| 2018 | $4,601 +5.1% | $364,000 +5.8% |
| 2017 | $4,380 +36.2% | $344,000 +16.6% |
| 2016 | $3,216 | $295,000 +10.1% |
| 2015 | $3,216 | $268,000 +13.1% |
| 2014 | $3,216 | $237,000 +15% |
| 2013 | $3,216 | $206,000 +7.9% |
| 2012 | -- | $191,000 -12% |
| 2011 | -- | $217,000 -6.1% |
| 2010 | -- | $231,000 |
| 2009 | -- | $231,000 +5% |
| 2007 | -- | $220,000 +4.8% |
| 2006 | -- | $210,000 +14.8% |
| 2005 | -- | $183,000 +29.8% |
| 2001 | $2,078 +0.6% | $141,000 +9.3% |
| 2000 | $2,066 | $129,000 |
Find assessor info on the county website
Monthly payment
Est. payment
Payment breakdown
Explore the cost of this home by adjusting the details. Changes won't be saved.Climate risks
Neighborhood: Meridian Park
Nearby schools
Schools provided by the listing agent
- Elementary: Parkwood Elem
- Middle: Albert Einstein Mid
- High: Shorewood High
Source: NWMLS as distributed by MLS GRID. This data may not be complete. We recommend contacting the local school district to confirm school assignments for this home.
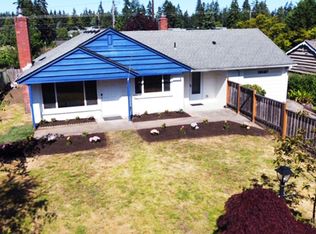


Similar homes
- $825,0004 bd3 ba1.7k sqft1853 N 200th Street, Shoreline, WA 98133Active
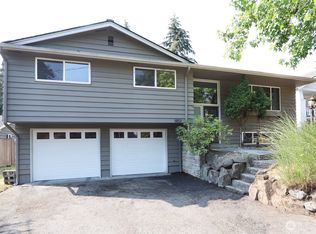 MLS ID #2573379, Tin Nguyen. NWMLS as distributed by MLS GRID
 - $859,9504 bd2 ba1.8k sqft739 N 165th Street, Shoreline, WA 98133Active
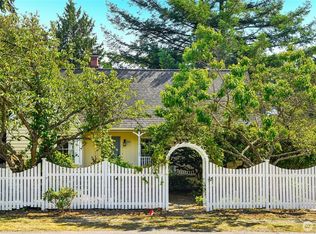 MLS ID #2536065, Joseph Sheldon. NWMLS as distributed by MLS GRID
 - $775,0003 bd2 ba1.2k sqft1331 N 121st Street, Seattle, WA 98133Active
 MLS ID #2568153, Bruce Ainslie. NWMLS as distributed by MLS GRID
 - $664,0503 bd1 ba1.4k sqft19513 Meridian Avenue N, Shoreline, WA 98133Active
 MLS ID #2485776, Christine Andreasen. NWMLS as distributed by MLS GRID
