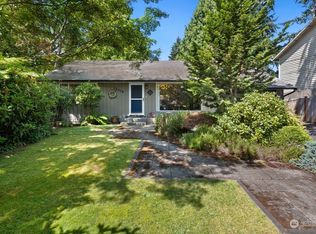
Just like the Seahawks, this new listing wins it all! Located in the heart of Shoreline, bordering the Interurban Trail is a classic Cape Cod style 2 bed 1 bath rambler on an 8000 sf LOT. It is ready for its next owner to enjoy its gorgeous refinished oak hardwood floors throughout, tongue and groove cedar lined walls, quiet street with great neighbors, an opened up kitchen with access to the back yard, a flexible layout with 2 beds plus an office/work area off the living room that could make a 3rd bed or an awesome TV/Home Theatre - the perfect place to host watching a game. Add in Air Conditioning, a detached oversized 2 car garage with shop space, a large entertaining deck with covered hot tub and parking for up to 5 cars and you just can't beat this home field advantage. A perfect starter home that is walking distance to the local elementary school, Central Market and less than a mile from the light rail station at 148th. The super sunny lot sits up high above the trail, so NO neighbors to the West as well as potential to convert the oversized garage into its own DADU - with the driveway already leading right to it. Priced to sell, with no HOA dues, come see this winner in person.
Sold
Zillow last checked:
Listing updated:
Bought with:
Karie Anderson, 120106
RE/MAX Northwest
Source: NWMLS as distributed by MLS GRID,MLS#: 2526650
Price history
| Date | Event | Price |
|---|---|---|
| 7/20/2026 | Sold | $629,950$612/sqft |
Source:  NWMLS as distributed by MLS GRID #2526650 Report a problem NWMLS as distributed by MLS GRID #2526650 Report a problem | ||
| 6/24/2026 | Pending sale | $629,950$612/sqft |
Source: NWMLS as distributed by MLS GRID #2526650 Report a problem | ||
| 6/23/2026 | Price change | $629,950-3.1%$612/sqft |
Source: NWMLS as distributed by MLS GRID #2526650 Report a problem | ||
| 6/16/2026 | Listed for sale | $649,950$631/sqft |
Source: NWMLS as distributed by MLS GRID #2526650 Report a problem | ||
| 6/13/2026 | Pending sale | $649,950$631/sqft |
Source: NWMLS as distributed by MLS GRID #2526650 Report a problem | ||
| 5/20/2026 | Listed for sale | $649,950+415.8%$631/sqft |
Source: NWMLS as distributed by MLS GRID #2526650 Report a problem | ||
| 4/30/1997 | Sold | $126,000$122/sqft |
Source: Public Record Report a problem | ||
Get a cash offer in 3 minutes
Find out how much your home could sell for in as little as 3 minutes with a no-obligation cash offer.
Estimated market value
$627,900
