Welcome to this beautiful Lynnwood home offering comfort, convenience, and a functional layout in a desirable location! Featuring 3 bedrooms, 2.5 baths, and approximately 1,696 sq ft, this home is perfect for everyday living and entertaining. With a new roof, updated kitchen, AC, low HOA of just $50/month, and a fantastic neighborhood, this home has so much to offer! Enjoy a spacious main living area with great natural light, an open flow between the living, dining, and kitchen spaces, and a comfortable primary suite with its own private bath. The low-maintenance yard offers space to relax, garden, or enjoy the outdoors. Conveniently located near shopping, dining, parks, schools, and major commuter routes, with easy access to Lynnwood, Mountlake Terrace, Edmonds, and Seattle. A wonderful opportunity for first-time buyers, downsizers, or investors looking for a well-located home in a growing area. Don’t miss this one!
Active
Listed by: John L. Scott, Inc • Alice Van Nguyen
Price cut: $20K (7/14)
$764,900
2821 206th Street SW, Lynnwood, WA 98036
3beds
1,696sqft
:
Get pre-qualified$4,716/mo
Single Family Residence, Condominium
Built in 2001
3,001 Square Feet Lot
$754,000 Zestimate®
$451/sqft
$50/mo HOA
What's special
Updated kitchenNew roof
- 27 days |
- 1,078 |
- 49 |
Likely to sell faster than
Zillow last checked:
Listing updated:
Listed by:
Alice Van Nguyen,
John L. Scott, Inc
Source: NWMLS as distributed by MLS GRID,MLS#: 2546463
Facts & features
Interior
Bedrooms & bathrooms
- Bedrooms: 3
- Bathrooms: 3
- Full bathrooms: 2
- 1/2 bathrooms: 1
- Main level bathrooms: 1
Primary bedroom
- Level: Second
Bedroom
- Level: Second
Bedroom
- Level: Second
Bathroom full
- Level: Second
Bathroom full
- Level: Second
Other
- Level: Main
Bonus room
- Level: Second
Den office
- Level: Second
Dining room
- Level: Main
Entry hall
- Level: Main
Family room
- Level: Main
Kitchen with eating space
- Level: Main
Kitchen without eating space
- Level: Main
Living room
- Level: Main
Utility room
- Level: Main
Heating
- Forced Air, Natural Gas
Cooling
- Has cooling: Yes
Appliances
- Included: Dishwasher, Dryer, Microwave, Refrigerator, Stove(s)/Range(s), Washer, Dishwasher(s), Dryer(s), Microwave(s), Refrigerator(s), Washer(s)
Features
- Has fireplace: No
- Fireplace features: Gas
Interior area
- Total structure area: 1,696
- Total interior livable area: 1,696 sqft
Property
Parking
- Parking features: Individual Garage
- Has garage: Yes
Features
- Levels: Two
- Stories: 2
- Entry location: Main
Lot
- Size: 3,001 Square Feet
Details
- Parcel number: 00925800000100
- Special conditions: Standard
Construction
Type & style
- Home type: SingleFamily
- Architectural style: Condo (2 Levels)
- Property subtype: Single Family Residence, Condominium
Materials
- Wood Siding
- Roof: Composition
Condition
- Year built: 2001
Community & HOA
Community
- Subdivision: Alderwood
HOA
- Services included: Common Area Maintenance
- HOA fee: $50 monthly
Location
- Region: Lynnwood
Financial & listing details
- Price per square foot: $451/sqft
- Tax assessed value: $695,900
- Annual tax amount: $5,758
- Date on market: 6/28/2026
- Cumulative days on market: 28 days
- Listing terms: Conventional,FHA,VA Loan
- Inclusions: Dishwasher(s), Dryer(s), Microwave(s), Refrigerator(s), Stove(s)/Range(s), Washer(s)
Estimated market value
$754,000
$716,000 - $792,000
$3,045/mo
Price history
| Date | Event | Price |
|---|---|---|
| 7/14/2026 | Price change | $764,900-2.5%$451/sqft |
Source:  NWMLS as distributed by MLS GRID #2546463 Report a problem NWMLS as distributed by MLS GRID #2546463 Report a problem | ||
| 6/29/2026 | Listed for sale | $784,900+112.2%$463/sqft |
Source: NWMLS as distributed by MLS GRID #2546463 Report a problem | ||
| 10/2/2006 | Sold | $369,950+51%$218/sqft |
Source: NWMLS as distributed by MLS GRID #26108816 Report a problem | ||
| 12/21/2001 | Sold | $245,000$144/sqft |
Source: NWMLS as distributed by MLS GRID #21061809 Report a problem | ||
Public tax history
| Year | Property taxes | Tax assessment |
|---|---|---|
| 2024 | $5,758 +0.8% | $695,900 +1.1% |
| 2023 | $5,712 -17.1% | $688,200 -21.1% |
| 2022 | $6,891 +25.7% | $872,700 +55.3% |
| 2021 | $5,480 +10.6% | $562,000 +11.6% |
| 2020 | $4,953 -15.1% | $503,800 -5% |
| 2019 | $5,836 | $530,200 +23.2% |
| 2018 | -- | $430,200 +29.3% |
| 2017 | $4,858 +33.2% | $332,700 +8.4% |
| 2016 | $3,647 | $306,800 +7.6% |
| 2015 | $3,647 +14.5% | $285,100 +20.8% |
| 2013 | $3,185 | $236,000 |
| 2011 | -- | -- |
| 2010 | -- | -- |
| 2009 | -- | -- |
| 2008 | -- | -- |
| 2007 | -- | -- |
| 2002 | -- | -- |
Find assessor info on the county website
Monthly payment
Est. payment
Payment breakdown
Explore the cost of this home by adjusting the details. Changes won't be saved.Climate risks
Neighborhood: Alderwood Manor
Nearby schools
GreatSchools rating
- 6/10Hazelwood Elementary SchoolGrades: K-6Distance: 0.2 mi
- 7/10Alderwood Middle SchoolGrades: 7-8Distance: 2.2 mi
- 8/10Mountlake Terrace High SchoolGrades: 9-12Distance: 1 mi
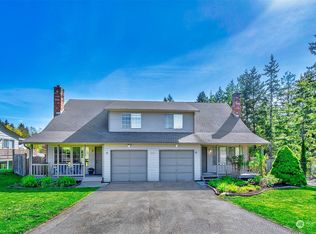
- $955,000-- bd-- ba2.3k sqft20521 28th Ave W, Lynnwood, WA 98036Sold
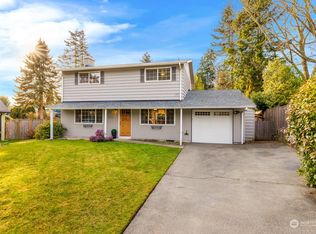
- $822,5004 bd2 ba1.9k sqft20412 28th Pl W, Lynnwood, WA 98036Sold
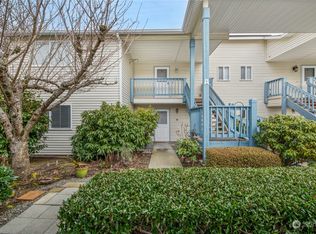
- $400,0002 bd2 ba1k sqft20617 28th Ave W APT A1, Lynnwood, WA 98036Sold
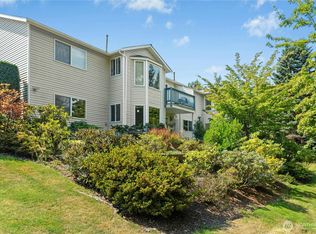
- $440,1003 bd2 ba1.5k sqft20617 28th Ave W APT A5, Lynnwood, WA 98036Sold
- $475,0003 bd2 ba1.5k sqft20617 28th Ave W APT D2, Lynnwood, WA 98036For Sale
- $405,0003 bd2 ba1.4k sqft20617 28th Ave W APT D4, Lynnwood, WA 98036Sold
- $420,0002 bd2 ba1.3k sqft20617 28th Ave W APT D7, Lynnwood, WA 98036Pending
- $400,0002 bd2 ba1.3k sqft20617 28th Ave W APT E2, Lynnwood, WA 98036Sold
A local agent can set up tours, give advice and negotiate with sellers.
Similar homes
- $849,0003 bd2 ba2k sqft20604 Damson Rd, Lynnwood, WA 98036Active
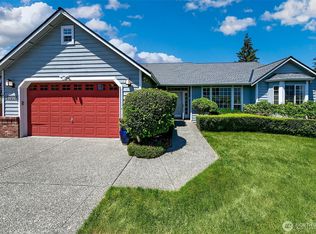 MLS ID #2558818, May Li. NWMLS as distributed by MLS GRID
 - $775,0004 bd3 ba1.8k sqft2111 201st Place SW, Lynnwood, WA 98036Active
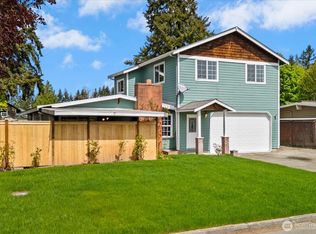 MLS ID #2517543, Zoila Sedano. NWMLS as distributed by MLS GRID
 - $675,0003 bd3 ba1.5k sqftBrentwood, Lynnwood, WA 98036Active
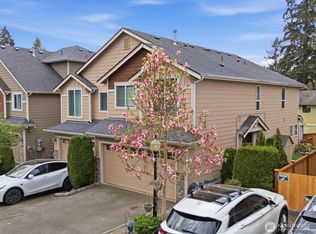 MLS ID #2544999, Steff Gochev. NWMLS as distributed by MLS GRID
 - $949,0004 bd3 ba2.2k sqft3121 206th Place SW, Lynnwood, WA 98036Active
 MLS ID #2541618, Adam E. Cobb. NWMLS as distributed by MLS GRID
 - $820,7774 bd3 ba2.3k sqftLake View Manor, Lynnwood, WA 98037ActiveMLS ID #2558011, John Hama. NWMLS as distributed by MLS GRID
- $799,9503 bd3 ba1.7k sqft19514 35th Avenue NE, Lake Forest Park, WA 98155ActiveMLS ID #2550798, Amy L. Rozgo. NWMLS as distributed by MLS GRID
- $924,9993 bd3 ba2.2k sqftHadley's Acres, Edmonds, WA 98026ActiveMLS ID #2560314, Missi Huff. NWMLS as distributed by MLS GRID
- $815,0003 bd3 ba2.1k sqftFir Hollow Condo, Bothell, WA 98012ActiveMLS ID #2536218, Krystal Delucchi. NWMLS as distributed by MLS GRID
- $890,0003 bd3 ba1.6k sqftMartha Lake East Shore Div 2, Lynnwood, WA 98087ActiveMLS ID #2537275, Jamie R Griffin. NWMLS as distributed by MLS GRID
- $719,0004 bd2 ba2k sqft16208 48th Avenue W, Edmonds, WA 98026ActiveMLS ID #2537685, Tin Nguyen. NWMLS as distributed by MLS GRID
- $769,0004 bd3 ba1.5k sqft1100 Grant Place, Snohomish, WA 98290ActiveMLS ID #2555700, Tianle Zhuo. NWMLS as distributed by MLS GRID
- $949,9004 bd3 ba2k sqft16811 5th Avenue SE, Bothell, WA 98012ActiveMLS ID #2558480, Aubie Pouncey. NWMLS as distributed by MLS GRID
- $768,9505 bd5 ba1.8k sqft206 W Marilyn Avenue, Everett, WA 98204ActiveMLS ID #2518806, Shirley Suvagau. NWMLS as distributed by MLS GRID
- $780,0003 bd2 ba1.4k sqftStone Hill Village, Woodinville, WA 98072ActiveMLS ID #2528994, Jackie Ramirez. NWMLS as distributed by MLS GRID
- $875,0003 bd2 ba1.6k sqft21030 25th Drive SE, Bothell, WA 98021ActiveMLS ID #2533249, Hao N. Dang. NWMLS as distributed by MLS GRID
- $899,0003 bd3 ba1.6k sqft7805 186th Street SW, Edmonds, WA 98026ActiveMLS ID #2546008, Adam E. Cobb. NWMLS as distributed by MLS GRID
- $884,9504 bd3 ba2.1k sqftNellis Court, Bothell, WA 98012ActiveMLS ID #2545447, Musab El-Himri. NWMLS as distributed by MLS GRID
- $800,0003 bd3 ba2.3k sqftPioneer Trails Div 3, Everett, WA 98208ActiveMLS ID #2528661, Shelly Theresa Valentine. NWMLS as distributed by MLS GRID
- $725,0003 bd3 ba1.7k sqft12716 12 Avenue SE, Everett, WA 98208ActiveMLS ID #2532597, Genet Solomon. NWMLS as distributed by MLS GRID
- $759,9504 bd3 ba1.7k sqft13609 46th Avenue SE, Snohomish, WA 98296ActiveMLS ID #2491141, Christi Fiedler. NWMLS as distributed by MLS GRID
