Privately nestled down a long hidden driveway, this secluded split-entry is situated on a lush .39 acre park-like oasis with Lyon Creek meandering through your front yard. Recently upgraded and move-in ready, the open floor plan features living room with view windows, gas fireplace & light maple hardwoods extending into formal dining with slider to entertainment deck. New white shaker kitchen with marbled quartz counters, premium appliances, paneled dishwasher, skylight & center-island bar. Primary bedroom with ensuite & slider to hot tub, paver patio & terraced gardens. Sprawling daylight basement recreation room with wet bar & slider to patio. Utility room 1/2 bath with space for shower. Fresh paint, new furnace ductless A/C, high tech cabling electric car charger & more. Walking distance to top Edmonds Schools!
Active
Listed by: Upgrade Realty • Nick Southard • 206-533-3322
$750,000
23023 39th Avenue W, Brier, WA 98036
3beds
1,587sqft
Single Family Residence
Built in 1984
0.39 Acres Lot
$740,800 Zestimate®
$473/sqft
$-- HOA
What's special
- --
- on Zillow
- 301
- views
- 36
- saves
Likely to sell faster than
Zillow last checked:
Listing updated:
Listed by:
Nick Southard 206-533-3322 Nick@UpgradeRealty.com,
Upgrade Realty
Source: NWMLS as distributed by MLS GRID,MLS#: 2595620
Facts & features
Interior
Bedrooms & bathrooms
- Bedrooms: 3
- Bathrooms: 3
- Full bathrooms: 1
- 3/4 bathrooms: 1
- 1/2 bathrooms: 1
- Main level bedrooms: 2
Primary bedroom
- Level: Second
Bedroom
- Level: Main
Bedroom
- Level: Main
Bathroom full
- Level: Second
Bathroom three quarter
- Level: Second
Other
- Level: Lower
Dining room
- Level: Second
Entry hall
- Level: Split
Family room
- Level: Lower
Kitchen without eating space
- Level: Second
Living room
- Level: Second
Utility room
- Level: Lower
Heating
- Fireplace, Ductless, Forced Air, Electric, Natural Gas
Cooling
- Ductless
Appliances
- Included: Dishwasher, Disposal, Dryer, Microwave, Refrigerator, Stove(s)/Range(s), Washer, Dishwasher(s), Dryer(s), Garbage Disposal, Microwave(s), Refrigerator(s), Washer(s), Water Heater: Electric, Water Heater Location: Garage
Features
- Bath Off Primary, Dining Room, High Tech Cabling
- Flooring: Hardwood, Vinyl, Carpet
- Windows: Dbl Pane/Storm Window, Skylight(s)
- Basement: None
- Number of fireplaces: 1
- Fireplace features: Wood Burning, Upper Level: 1, Fireplace
Interior area
- Total structure area: 1,587
- Total interior livable area: 1,587 sqft
Video & virtual tour
Property
Parking
- Total spaces: 6
- Parking features: Driveway, Attached Garage
- Has attached garage: Yes
- Covered spaces: 2
- Uncovered spaces: 4
Features
- Levels: Multi/Split
- Entry location: Split
- Patio & porch: Bath Off Primary, Dbl Pane/Storm Window, Dining Room, Fireplace, High Tech Cabling, Skylight(s), Water Heater, Wet Bar
- Has view: Yes
- View description: Territorial
- Waterfront features: Creek
Lot
- Size: 0.39 Acres
- Features: Curbs, Dead End Street, Secluded, Cable TV, Deck, Fenced-Partially, High Speed Internet, Patio
- Topography: Terraces
- Residential vegetation: Fruit Trees, Garden Space, Wooded
Details
- Parcel number: 00718500001300
- Special conditions: Standard
Construction
Type & style
- Home type: SingleFamily
- Architectural style: Split Entry
- Property subtype: Single Family Residence
Materials
- Wood Siding
- Foundation: Poured Concrete, Slab
- Roof: Composition
Condition
- Good
- Year built: 1984
Utilities & green energy
- Electric: Company: Snohomish County PUD
- Sewer: Sewer Connected, Company: Alderwood Water
- Water: Public, Company: Alderwood Water
- Utilities for property: Xfinty, Xfinty
Community & HOA
Community
- Features: CCRs
- Subdivision: Brier
Location
- Region: Brier
Financial & listing details
- Price per square foot: $473/sqft
- Tax assessed value: $820,300
- Annual tax amount: $6,097
- Date on market: 10/16/2026
- Listing terms: Conventional,FHA,VA Loan
- Inclusions: Dishwasher(s), Dryer(s), Garbage Disposal, Microwave(s), Refrigerator(s), Stove(s)/Range(s), Washer(s)
Estimated market value
$740,800
$704,000 - $778,000
$3,338/mo
Price history
| Date | Event | Price |
|---|---|---|
| 10/16/2026 | Listed for sale | $750,000-21.1%$473/sqft |
Source:  NWMLS as distributed by MLS GRID #2595620 Report a problem | ||
| 3/16/2022 | Sold | $950,000+31%$599/sqft |
Source: NWMLS as distributed by MLS GRID #1887014 Report a problem | ||
| 2/16/2022 | Pending sale | $725,000$457/sqft |
Source: NWMLS as distributed by MLS GRID #1887014 Report a problem | ||
| 2/9/2022 | Listed for sale | $725,000+137.7%$457/sqft |
Source: NWMLS as distributed by MLS GRID #1887014 Report a problem | ||
| 6/25/2010 | Sold | $305,000+1.7%$192/sqft |
Source: NWMLS as distributed by MLS GRID #74521 Report a problem | ||
| 5/19/2010 | Listed for sale | $299,900+27.6%$189/sqft |
Source: Redfin #74521 Report a problem | ||
| 9/23/2002 | Sold | $235,000$148/sqft |
Source: NWMLS as distributed by MLS GRID #22210699 Report a problem | ||
Public tax history
| Year | Property taxes | Tax assessment |
|---|---|---|
| 2025 | $6,431 +5.5% | $820,300 +5.9% |
| 2024 | $6,097 +4.4% | $774,400 +4.7% |
| 2023 | $5,841 -0.4% | $739,800 -17.1% |
| 2022 | $5,865 +16.9% | $892,400 +44% |
| 2021 | $5,018 +15.5% | $619,900 +14.8% |
| 2020 | $4,346 -8.5% | $539,800 +3.1% |
| 2019 | $4,749 | $523,600 +11% |
| 2018 | -- | $471,800 +28% |
| 2017 | $4,440 +37.6% | $368,500 +11.2% |
| 2016 | $3,226 | $331,400 +8.3% |
| 2015 | $3,226 +10.4% | $305,900 +17% |
| 2013 | $2,921 | $261,500 |
| 2012 | -- | -- |
| 2011 | -- | -- |
| 2010 | -- | -- |
| 2009 | -- | -- |
| 2008 | -- | -- |
| 2007 | -- | -- |
| 2002 | -- | -- |
| 2001 | $2,088 -1% | $168,100 |
| 2000 | $2,109 | $168,100 |
Find assessor info on the county website
Monthly payment
Est. payment
Payment breakdown
Explore the cost of this home by adjusting the details. Changes won't be saved.Climate risks
Neighborhood: 98036
Nearby schools
Schools provided by the listing agent
- Elementary: Brier Elem
- Middle: Brier Terrace Mid
- High: Mountlake Terrace Hi
Source: NWMLS as distributed by MLS GRID. This data may not be complete. We recommend contacting the local school district to confirm school assignments for this home.


Similar homes
- $899,0005 bd2 ba2.2k sqftLyon Creek Estates, Brier, WA 98036Active
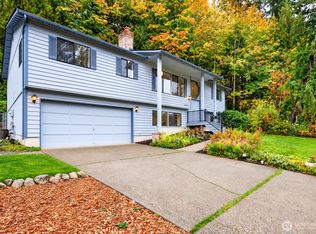 MLS ID #2594438, Steven J Hill. NWMLS as distributed by MLS GRID
- $750,0004 bd3 ba1.7k sqftSkylark, Lynnwood, WA 98036Active
 MLS ID #2594196, Vince M Grant. NWMLS as distributed by MLS GRID
- $760,0003 bd3 ba1.5k sqftShasta Manor, Brier, WA 98036Active
 MLS ID #2550996, David Irish. NWMLS as distributed by MLS GRID
- $750,0005 bd2 ba1.9k sqft22304 39th Avenue W, Mountlake Terrace, WA 98043Active
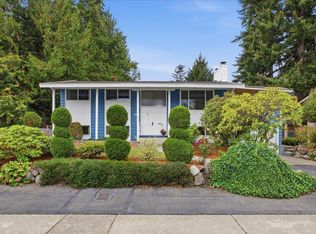 MLS ID #2594287, Andrew C Keating. NWMLS as distributed by MLS GRID
