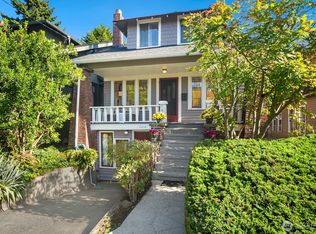
Quintessential Wallingford property with original Seattle charm offering two fully separated units, private entrances, and separate meters providing flexibility to live in one half and rent the other. Main floor includes a bright living/dining area with gas fireplace, sprawling remodeled kitchen, and refinished timeless fir hardwood floors. The Modern, tastefully integrated, lower unit features its own full kitchen and private crisp and clean living spaces. Significant 2010 improvements include new composite roof, copper plumbing, insulation, exterior paint, deck replacement, window sealing, and added ventilation. Outdoor amenities include a fully fenced rear yard with a large deck, patio, garden beds, and powered shed with multiple storage areas. With a track record of strong rental income and meticulous maintenance, utilize the current duplex/ADU setup or convert back to a single family home—your choice.
Pending
Listed by: COMPASS • Phill Chumley
$895,950
1709 N 35th Street, Seattle, WA 98103
3beds
1,460sqft
Single Family Residence
Built in 1918
2,718 Square Feet Lot
$876,000 Zestimate®
$614/sqft
$-- HOA
What's special
Gas fireplaceSprawling remodeled kitchenTwo fully separated unitsLarge deckGarden bedsDeck replacementWindow sealing
- --
- on Zillow
- 126
- views
- 4
- saves
Zillow last checked:
Listing updated:
Listed by:
Phill Chumley,
COMPASS,
Cassandra M. Joyner,
COMPASS
Source: NWMLS as distributed by MLS GRID,MLS#: 2558306
Facts & features
Interior
Bedrooms & bathrooms
- Bedrooms: 3
- Bathrooms: 2
- Full bathrooms: 1
- 3/4 bathrooms: 1
- Main level bathrooms: 1
- Main level bedrooms: 1
Bedroom
- Level: Main
Bedroom
- Level: Lower
Bedroom
- Level: Lower
Bathroom full
- Level: Main
Bathroom three quarter
- Level: Lower
Dining room
- Level: Main
Entry hall
- Level: Main
Entry hall
- Level: Lower
Kitchen with eating space
- Level: Main
Kitchen with eating space
- Level: Lower
Living room
- Level: Main
Living room
- Level: Lower
Heating
- Fireplace, Forced Air, Electric, Natural Gas
Cooling
- None
Appliances
- Included: Dishwasher, Dryer, Microwave, Refrigerator, See Remarks, Stove(s)/Range(s), Washer, Dishwasher(s), Dryer(s), Microwave(s), Refrigerator(s), Washer(s), Water Heater: Tankless/Tank, Water Heater Location: Closets
Features
- Flooring: Concrete, Hardwood, Softwood, Vinyl
- Windows: Dbl Pane/Storm Window
- Basement: Finished
- Number of fireplaces: 1
- Fireplace features: Gas, Main Level: 1, Fireplace
Interior area
- Total structure area: 1,460
- Total interior livable area: 1,460 sqft
Property
Parking
- Total spaces: 1
- Parking features: Driveway, Off Street
- Uncovered spaces: 1
Features
- Levels: One
- Stories: 1
- Entry location: Lower,Main
- Patio & porch: Second Kitchen, Dbl Pane/Storm Window, Fireplace, Walk-In Closet(s), Water Heater
- Has view: Yes
- View description: Territorial
Lot
- Size: 2,718 Square Feet
- Features: Curbs, Paved, Sidewalk, Deck, Fenced-Fully, Gas Available, High Speed Internet, Outbuildings, Patio
- Topography: Level
- Residential vegetation: Garden Space
Details
- Parcel number: 4083306810
- Zoning description: Jurisdiction: City
- Special conditions: Standard
Construction
Type & style
- Home type: SingleFamily
- Architectural style: Craftsman,1 Story w/Bsmnt.
- Property subtype: Single Family Residence
Materials
- Wood Siding
- Foundation: Poured Concrete
- Roof: Composition
Condition
- Updated/Remodeled
- Year built: 1918
- Major remodel year: 1918
Utilities & green energy
- Electric: Company: Seattle City Light
- Sewer: Sewer Connected, Company: Seattle Public Utilities
- Water: Public, Company: Seattle Public Utilities
Community & HOA
Community
- Features: Park, Playground
- Subdivision: Wallingford
Location
- Region: Seattle
Financial & listing details
- Price per square foot: $614/sqft
- Tax assessed value: $852,000
- Annual tax amount: $8,932
- Date on market: 7/31/2026
- Listing terms: Conventional
- Inclusions: Dishwasher(s), Dryer(s), Microwave(s), Refrigerator(s), See Remarks, Stove(s)/Range(s), Washer(s)
Estimated market value
$876,000
$832,000 - $920,000
$4,378/mo
Price history
| Date | Event | Price |
|---|---|---|
| 9/1/2026 | Pending sale | $895,950$614/sqft |
Source:  NWMLS as distributed by MLS GRID #2558306 Report a problem NWMLS as distributed by MLS GRID #2558306 Report a problem | ||
| 7/31/2026 | Listed for sale | $895,950+36.8%$614/sqft |
Source: NWMLS as distributed by MLS GRID #2558306 Report a problem | ||
| 10/25/2016 | Sold | $655,000+9.2%$449/sqft |
Source: NWMLS as distributed by MLS GRID #1025614 Report a problem | ||
| 9/14/2016 | Pending sale | $599,900$411/sqft |
Source: Bellevue Office #1025614 Report a problem | ||
| 9/8/2016 | Listed for sale | $599,900+67.8%$411/sqft |
Source: Bellevue Office #1025614 Report a problem | ||
| 3/3/2010 | Sold | $357,500-4.7%$245/sqft |
Source: NWMLS as distributed by MLS GRID #29164308 Report a problem | ||
| 12/13/2009 | Price change | $375,000-6%$257/sqft |
Source: Windermere Real Estate Company #29164308 Report a problem | ||
| 11/26/2009 | Listed for sale | $399,000+94.6%$273/sqft |
Source: Windermere Real Estate Company #29164308 Report a problem | ||
| 6/25/1999 | Sold | $205,000+25.4%$140/sqft |
Source: Public Record Report a problem | ||
| 2/21/1997 | Sold | $163,500$112/sqft |
Source: Public Record Report a problem | ||
Public tax history
| Year | Property taxes | Tax assessment |
|---|---|---|
| 2025 | $8,933 +13.8% | $852,000 +6.1% |
| 2024 | $7,849 +6.6% | $803,000 +4.4% |
| 2023 | $7,360 +0% | $769,000 -10.6% |
| 2022 | $7,358 +6.7% | $860,000 +16.1% |
| 2021 | $6,897 +16.1% | $741,000 +23.1% |
| 2020 | $5,943 -0.2% | $602,000 -1.5% |
| 2019 | $5,955 +8.2% | $611,000 -2.9% |
| 2018 | $5,503 -0.7% | $629,000 +14.2% |
| 2017 | $5,541 +50.6% | $551,000 +24.4% |
| 2016 | $3,680 | $443,000 +10.2% |
| 2015 | $3,680 | $402,000 +7.5% |
| 2014 | $3,680 | $374,000 +13.7% |
| 2013 | $3,680 | $329,000 -4.9% |
| 2012 | -- | $346,000 |
| 2011 | -- | $346,000 +2.4% |
| 2010 | -- | $338,000 |
| 2009 | -- | $338,000 -4.2% |
| 2007 | -- | $353,000 +7.6% |
| 2006 | -- | $328,000 +9.3% |
| 2005 | -- | $300,000 +33.9% |
| 2001 | $2,669 +14.6% | $224,000 +21.1% |
| 2000 | $2,330 | $185,000 |
Find assessor info on the county website
Monthly payment
Est. payment
Payment breakdown
Explore the cost of this home by adjusting the details. Changes won't be saved.Climate risks
Neighborhood: Wallingford
Similar homes
- $845,0002 bd1 ba1.7k sqft1309 N 80th Street, Seattle, WA 98103Active
 MLS ID #2587984, Reba Haas. NWMLS as distributed by MLS GRID
 - $940,0004 bd2 ba1.8k sqft201 28th Avenue, Seattle, WA 98122Active
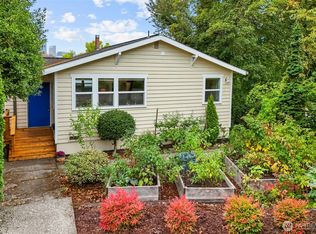 MLS ID #2589639, Janine Rasey. NWMLS as distributed by MLS GRID
 - $939,0005 bd4 ba2k sqft1116 N 76th Street, Seattle, WA 98103Active
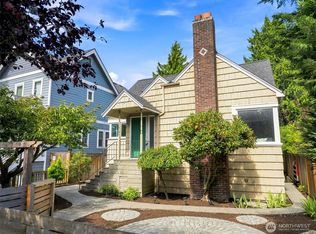 MLS ID #2580286, Timothy Daryl Fischer. NWMLS as distributed by MLS GRID
 - $950,0003 bd2 ba1.7k sqft626 W Emerson Street, Seattle, WA 98119Active
 MLS ID #2579225, Trisha D Coy. NWMLS as distributed by MLS GRID
