Some homes make it easy to slow down and enjoy where you are. This beautifully updated Meadowdale rambler offers bright, comfortable living with modern upgrades throughout and lush, expansive gardens that feel like your own private escape. Morning coffee beneath the covered front patio, summer dinners on the sprawling backyard patio, and colorful blooms that attract birds and wildlife create outdoor spaces you'll enjoy in every season. Inside, you'll appreciate meticulously renovated bathrooms, radiant heating, a tankless water heater, a well-designed laundry room with exceptional storage, and an EV charger—all intentionally designed to enhance everyday life. Just minutes from Meadowdale Beach Park, downtown Edmonds, Alderwood, the Lynnwood Light Rail, and countless shops, restaurants, and everyday conveniences, this home offers the perfect blend of relaxed living and connected convenience. Verdant. Bright. Inviting.
Active
Listed by: Ensemble • Melissa Clark
$725,000
16719 60th Avenue W, Lynnwood, WA 98037
3beds
1,302sqft
Single Family Residence
Built in 1960
7,405 Square Feet Lot
$707,000 Zestimate®
$557/sqft
$-- HOA
What's special
Covered front patioMeticulously renovated bathroomsBright comfortable livingSprawling backyard patioModern upgrades throughoutTankless water heaterRadiant heating
- 14 days |
- 1,243 |
- 122 |
Likely to sell faster than
Zillow last checked:
Listing updated:
Listed by:
Melissa Clark,
Ensemble,
Christopher Cornett,
Ensemble
Source: NWMLS as distributed by MLS GRID,MLS#: 2560459
Facts & features
Interior
Bedrooms & bathrooms
- Bedrooms: 3
- Bathrooms: 2
- Full bathrooms: 1
- 3/4 bathrooms: 1
- Main level bathrooms: 2
- Main level bedrooms: 3
Primary bedroom
- Level: Main
Bedroom
- Level: Main
Bedroom
- Level: Main
Bathroom full
- Level: Main
Bathroom three quarter
- Level: Main
Dining room
- Level: Main
Entry hall
- Level: Main
Kitchen with eating space
- Level: Main
Living room
- Level: Main
Utility room
- Level: Main
Heating
- Fireplace, Radiant, Electric, Natural Gas
Cooling
- None
Appliances
- Included: Dishwasher, Disposal, Dryer, Microwave, Refrigerator, Stove(s)/Range(s), Washer, Dishwasher(s), Dryer(s), Garbage Disposal, Microwave(s), Refrigerator(s), Washer(s), Water Heater: Tankless, Water Heater Location: Carport - Closet
Features
- Dining Room
- Flooring: Ceramic Tile, Hardwood, Laminate
- Basement: None
- Number of fireplaces: 1
- Fireplace features: Gas, Main Level: 1, Fireplace
Interior area
- Total structure area: 1,302
- Total interior livable area: 1,302 sqft
Property
Parking
- Total spaces: 1
- Parking features: Attached Carport, Driveway
- Has carport: Yes
- Covered spaces: 1
Features
- Levels: One
- Stories: 1
- Entry location: Main
- Patio & porch: Dining Room, Fireplace, Water Heater
- Has view: Yes
- View description: Territorial
Lot
- Size: 7,405 Square Feet
- Features: Paved, Cable TV, Electric Car Charging, Fenced-Partially, Gas Available, High Speed Internet, Outbuildings, Patio
- Topography: Level
- Residential vegetation: Garden Space
Details
- Parcel number: 00514000100200
- Special conditions: Standard
Construction
Type & style
- Home type: SingleFamily
- Architectural style: 1 Story
- Property subtype: Single Family Residence
Materials
- Wood Siding
- Foundation: Poured Concrete
- Roof: Composition
Condition
- Year built: 1960
Utilities & green energy
- Electric: Company: Snohomish County PUD
- Sewer: Sewer Connected, Company: Lynnwood Municipal
- Water: Public, Company: Lynnwood Municipal
- Utilities for property: Ziply Fiber
Community & HOA
Community
- Subdivision: Meadowdale
Location
- Region: Lynnwood
Financial & listing details
- Price per square foot: $557/sqft
- Tax assessed value: $631,200
- Annual tax amount: $5,437
- Date on market: 8/1/2026
- Cumulative days on market: 15 days
- Listing terms: Conventional,FHA,VA Loan
- Inclusions: Dishwasher(s), Dryer(s), Garbage Disposal, Microwave(s), Refrigerator(s), Stove(s)/Range(s), Washer(s)
Estimated market value
$707,000
$672,000 - $742,000
$3,137/mo
Price history
| Date | Event | Price |
|---|---|---|
| 8/2/2026 | Listed for sale | $725,000+52.6%$557/sqft |
Source:  NWMLS as distributed by MLS GRID #2560459 Report a problem NWMLS as distributed by MLS GRID #2560459 Report a problem | ||
| 7/26/2020 | Listing removed | $475,000$365/sqft |
Source: Compass Washington #1618277 Report a problem | ||
| 7/26/2020 | Listed for sale | $475,000-7.8%$365/sqft |
Source: Compass Washington #1618277 Report a problem | ||
| 7/24/2020 | Sold | $515,000+8.4%$396/sqft |
Source: NWMLS as distributed by MLS GRID #1618277 Report a problem | ||
| 6/24/2020 | Pending sale | $475,000$365/sqft |
Source: Compass Washington #1618277 Report a problem | ||
| 6/19/2020 | Listed for sale | $475,000+18.8%$365/sqft |
Source: Compass Washington #1618277 Report a problem | ||
| 7/11/2017 | Sold | $400,000+2.6%$307/sqft |
Source: NWMLS as distributed by MLS GRID #1136952 Report a problem | ||
| 6/30/2017 | Pending sale | $389,950$300/sqft |
Source: Champions Real Estate Services of Edmonds #1136952 Report a problem | ||
| 6/3/2017 | Listed for sale | $389,950+69.5%$300/sqft |
Source: Champions Real Estate Services of Edmonds #1136952 Report a problem | ||
| 5/16/2016 | Sold | $230,000$177/sqft |
Source: Public Record Report a problem | ||
Public tax history
| Year | Property taxes | Tax assessment |
|---|---|---|
| 2024 | $5,032 +8.1% | $631,200 +5.2% |
| 2023 | $4,656 -7.4% | $599,800 -11% |
| 2022 | $5,028 +13% | $674,200 +38% |
| 2021 | $4,449 +10.9% | $488,400 +10.6% |
| 2020 | $4,012 -7.5% | $441,400 +4.6% |
| 2019 | $4,339 | $421,900 +8.1% |
| 2018 | -- | $390,400 +68.1% |
| 2017 | $3,151 | $232,200 +10.1% |
| 2016 | -- | $210,900 +5% |
| 2015 | -- | $200,800 +19.9% |
| 2013 | -- | $167,500 |
| 2012 | -- | -- |
| 2011 | -- | -- |
| 2010 | -- | -- |
| 2009 | -- | -- |
| 2008 | -- | -- |
| 2007 | -- | -- |
| 2002 | -- | -- |
| 2001 | $357 -1.1% | $133,400 +188.7% |
| 2000 | $361 | $46,200 |
Find assessor info on the county website
Monthly payment
Est. payment
Payment breakdown
Explore the cost of this home by adjusting the details. Changes won't be saved.Climate risks
Neighborhood: 98037
Nearby schools
GreatSchools rating
- 7/10Meadowdale Elementary SchoolGrades: K-6Distance: 0.3 mi
- 9/10Meadowdale Middle SchoolGrades: 7-8Distance: 0.4 mi
- 8/10Meadowdale High SchoolGrades: 9-12Distance: 0.1 mi
- $525,0002 bd1 ba1k sqft16727 60th Ave W, Lynnwood, WA 98037Sold

- $1,300,0005 bd3 ba2.6k sqft16704 60th Ave W, Lynnwood, WA 98037Sold
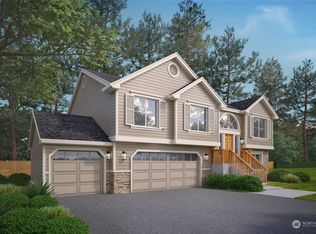
- $690,0005 bd2 ba2k sqft6110 167th Pl SW, Lynnwood, WA 98037Sold

- $734,9504 bd2 ba1.7k sqft16709 58th Pl W, Lynnwood, WA 98037Sold

- $800,0003 bd3 ba1.7k sqft16510 60th Ave W, Lynnwood, WA 98037Sold
- $1,100,0005 bd3 ba2.5k sqft16721 57th Pl W, Lynnwood, WA 98037Sold
- $877,0005 bd2 ba2.3k sqft16726 62nd Ave W, Lynnwood, WA 98037Sold
- $1,074,0004 bd3 ba2.3k sqft16603 57th Pl W, Lynnwood, WA 98037Sold
A local agent can set up tours, give advice and negotiate with sellers.
Similar homes
- $849,5003 bd2 ba1.9k sqft17224 61st Place W, Lynnwood, WA 98037Active
 MLS ID #2547702, Terry V. Vehrs. NWMLS as distributed by MLS GRID
 - $725,0003 bd1 ba1k sqftHorizon View, Edmonds, WA 98026Active
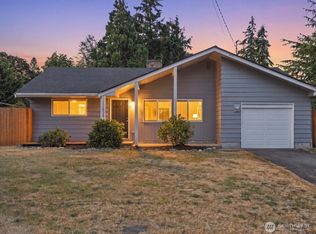 MLS ID #2565794, Gordy Marks. NWMLS as distributed by MLS GRID
 - $674,9503 bd1 ba950 sqft21903 42nd Place W, Mountlake Terrace, WA 98043Active
 MLS ID #2567851, Sam Mansour. NWMLS as distributed by MLS GRID
 - $679,9503 bd2 ba1k sqft18108 19th Drive SE, Bothell, WA 98012Active
 MLS ID #2566592, Marie H Hartung. NWMLS as distributed by MLS GRID
 - $750,0004 bd3 ba1.8k sqft2111 201st Place SW, Lynnwood, WA 98036ActiveMLS ID #2517543, Zoila Sedano. NWMLS as distributed by MLS GRID
- $799,9994 bd2 ba1.5k sqftRegency Park, Edmonds, WA 98026ActiveMLS ID #2562518, Jacob Friedman. NWMLS as distributed by MLS GRID
- $799,0004 bd2 ba1.8k sqft18300 8TH AVE NE, Shoreline, WA 98155ActiveMLS ID #2568749, Qian Jiang. NWMLS as distributed by MLS GRID
- $799,9983 bd2 ba1.1k sqft12520 24th Avenue NE, Seattle, WA 98125ActiveMLS ID #2568916, Marius ion. NWMLS as distributed by MLS GRID
- $735,0004 bd3 ba1.6k sqft14019 4th Place W, Everett, WA 98208ActiveMLS ID #2530517, Lalita Chaudhary. NWMLS as distributed by MLS GRID
- $850,0003 bd2 ba1.3k sqft14215 110th Avenue NE, Kirkland, WA 98034ActiveMLS ID #2569134, Ursula Heenan. NWMLS as distributed by MLS GRID
- $700,0003 bd1 ba1.4k sqft17633 10th Avenue NE, Shoreline, WA 98155ActiveMLS ID #2532625, Brian Alfi. NWMLS as distributed by MLS GRID
- $799,9503 bd3 ba1.7k sqft2620 170th Street SE, Bothell, WA 98012ActiveMLS ID #2548103, OJ Marston. NWMLS as distributed by MLS GRID
- $830,0003 bd2 ba1.6k sqft1572 NE 170th Street, Shoreline, WA 98155ActiveMLS ID #2562127, Kevin Ma. NWMLS as distributed by MLS GRID
- $849,9503 bd2 ba1k sqftMartin's Addition, Edmonds, WA 98026ActiveMLS ID #2513204, Mindy HIbbard. NWMLS as distributed by MLS GRID
- $650,0003 bd2 ba1.2k sqft935 N 92nd Street, Seattle, WA 98103ActiveMLS ID #2566920, Ievgen Dimov. NWMLS as distributed by MLS GRID
- $729,9504 bd3 ba1.7k sqft1205 121st Avenue SE, Lake Stevens, WA 98258ActiveMLS ID #2562580, Miles Lamb. NWMLS as distributed by MLS GRID
- $639,9503 bd2 ba1.3k sqft11622 4th Avenue W, Everett, WA 98204ActiveMLS ID #2536460, Margo A. Christophilis. NWMLS as distributed by MLS GRID
- $699,9503 bd3 ba1.7k sqft1605 131st Drive NE, Lake Stevens, WA 98258ActiveMLS ID #2567284, Jacquelyn Stark. NWMLS as distributed by MLS GRID
- $799,0003 bd2 ba1.1k sqftCottage Glen Addition, Woodinville, WA 98077ActiveMLS ID #2564678, Josephine LaRosa. NWMLS as distributed by MLS GRID
- $799,0004 bd2 ba1.9k sqft10713 15th Ave Ne, A Condominium, Seattle, WA 98125ActiveMLS ID #2567892, Ryan Valdes. NWMLS as distributed by MLS GRID
