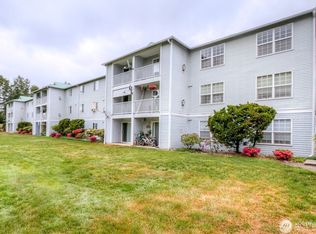
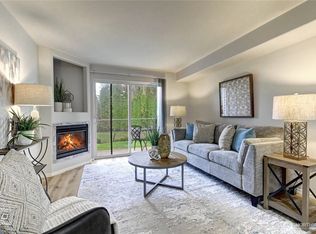
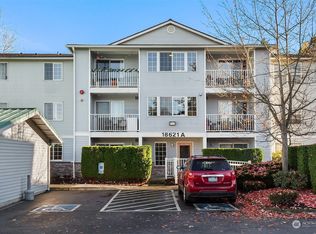
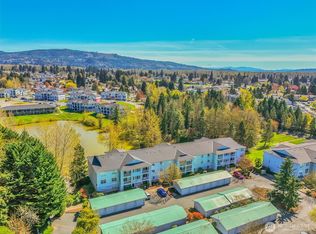
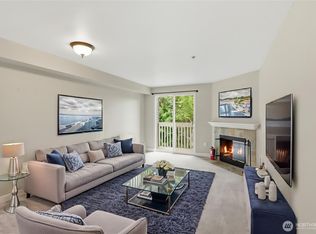
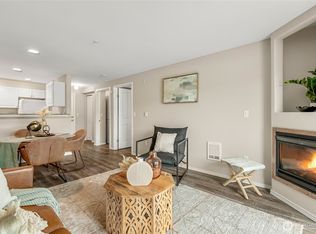
Turnkey ground-floor condo offering comfort, convenience, and exceptional investment potential with no rental cap. This spacious 2-bedroom, 2-bath home features over $30K in upgrades, including new flooring, appliances, heaters, tubs, showers, baseboards, and fresh interior paint. Enjoy a functional layout with larger bedrooms, consistent flooring throughout, and a cozy gas fireplace. Thoughtfully designed with ground-level access, wider pathways throughout the main living areas, and easy entry access that may support a variety of accessibility needs. The kitchen flows seamlessly into the living space and out to a private patio with additional storage. Includes two parking spaces—one garage and one uncovered. Secure entry, newer roof, and no special assessments provide peace of mind. Convenient single-level living with accessible-style features and close proximity to historic Monroe, parks, schools, shopping, and easy highway access. Ideal for living or investing
Active
Listed by: Magnify Realty • John Weston
Price cut: $14.5K (5/21)
$285,000
18621 Blueberry Lane #A106, Monroe, WA 98272
2beds
831sqft
:
Get pre-qualified$2,208/mo
Condominium
Built in 2001
-- sqft lot
$280,400 Zestimate®
$343/sqft
$431/mo HOA
What's special
Cozy gas fireplaceGround-level accessSecure entryFresh interior paintConsistent flooring throughoutNewer roofNew flooring
- 138 days |
- 398 |
- 21 |
Zillow last checked:
Listing updated:
Listed by:
John Weston,
Magnify Realty
Source: NWMLS as distributed by MLS GRID,MLS#: 2495238
Facts & features
Interior
Bedrooms & bathrooms
- Bedrooms: 2
- Bathrooms: 2
- Full bathrooms: 2
- Main level bathrooms: 2
- Main level bedrooms: 2
Bedroom
- Level: Main
Bedroom
- Level: Main
Bathroom full
- Level: Main
Bathroom full
- Level: Main
Dining room
- Level: Main
Entry hall
- Level: Main
Kitchen with eating space
- Level: Main
Living room
- Level: Main
Utility room
- Level: Main
Heating
- Fireplace, Baseboard, Wall Furnace, Electric, Natural Gas
Cooling
- None
Appliances
- Included: Dishwasher, Disposal, Dryer, Microwave, Refrigerator, Stove(s)/Range(s), Washer, Dishwasher(s), Dryer(s), Garbage Disposal, Microwave(s), Refrigerator(s), Washer(s), Water Heater: Tank, Water Heater Location: Bathroom
Features
- Flooring: Laminate, Carpet
- Windows: Insulated Windows
- Number of fireplaces: 1
- Fireplace features: Gas, Main Level: 1, Fireplace
Interior area
- Total structure area: 831
- Total interior livable area: 831 sqft
Property
Parking
- Total spaces: 2
- Parking features: Individual Garage, Off Street, Uncovered
- Has garage: Yes
- Covered spaces: 1
- Uncovered spaces: 1
Accessibility
- Accessibility features: Accessible Approach with Ramp, Accessible Bath, Accessible Bedroom, Accessible Central Living Area, Accessible Entrance, Accessible Kitchen, Accessible Utility
Features
- Levels: Three Or More
- Entry location: Main
- Patio & porch: Fireplace, Ground Floor, Insulated Windows, Water Heater
Lot
- Features: Curbs, Dead End Street, Open Lot, Paved, Sidewalk
Details
- Parcel number: 00919200110600
- Special conditions: Standard
Construction
Type & style
- Home type: Condo
- Architectural style: Traditional,Condo (3 Levels)
- Property subtype: Condominium
Materials
- Metal/Vinyl, Wood Products
- Roof: Composition
Condition
- Year built: 2001
- Major remodel year: 2001
Utilities & green energy
- Electric: Company: PUD
- Sewer: Company: HOA
- Water: Company: HOA
Green energy
- Energy efficient items: Insulated Windows
Community & HOA
Community
- Features: Athletic Court, Lobby Entrance, Playground, Trail(s)
- Security: Fire Sprinkler System
- Subdivision: Monroe
HOA
- Services included: Common Area Maintenance, Gas, Sewer, Water
- HOA fee: $431 monthly
- HOA phone: 425-452-7330
Location
- Region: Monroe
Financial & listing details
- Price per square foot: $343/sqft
- Tax assessed value: $305,000
- Annual tax amount: $2,481
- Date on market: 3/21/2026
- Cumulative days on market: 139 days
- Listing terms: Conventional
- Inclusions: Dishwasher(s), Dryer(s), Garbage Disposal, Microwave(s), Refrigerator(s), Stove(s)/Range(s), Washer(s)
Estimated market value
$280,400
$266,000 - $294,000
$2,082/mo
Price history
| Date | Event | Price |
|---|---|---|
| 5/21/2026 | Price change | $285,000-4.8%$343/sqft |
Source:  NWMLS as distributed by MLS GRID #2495238 Report a problem NWMLS as distributed by MLS GRID #2495238 Report a problem | ||
| 4/17/2026 | Price change | $299,500-3.4%$360/sqft |
Source: NWMLS as distributed by MLS GRID #2495238 Report a problem | ||
| 3/21/2026 | Listed for sale | $310,000+40.9%$373/sqft |
Source: NWMLS as distributed by MLS GRID #2495238 Report a problem | ||
| 11/2/2020 | Sold | $220,000-2.2%$265/sqft |
Source: NWMLS as distributed by MLS GRID #1630947 Report a problem | ||
| 8/29/2020 | Listed for sale | $225,000$271/sqft |
Source: Keller Williams Realty Bothell #1630947 Report a problem | ||
| 8/29/2020 | Pending sale | $225,000$271/sqft |
Source: Keller Williams Realty Bothell #1630947 Report a problem | ||
| 8/20/2020 | Price change | $225,000-4.3%$271/sqft |
Source: Keller Williams Realty Bothell #1630947 Report a problem | ||
| 7/17/2020 | Listed for sale | $235,000+92.6%$283/sqft |
Source: Keller Williams Realty Bothell #1630947 Report a problem | ||
| 9/23/2003 | Sold | $122,000$147/sqft |
Source: Public Record Report a problem | ||
Public tax history
| Year | Property taxes | Tax assessment |
|---|---|---|
| 2024 | $2,481 +3.6% | $305,000 +3.4% |
| 2023 | $2,394 +10.3% | $295,000 +1.7% |
| 2022 | $2,170 +5.2% | $290,000 +31.8% |
| 2021 | $2,063 +0.9% | $220,000 +2.3% |
| 2020 | $2,045 +21.5% | $215,000 +24.3% |
| 2019 | $1,684 | $173,000 +11.6% |
| 2018 | -- | $155,000 +72.2% |
| 2017 | $1,144 +32.3% | $90,000 +11.1% |
| 2016 | $865 | $81,000 +24.6% |
| 2015 | $865 -20.6% | $65,000 -13.3% |
| 2013 | $1,089 | $75,000 |
| 2012 | -- | -- |
| 2011 | -- | -- |
| 2010 | -- | -- |
Find assessor info on the county website
Monthly payment
Est. payment
Payment breakdown
Explore the cost of this home by adjusting the details. Changes won't be saved.Climate risks
Neighborhood: 98272
Nearby schools
GreatSchools rating
- 5/10Frank Wagner Elementary SchoolGrades: PK-5Distance: 0.6 mi
- 6/10Park Place Middle SchoolGrades: 6-8Distance: 0.8 mi
- 6/10Monroe High SchoolGrades: 9-12Distance: 1.7 mi
- $205,7001 bd1 ba570 sqft18621 Blueberry Ln UNIT B304, Monroe, WA 98272Sold
- $237,0001 bd1 ba565 sqft18621 Blueberry Ln UNIT A104, Monroe, WA 98272Sold

- $300,0002 bd2 ba839 sqft18621 Blueberry Ln UNIT A109, Monroe, WA 98272Sold
- $230,0001 bd1 ba572 sqft18621 Blueberry Ln UNIT A110, Monroe, WA 98272Sold
- $320,0002 bd2 ba884 sqft18621 Blueberry Ln UNIT A112, Monroe, WA 98272Sold
- $250,0001 bd1 ba571 sqft18621 Blueberry Ln UNIT A204, Monroe, WA 98272For Sale
- $300,0002 bd2 ba885 sqft18621 Blueberry Ln UNIT A211, Monroe, WA 98272Sold
- $319,0002 bd2 ba888 sqft18621 Blueberry Ln UNIT A301, Monroe, WA 98272For Sale
A local agent can set up tours, give advice and negotiate with sellers.
Similar homes
- $299,9982 bd2 ba828 sqftArbor Heights, Monroe, WA 98272Active
 MLS ID #2566130, Ramanjot Chawla. NWMLS as distributed by MLS GRID
 - $275,0002 bd2 ba885 sqftCanoe Club Condo, Monroe, WA 98272Active
 MLS ID #2550446, Paul D Van Hollebeke. NWMLS as distributed by MLS GRID
 - $319,9502 bd2 ba835 sqftThe Retreat, Monroe, WA 98272Active
 MLS ID #2527452, Deanna Powell. NWMLS as distributed by MLS GRID
 - $250,0001 bd1 ba571 sqftCanoe Club Condo, Monroe, WA 98272Active
 MLS ID #2521995, Ashley Fox. NWMLS as distributed by MLS GRID
 - $299,9501 bd1 ba643 sqftThe Retreat, Monroe, WA 98272ActiveMLS ID #2538006, Ashley Fox. NWMLS as distributed by MLS GRID
- $350,0003 bd2 ba1.1k sqftThe Retreat, Monroe, WA 98272ActiveMLS ID #2518110, Melissa Challman. NWMLS as distributed by MLS GRID
- $285,0001 bd1 ba697 sqftGrandview Place, Everett, WA 98201ActiveMLS ID #2558242, Beth Phillips-York. NWMLS as distributed by MLS GRID
- $265,0001 bd1 ba635 sqftLaurel Park, Kirkland, WA 98033ActiveMLS ID #2562795, Michael Ko. NWMLS as distributed by MLS GRID
- $315,0002 bd1 ba923 sqftMartha's Landing, Lynnwood, WA 98037ActiveMLS ID #2537807, Kristen Campbell. NWMLS as distributed by MLS GRID
- $290,0002 bd1 ba923 sqftKingsgate Ridge Manor, Kirkland, WA 98034ActiveMLS ID #2481756, Linda S Bejarano. NWMLS as distributed by MLS GRID
- $285,0003 bd2 ba824 sqftNeh Properties, Everett, WA 98204ActiveMLS ID #2560750, George Graham. NWMLS as distributed by MLS GRID
- $325,0002 bd1 ba763 sqftTimber Ridge Condominium, Woodinville, WA 98072ActiveMLS ID #2559254, Karen B Hake. NWMLS as distributed by MLS GRID
- $299,9502 bd2 ba847 sqftLake City Terrace Condos, Seattle, WA 98125ActiveMLS ID #2520014, Ruixi Zhang. NWMLS as distributed by MLS GRID
- $280,0002 bd1 ba898 sqftIslandia, Lynnwood, WA 98036ActiveMLS ID #2521087, Sheng Lam. NWMLS as distributed by MLS GRID
- $329,9502 bd2 ba886 sqftBluegrass Condominiums, Everett, WA 98204ActiveMLS ID #2496460, David Palmer. NWMLS as distributed by MLS GRID
- $288,0002 bd1 ba889 sqftBellevue Highlands Condo, Bellevue, WA 98007ActiveMLS ID #2546372, Hao Sun. NWMLS as distributed by MLS GRID
- $315,0002 bd1 ba857 sqftJohnson Court, Kenmore, WA 98028ActiveMLS ID #2495662, Liliana Fedorova. NWMLS as distributed by MLS GRID
- $259,0002 bd1 ba923 sqftKingsgate Ridge Manor, Kirkland, WA 98034ActiveMLS ID #2537522, Mei Yang. NWMLS as distributed by MLS GRID
- $299,0001 bd1 ba604 sqftCoventry Place, Kenmore, WA 98028ActiveMLS ID #2560572, Angie Manca. NWMLS as distributed by MLS GRID
- $310,0002 bd1 ba888 sqftCoventry Place, Kenmore, WA 98028ActiveMLS ID #2484846, Laura Brodniak Harder. NWMLS as distributed by MLS GRID
