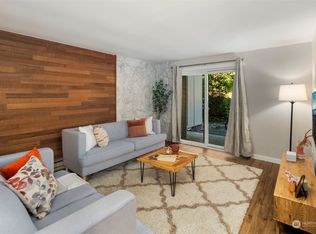
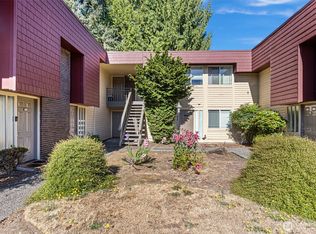
Location, lifestyle, and investment potential all in one! Beautifully remodeled and move-in ready, this desirable ground-floor end unit is ideally located directly across from the Microsoft campus, offering exceptional convenience with no rental cap. The functional floor plan features 2 spacious bedrooms with walk-in closets, a full bath, sunny southern exposure, and abundant natural light. The remodeled kitchen offers modern cabinetry, updated countertops, stainless steel appliances, and a rare walk-in pantry. The interior has been thoughtfully refreshed with new paint, flooring, lighting fixtures, hardware, plumbing fixtures, and updated finishes throughout.Community upgrades include new siding, roof, windows, and decks. Enjoy controlled building access, same-floor coin-operated laundry, reserved parking, guest parking, pool, and sports courts. Minutes to Overlake Center, shopping, dining, parks, the Overlake Light Rail Station, and major employers, with seconds to SR-520 for easy commuting.
Pending
Listed by: John L. Scott, Inc. • Hao Sun
Price cut: $11.5K (7/25)
$288,000
14480 NE 31st Street #J101, Bellevue, WA 98007
2beds
889sqft
Condominium
Built in 1978
-- sqft lot
$280,200 Zestimate®
$324/sqft
$634/mo HOA
What's special
- 61 days |
- 417 |
- 16 |
Zillow last checked:
Listing updated:
Listed by:
Hao Sun,
John L. Scott, Inc.,
Betty Dong,
John L. Scott, Inc.
Source: NWMLS as distributed by MLS GRID,MLS#: 2546372
Facts & features
Interior
Bedrooms & bathrooms
- Bedrooms: 2
- Bathrooms: 1
- Full bathrooms: 1
- Main level bathrooms: 1
- Main level bedrooms: 2
Primary bedroom
- Level: Main
Bedroom
- Level: Main
Bathroom full
- Level: Main
Dining room
- Level: Main
Entry hall
- Level: Main
Kitchen with eating space
- Level: Main
Living room
- Level: Main
Heating
- Baseboard, Electric
Cooling
- None
Appliances
- Included: Dishwasher, Disposal, Microwave, Refrigerator, Stove(s)/Range(s), Dishwasher(s), Garbage Disposal, Microwave(s), Refrigerator(s), Water Heater: Electric, Water Heater Location: Storage, Cooking - Electric Hookup, Cooking-Electric
- Laundry: Common Area
Features
- Flooring: Laminate
- Windows: Insulated Windows
- Has fireplace: No
Interior area
- Total structure area: 889
- Total interior livable area: 889 sqft
Property
Parking
- Parking features: Off Street
Features
- Levels: One
- Stories: 1
- Entry location: Main
- Patio & porch: Cooking-Electric, End Unit, Ground Floor, Insulated Windows, Walk-In Closet(s), Water Heater
- Has view: Yes
- View description: Territorial
Lot
- Size: 1 Square Feet
- Features: Paved, Sidewalk
Details
- Parcel number: 0677501930
- Special conditions: Standard
Construction
Type & style
- Home type: Condo
- Architectural style: Condo (1 Level)
- Property subtype: Condominium
Materials
- Cement Planked, Cement Plank
- Roof: Flat
Condition
- Year built: 1978
- Major remodel year: 1993
Utilities & green energy
- Electric: Company: PSE
- Sewer: Company: HOA
- Water: Company: HOA
- Utilities for property: Xfinity
Green energy
- Energy efficient items: Insulated Windows
Community & HOA
Community
- Features: Athletic Court, Clubhouse, Playground, Pool
- Subdivision: Bellevue
HOA
- Services included: Common Area Maintenance, Earthquake Insurance, Maintenance Grounds, Road Maintenance, Sewer, Snow Removal, Water
- HOA fee: $634 monthly
- HOA phone: 425-452-7330
Location
- Region: Bellevue
Financial & listing details
- Price per square foot: $324/sqft
- Annual tax amount: $2,598
- Date on market: 7/2/2026
- Cumulative days on market: 56 days
- Listing terms: Conventional
- Inclusions: Dishwasher(s), Garbage Disposal, Microwave(s), Refrigerator(s), Stove(s)/Range(s)
Estimated market value
$280,200
$266,000 - $294,000
$2,181/mo
Price history
| Date | Event | Price |
|---|---|---|
| 8/12/2026 | Pending sale | $288,000$324/sqft |
Source:  NWMLS as distributed by MLS GRID #2546372 Report a problem NWMLS as distributed by MLS GRID #2546372 Report a problem | ||
| 7/25/2026 | Price change | $288,000-3.8%$324/sqft |
Source: NWMLS as distributed by MLS GRID #2546372 Report a problem | ||
| 6/26/2026 | Listed for sale | $299,460+9.7%$337/sqft |
Source: NWMLS as distributed by MLS GRID #2546372 Report a problem | ||
| 4/10/2026 | Listing removed | $2,199$2/sqft |
Source: Zillow Rentals Report a problem | ||
| 4/8/2026 | Listed for rent | $2,199+12.8%$2/sqft |
Source: Zillow Rentals Report a problem | ||
| 12/30/2025 | Sold | $273,000+1.1%$307/sqft |
Source: NWMLS as distributed by MLS GRID #2458658 Report a problem | ||
| 12/10/2025 | Pending sale | $270,000$304/sqft |
Source: NWMLS as distributed by MLS GRID #2458658 Report a problem | ||
| 12/2/2025 | Listed for sale | $270,000+100%$304/sqft |
Source: NWMLS as distributed by MLS GRID #2458658 Report a problem | ||
| 12/2/2025 | Listing removed | $1,950$2/sqft |
Source: Zillow Rentals Report a problem | ||
| 11/12/2025 | Price change | $1,950-2.5%$2/sqft |
Source: Zillow Rentals Report a problem | ||
| 11/7/2025 | Price change | $2,000-2.4%$2/sqft |
Source: Zillow Rentals Report a problem | ||
| 11/5/2025 | Price change | $2,050-2.4%$2/sqft |
Source: Zillow Rentals Report a problem | ||
| 11/4/2025 | Price change | $2,100+5%$2/sqft |
Source: Zillow Rentals Report a problem | ||
| 10/29/2025 | Listed for rent | $2,000$2/sqft |
Source: Zillow Rentals Report a problem | ||
| 1/4/2010 | Sold | $135,000$152/sqft |
Source: NWMLS as distributed by MLS GRID #29168922 Report a problem | ||
Public tax history
Tax history is unavailable.
Monthly payment
Est. payment
Payment breakdown
Explore the cost of this home by adjusting the details. Changes won't be saved.Climate risks
Neighborhood: Bridle Trails
Nearby schools
GreatSchools rating
- 7/10Ardmore Elementary SchoolGrades: PK-5Distance: 1.3 mi
- 4/10Highland Middle SchoolGrades: 6-8Distance: 0.9 mi
- 9/10Interlake Senior High SchoolGrades: 9-12Distance: 1.2 mi
Schools provided by the listing agent
- Elementary: Ardmore Elem
- Middle: Highland Mid
- High: Interlake Snr High
Source: NWMLS as distributed by MLS GRID. This data may not be complete. We recommend contacting the local school district to confirm school assignments for this home.
- $365,0002 bd2 ba942 sqft14779 NE 32nd St APT A103, Bellevue, WA 98007Sold
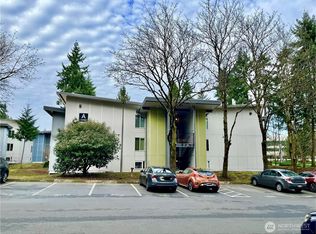
- $311,8502 bd1 ba889 sqft14760 NE 31st St APT A308, Bellevue, WA 98007Sold
- $260,0002 bd1 ba889 sqft14635 NE 32nd St APT D108, Bellevue, WA 98007Sold
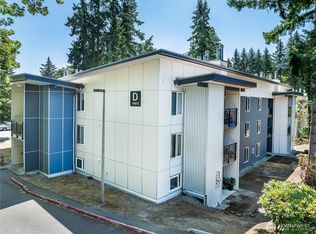
- $339,0002 bd1 ba889 sqft14620 NE 31st St #D208, Bellevue, WA 98007Sold
- $315,0002 bd1 ba889 sqft14555 NE 32nd St APT F101, Bellevue, WA 98007Sold
- $165,0001 bd1 ba680 sqft14620 NE 31st St, Bellevue, WA 98007Sold
- $235,0001 bd1 ba680 sqft14515 NE 32nd St APT H104, Bellevue, WA 98007Sold
- $268,0001 bd1 ba680 sqft14510 NE 31st St APT H206, Bellevue, WA 98007Sold
- $390,0002 bd1 ba889 sqft14515 NE 32nd St APT H301, Bellevue, WA 98007Sold
A local agent can set up tours, give advice and negotiate with sellers.
Similar homes
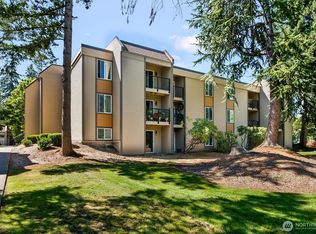
- $215,0001 bd1 ba684 sqftBellevue Manor, Bellevue, WA 98007Active
 MLS ID #2560032, Ugur Uysal. NWMLS as distributed by MLS GRID
 - $335,0001 bd1 ba670 sqftRiverstone Development Llc, Bellevue, WA 98007Active
 MLS ID #2564234, Haruichi Bearden. NWMLS as distributed by MLS GRID
 - $299,5001 bd1 ba656 sqftJuanita Country Club Condo, Kirkland, WA 98034Active
 MLS ID #2573394, Vera Brodsky. NWMLS as distributed by MLS GRID
 - $375,0002 bd2 ba1k sqftGull-Val, Redmond, WA 98052Active
 MLS ID #2572541, Peggy Hill. NWMLS as distributed by MLS GRID
 - $325,0002 bd2 ba920 sqftLes Chateaux, Edmonds, WA 98026ActiveMLS ID #2571594, Jason A Crummer. NWMLS as distributed by MLS GRID
- $319,5002 bd1 ba844 sqftThe Redwoods Condominiums, Redmond, WA 98052ActiveMLS ID #2529519, Ron Upshaw. NWMLS as distributed by MLS GRID
- $280,0001 bd1 ba646 sqftVeridian Cove, Seattle, WA 98133ActiveMLS ID #2573832, Lauren Essl. NWMLS as distributed by MLS GRID
- $299,9502 bd1 ba970 sqftNorthgate Villa, Seattle, WA 98125ActiveMLS ID #2568808, Michelle Lions. NWMLS as distributed by MLS GRID
- $309,0001 bd1 ba681 sqftWoodside Terrace, Kirkland, WA 98034ActiveMLS ID #2553603, Erin Olnon. NWMLS as distributed by MLS GRID
- $319,0001 bd2 ba887 sqftEvergreen Villa Condo, Kirkland, WA 98034ActiveMLS ID #2546836, Shirley Chan. NWMLS as distributed by MLS GRID
- $399,0002 bd2 ba995 sqftChateau Ville, Bellevue, WA 98006ActiveMLS ID #2553156, Sharon Liu. NWMLS as distributed by MLS GRID
- $320,0002 bd2 ba995 sqftThe Ridge At Riverview, Kent, WA 98032ActiveMLS ID #2552865, Berklee Olson. NWMLS as distributed by MLS GRID
- $345,0002 bd1 ba784 sqftNewport Hills Condo, Bellevue, WA 98006ActiveMLS ID #2449554, Henry Ung. NWMLS as distributed by MLS GRID
- $379,0002 bd2 ba1k sqftCoal Creek Park, Newcastle, WA 98059ActiveMLS ID #2495304, Karna Cristina. NWMLS as distributed by MLS GRID
- $318,0001 bd1 ba739 sqftKirkland Springs, Kirkland, WA 98034ActiveMLS ID #2536625, William Reilly. NWMLS as distributed by MLS GRID
- $335,0002 bd1 ba775 sqftTimber Ridge Condominium, Woodinville, WA 98072ActiveMLS ID #2534774, Linda Pruitt. NWMLS as distributed by MLS GRID
- $270,0002 bd1 ba982 sqftSunset Ridge Condominium, Renton, WA 98055ActiveMLS ID #2533917, Adrian Sparling. NWMLS as distributed by MLS GRID
- $284,9992 bd2 ba991 sqftNature Trails, Kent, WA 98042ActiveMLS ID #2529533, Andy Yip. NWMLS as distributed by MLS GRID
- $289,0002 bd2 ba1k sqftSound Vista, Burien, WA 98146ActiveMLS ID #2517531, Calvin Mark. NWMLS as distributed by MLS GRID
- $329,0002 bd2 ba1k sqftHeritage Forest, Renton, WA 98059ActiveMLS ID #2553025, Danielle Goheen. NWMLS as distributed by MLS GRID
