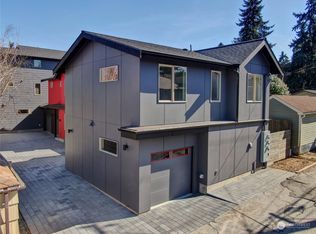
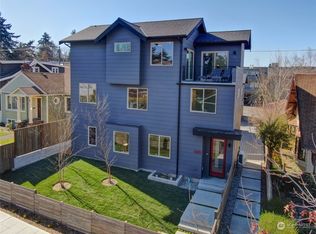
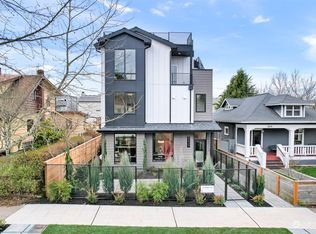
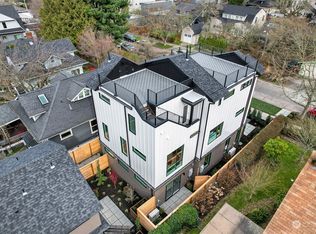
Exciting opportunity to live in the fabulous Admiral district of West Seattle! This virtual standalone home shares only one garage wall and features a private, sunny patio that is ideal for BBQs and relaxing. Enjoy wonderful neighbors and a fantastic setting, all just around the corner from the Admiral Theater, Metropolitan Market, Starbucks, Hiawatha playfield and schools. Offering easy access to downtown and close proximity to Alki beach. This home boasts an open concept kitchen, living, and dining on the main level that flows out to the fenced yard and patio and an attached one-car garage. The upper level has a primary bedroom with attached 3/4 bath plus 2 additional bedrooms and a full bath. The home provides mini-split units for heat and A/C and an upper-level bedroom-floor laundry. Easy living and a fantastic urban retreat!
Active
Listed by: Windermere West Metro • Kelly A. Malloy • 206-755-5642
$849,000
2639 41st Avenue SW #B, Seattle, WA 98116
3beds
1,098sqft
Condominium
Built in 2024
-- sqft lot
$840,300 Zestimate®
$773/sqft
$15/mo HOA
What's special
- --
- on Zillow
- 393
- views
- 20
- saves
Zillow last checked:
Listing updated:
Listed by:
Kelly A. Malloy 206-755-5642 Kelly@Windermere.com,
Windermere West Metro
Source: NWMLS as distributed by MLS GRID,MLS#: 2590589
Facts & features
Interior
Bedrooms & bathrooms
- Bedrooms: 3
- Bathrooms: 2
- Full bathrooms: 1
- 3/4 bathrooms: 1
Heating
- Ductless, Natural Gas
Cooling
- Ductless
Appliances
- Included: Dishwasher, Disposal, Double Oven, Dryer, Refrigerator, Stove(s)/Range(s), Washer, Dishwasher(s), Dryer(s), Garbage Disposal, Refrigerator(s), Washer(s), Water Heater: Gas, Water Heater Location: Closet, Cooking - Electric Hookup, Cooking-Electric, Dryer-Electric, Ice Maker
- Laundry: Electric Dryer Hookup, Washer Hookup
Features
- Flooring: Ceramic Tile, Vinyl Plank, Carpet
- Windows: Insulated Windows
- Has fireplace: No
Interior area
- Total structure area: 1,098
- Total interior livable area: 1,098 sqft
Video & virtual tour
Property
Parking
- Total spaces: 1
- Parking features: Individual Garage
- Has garage: Yes
- Covered spaces: 1
Features
- Levels: Two
- Stories: 2
- Entry location: Main
- Patio & porch: Cooking-Electric, Dryer-Electric, Ice Maker, Insulated Windows, Primary Bathroom, Walk-In Closet(s), Washer, Water Heater
- Has view: Yes
- View description: Territorial
Lot
- Features: Curbs, Paved, Sidewalk
Details
- Parcel number: 8730120020
- Special conditions: Standard
Construction
Type & style
- Home type: Condo
- Architectural style: Condo (2 Levels)
- Property subtype: Condominium
Materials
- Cement Planked, Cement Plank
- Roof: Composition
Condition
- Year built: 2024
Utilities & green energy
- Electric: Company: Seattle City Light
- Sewer: Company: Seattle Public Utilities
- Water: Company: Seattle Public Utilities
Green energy
- Energy efficient items: Insulated Windows
Community & HOA
Community
- Features: Outside Entry
- Subdivision: North Admiral
HOA
- Services included: See Remarks
- HOA fee: $176 annually
Location
- Region: Seattle
Financial & listing details
- Price per square foot: $773/sqft
- Annual tax amount: $7,443
- Date on market: 10/7/2026
- Listing terms: Conventional,FHA,VA Loan
- Inclusions: Dishwasher(s), Double Oven, Dryer(s), Garbage Disposal, Refrigerator(s), Stove(s)/Range(s), Washer(s)
Estimated market value
$840,300
$798,000 - $882,000
$4,060/mo
Price history
| Date | Event | Price |
|---|---|---|
| 10/10/2026 | Listed for sale | $849,000+6.8%$773/sqft |
Source:  NWMLS as distributed by MLS GRID #2590589 Report a problem | ||
| 5/14/2024 | Sold | $795,000$724/sqft |
Source: NWMLS as distributed by MLS GRID #2214754 Report a problem | ||
| 4/8/2024 | Pending sale | $795,000$724/sqft |
Source: NWMLS as distributed by MLS GRID #2214754 Report a problem | ||
| 3/22/2024 | Listed for sale | $795,000$724/sqft |
Source: NWMLS as distributed by MLS GRID #2213864 Report a problem | ||
Public tax history
Tax history is unavailable.
Monthly payment
Est. payment
Payment breakdown
Explore the cost of this home by adjusting the details. Changes won't be saved.Climate risks
Neighborhood: Admiral
Nearby schools
Schools provided by the listing agent
- Elementary: Lafayette
- Middle: Madison Mid
- High: West Seattle High
Source: NWMLS as distributed by MLS GRID. This data may not be complete. We recommend contacting the local school district to confirm school assignments for this home.
Similar homes
- $819,0003 bd3 ba1.1k sqft2712 58th Ave Sw, Acondominium, Seattle, WA 98116Active
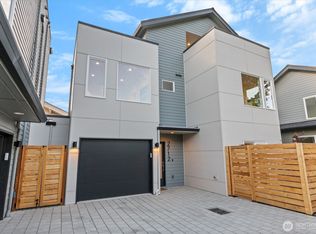 MLS ID #2537965, Jacob Menashe. NWMLS as distributed by MLS GRID
- $699,0002 bd3 ba1.5k sqftYeslers H L 1st Add, Seattle, WA 98122Active
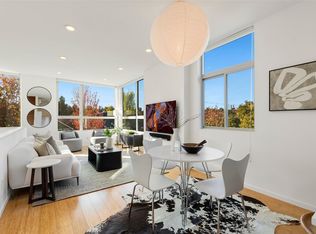 MLS ID #2594016, Kiley Lazarus. NWMLS as distributed by MLS GRID
- $734,9503 bd3 ba1.6k sqft2265 14th Avenue W, Seattle, WA 98119Active
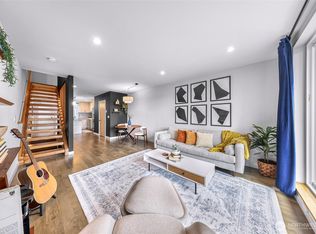 MLS ID #2591591, Amy Thickpenny. NWMLS as distributed by MLS GRID
- $844,5003 bd2 ba1.5k sqft9439 21st Avenue SW, Seattle, WA 98106Active
 MLS ID #2591485, Curtis P Kiepprien. NWMLS as distributed by MLS GRID
