Skip main navigation
Active
  • Listed by: KW Lake Washington So • Francisco Dictado
    $699,998

    4107 25th Avenue SW, Seattle, WA 98106

    3beds
    1,419sqft
    : 
    Loading
    Get pre-qualified
    Townhouse
    Built in 2025
    5,000 Square Feet Lot
    $698,900 Zestimate®
    $493/sqft
    $-- HOA

    What's special

    Rooftop deckDesigner finishesBold designOpen-concept living levelInviting gathering spacesExpansive windowsThoughtfully curated interiors
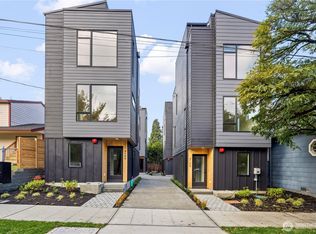
    A New Look at One of West Seattle’s Most Compelling Modern Homes Reintroduced and refreshed, this architecturally striking home showcases the best of modern West Seattle living. Defined by bold design, expansive windows, and thoughtfully curated interiors, every space has been crafted to maximize light, comfort, and style. No HOA’s and no shared walls. The open-concept living level is both refined and functional, featuring a sleek chef’s kitchen, designer finishes, and inviting gathering spaces that seamlessly blend everyday living with effortless entertaining. Upstairs, private retreats offer flexibility and comfort, while the rooftop deck becomes an extension of the home, perfect for sunset dinners, morning coffee, and taking in the energy of the city. Located moments from Luna Park, Alki Beach, the Water Taxi, and some of West Seattle’s favorite restaurants, breweries, and local hotspots, this is more than a home, it’s a lifestyle rooted in convenience, design, and connection. Modern. Elevated. Unmistakably West Seattle. The Luna West Collection.
    10 days
    |
    345
    |
    28
    |

    Likely to sell faster than

    Zillow last checked:

    Listing updated:

    Listed by:

    Francisco Dictado,

    KW Lake Washington So

    Source: NWMLS as distributed by MLS GRID,MLS#: 2546208MLS Logo

    Loading...

      Facts & features

      Interior

      Bedrooms & bathrooms
      • Bedrooms: 3
      • Bathrooms: 2
      • Full bathrooms: 1
      • 3/4 bathrooms: 1
      Bedroom
      • Level: Lower
      Bedroom
      • Level: Second
      Bedroom
      • Level: Second
      Bathroom full
      • Level: Second
      Bathroom three quarter
      • Level: Lower
      Dining room
      • Level: Main
      Entry hall
      • Level: Lower
      Kitchen without eating space
      • Level: Main
      Living room
      • Level: Main
      Heating
      • Ductless, Wall Furnace, Electric
      Cooling
      • Ductless
      Appliances
      • Included: Dishwasher, Refrigerator, Stove(s)/Range(s), Dishwasher(s), Refrigerator(s)
      Features
      • Flooring: Vinyl Plank
      • Basement: Daylight,Finished
      • Has fireplace: No
      Interior area
      • Total structure area: 1,419
      • Total interior livable area: 1,419 sqft

      Property

      Parking
      • Total spaces: 1
      • Parking features: Driveway, Attached Garage, Off Street
      • Has attached garage: Yes
      • Covered spaces: 1
      Features
      • Levels: Multi/Split
      • Entry location: Lower
      • Has view: Yes
      • View description: City, Mountain(s), Partial, Territorial
      Lot
      • Size: 5,000 Square Feet
      • Features: Curbs, Paved, Secluded, Sidewalk, High Speed Internet, Rooftop Deck
      • Topography: Level
      Details
      • Parcel number: 7891600125
      • Special conditions: Standard

      Construction

      Type & style
      • Home type: Townhouse
      • Architectural style: Townhouse
      • Property subtype: Townhouse
      Materials
      • Wood Products
      • Foundation: Poured Concrete
      • Roof: Flat
      Condition
      • New construction: Yes
      • Year built: 2025
      Details
      • Builder name: J & T Development LLC

      Utilities & green energy

      • Electric: Company: Seattle Public Utilities
      • Sewer: Sewer Connected, Company: Seattle Public Utilities
      • Water: Public, Company: Seattle Public Utilities

      Community & HOA

      Community
      • Subdivision: Delridge
      Location
      • Region: Seattle

      Financial & listing details

      • Price per square foot: $493/sqft
      • Date on market: 6/26/2026
      • Cumulative days on market: 11 days
      • Listing terms: Conventional,FHA,VA Loan
      • Inclusions: Dishwasher(s), Refrigerator(s), Stove(s)/Range(s)

        Estimated market value

        $698,900

        $664,000 - $734,000

        $3,690/mo

        Price history

        DateEventPrice
        6/27/2026Listed for sale$699,998$493/sqft
        Source: NWMLS as distributed by MLS GRID #2546208 Report a problem

        Public tax history

        Tax history is unavailable.

        Monthly payment

        Est. payment

        Payment breakdown

        Explore the cost of this home by adjusting the details. Changes won't be saved.
        All calculations are estimates and provided by Zillow, Inc. for informational purposes only. Actual amounts may vary.
        HOA fees may include property taxes on listings classified as Co-Ops. Contact the listing agent and/or owner for fee details.
        Mortgage interest rates are dependent on a number of factors, including credit score, down payment, and repayment length. Interest rate data provided by Zillow Group Marketplace, Inc. as of 1/1/1970 from various mortgage lenders with which we have lead or other similar arrangements; the Estimated Payment is an average of those rates.
        See how much you could borrow to make a competitive offer.

        Climate risks

        Neighborhood: North Delridge

        Getting around

        75 / 100
        Very Walkable
        56 / 100
        Good Transit
        89 / 100
        Very Bikeable

        Nearby schools

        GreatSchools rating

        A local agent can set up tours, give advice and negotiate with sellers.

        Browse local experts

        Similar homes

        Skip to the end of the carouselSkip to the beginning of the carousel