Skip main navigation
Sold
  • Listed by: Coldwell Banker Bain
    Bought with: Liberty Real Estate, LLC
    $775,000

    5550 15th Avenue S #B, Seattle, WA 98108

    3beds
    1,797sqft
    Single Family Residence
    Built in 2016
    1,698.84 Square Feet Lot
    $741,500 Zestimate®
    $431/sqft
    $3,948 Estimated rent

    Home value

    $741,500

    $682,000 - $808,000

    $3,948/mo

    Zestimate® history
    Loading
    Loading...

    Owner options

    List your home for rent

    $3,948/mo

    Rent Zestimate®

    Find your next renter with Zillow Rental Manager. Plus, with online applications, you can quickly screen prospective tenants – for free.

    Learn more

    $3,948/mo

    Rent Zestimate®

    Refinance and save

    $4,668/mo

    Est. payment

    Refinancing to a lower rate could help reduce your monthly payments and save thousands over the life of the loan.

    See today's rates

    $4,668/mo

    Est. payment

    Explore your selling options

    Work with a Zillow partner agent

    Leverage their expertise and Zillow's premium Showcase listings to get your home seen by more buyers.

    Get started

    List with your own agent

    Get your home in front of millions of buyers by listing it on Zillow.

    Learn how to do it

    Sell it yourself

    Take full control of how buyers see your home on Zillow by listing For Sale by Owner (FSBO).

    List your home

    What's special

    Penthouse-level primary retreatMotorized awningCustom bathroomWalk-in closetGigantic showerCustom pantryDining and living spaces
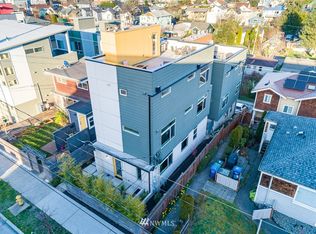
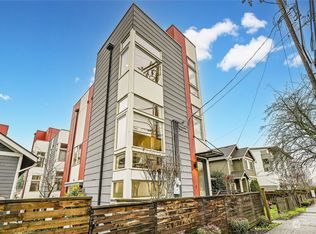
    A contemporary aesthetic with inviting character, this modern home allows for care free living, punctuated by features often overlooked. The open concept, anchored by an L-shaped kitchen with gas range, seamlessly flows into dining & living spaces. Stock up on more-than-the-essentials in a custom pantry & under-stair closet. A penthouse-level primary retreat with Mt. Rainier views awaits, featuring a walk-in closet, custom bathroom & gigantic shower. Two additional bedrooms plus an office nook allow flexibility in design. Crowned by a view-deck unlike any other with professionally-installed turf & a motorized awning to extend enjoyment no matter the weather. Moments to Flora Bakehouse & Georgetown shops/eateries. Dedicated parking. No HOA.

    Zillow last checked:

    Listing updated:

    Listed by:

    David Angiulo,

    Coldwell Banker Bain,

    Zac Lee,

    Coldwell Banker Bain

    Bought with:

    Duke Nguyen, 82386

    Liberty Real Estate, LLC

    Source: NWMLS as distributed by MLS GRID,MLS#: 2308505MLS Logo

    Facts & features

    Interior

    Bedrooms & bathrooms
    • Bedrooms: 3
    • Bathrooms: 3
    • Full bathrooms: 1
    • 3/4 bathrooms: 1
    • 1/2 bathrooms: 1
    • Main level bathrooms: 1
    Primary bedroom
    • Level: Third
    Bedroom
    • Level: Second
    Bedroom
    • Level: Second
    Bathroom full
    • Level: Second
    Bathroom three quarter
    • Level: Third
    Other
    • Level: Main
    Den office
    • Level: Second
    Dining room
    • Level: Main
    Entry hall
    • Level: Main
    Kitchen without eating space
    • Level: Main
    Living room
    • Level: Main
    Heating
    • Ductless HP-Mini Split, Radiant, Wall Unit(s), Electric, Natural Gas
    Cooling
    • Has cooling: Yes
    Appliances
    • Included: Dishwasher(s), Dryer(s), Disposal, Microwave(s), Refrigerator(s), Stove(s)/Range(s), Washer(s), Garbage Disposal
    Features
    • Bath Off Primary, Dining Room, High Tech Cabling
    • Flooring: Ceramic Tile, Concrete, Engineered Hardwood, Carpet
    • Windows: Double Pane/Storm Window
    • Basement: None
    • Has fireplace: No
    Interior area
    • Total structure area: 1,797
    • Total interior livable area: 1,797 sqft

    Property

    Parking
    • Parking features: Off Street
    Features
    • Levels: Multi/Split
    • Entry location: Main
    • Patio & porch: Bath Off Primary, Ceramic Tile, Concrete, Double Pane/Storm Window, Dining Room, High Tech Cabling, Security System, Walk-In Closet(s), Walk-In Pantry, Wall to Wall Carpet
    • Has view: Yes
    • View description: Territorial
    Lot
    • Size: 1,698 sqft
    • Features: Curbs, Paved, Sidewalk, Fenced-Partially, High Speed Internet, Rooftop Deck
    Details
    • Parcel number: 7549801912
    • Special conditions: Standard

    Construction

    Type & style
    • Home type: SingleFamily
    • Property subtype: Single Family Residence
    Materials
    • Cement Planked, Wood Siding, Cement Plank
    • Foundation: Slab
    • Roof: Flat
    Condition
    • Year built: 2016

    Utilities & green energy

    • Electric: Company: Seattle City Light
    • Sewer: Sewer Connected, Company: Seattle Public Utilities
    • Water: Public, Company: Seattle Public Utilities

    Community & neighborhood

    Security
    • Security features: Security System
    Location
    • Region: Seattle
    • Subdivision: Beacon Hill

    Other

    Other facts
    • Listing terms: Conventional,FHA,VA Loan
    • Cumulative days on market: 445 days

    Price history

    DateEventPrice
    2/7/2025Sold$775,000-3.1%$431/sqft
    Source: NWMLS as distributed by MLS GRID #2308505 Report a problem
    1/9/2025Pending sale$799,950$445/sqft
    Source: NWMLS as distributed by MLS GRID #2308505 Report a problem
    11/7/2024Listed for sale$799,950+48.1%$445/sqft
    Source: NWMLS as distributed by MLS GRID #2308505 Report a problem
    6/20/2016Sold$540,000$301/sqft
    Source: NWMLS as distributed by MLS GRID #930000 Report a problem

    Public tax history

    Tax history is unavailable.

    Neighborhood: Beacon Hill

    Nearby schools

    GreatSchools rating
    Get a cash offer in 3 minutes
    Find out how much your home could sell for in as little as 3 minutes with a no-obligation cash offer.
    Estimated market value
    $741,500
    Get a cash offer in 3 minutes
    Find out how much your home could sell for in as little as 3 minutes with a no-obligation cash offer.
    Estimated market value
    $741,500