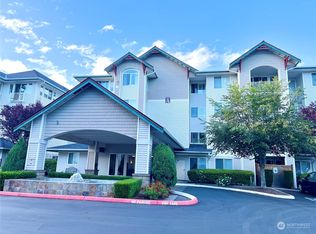
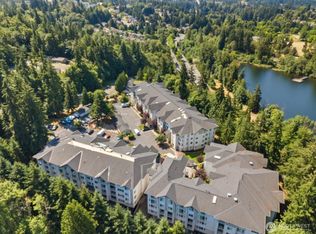
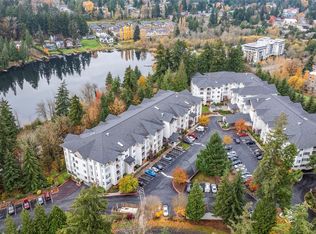
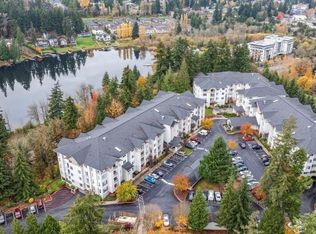
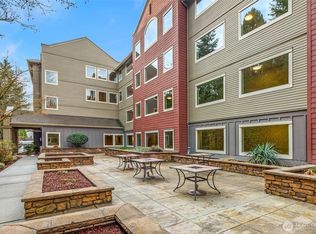
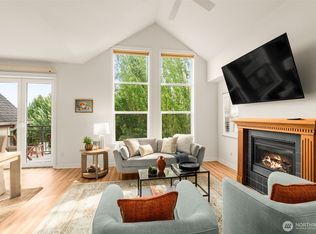
Top-floor living in the heart of Newcastle! Tucked inside Parterra at Newcastle, this oversized 1-bedroom condo offers a spacious and flexible layout with a cozy fireplace and Juliette balcony. The expansive bedroom features a walk-in closet plus a sitting area or office nook perfect for working from home or unwinding at the end of the day. Spa-inspired bath with dual vanity, soaking tub, and separate shower. In-unit laundry adds everyday ease. Enjoy resort-style amenities including fitness center, hot tub, game room, pet areas, elevator, secure garage parking, and on-site management. Ideally located in the highly rated Issaquah School District just minutes to Bellevue, Seattle, shopping, dining, and Lake Boren’s parks and trails.
Active
Listed by: Realogics Sotheby's Int'l Rlty • Jennifer Burke
$379,000
13301 SE 79th Place #C405, Newcastle, WA 98059
1beds
947sqft
:
Get pre-qualified$2,790/mo
Condominium
Built in 2001
-- sqft lot
$367,900 Zestimate®
$400/sqft
$410/mo HOA
What's special
Juliette balconyCozy fireplaceWalk-in closetSoaking tubDual vanitySeparate showerSpa-inspired bath
- 45 days |
- 174 |
- 3 |
Zillow last checked:
Listing updated:
Listed by:
Jennifer Burke,
Realogics Sotheby's Int'l Rlty
Source: NWMLS as distributed by MLS GRID,MLS#: 2536978
Facts & features
Interior
Bedrooms & bathrooms
- Bedrooms: 1
- Bathrooms: 1
- Full bathrooms: 1
- Main level bathrooms: 1
- Main level bedrooms: 1
Primary bedroom
- Level: Main
Bathroom full
- Level: Main
Dining room
- Level: Main
Entry hall
- Level: Main
Kitchen without eating space
- Level: Main
Living room
- Level: Main
Heating
- Fireplace, Baseboard, Wall Furnace, Electric
Cooling
- None
Appliances
- Included: Dishwasher, Disposal, Dryer, Microwave, Refrigerator, Stove(s)/Range(s), Washer, Dishwasher(s), Dryer(s), Garbage Disposal, Microwave(s), Refrigerator(s), Washer(s), Water Heater: Electric, Water Heater Location: Closet, Cooking - Electric Hookup, Cooking-Electric, Dryer-Electric
- Laundry: Electric Dryer Hookup, Washer Hookup
Features
- Flooring: Vinyl, Carpet
- Windows: Insulated Windows
- Number of fireplaces: 1
- Fireplace features: Electric, Main Level: 1, Fireplace
Interior area
- Total structure area: 947
- Total interior livable area: 947 sqft
Property
Parking
- Total spaces: 1
- Parking features: Common Garage
- Has garage: Yes
- Covered spaces: 1
Features
- Levels: One
- Stories: 1
- Entry location: Main
- Patio & porch: Cooking-Electric, Dryer-Electric, Fireplace, Insulated Windows, Primary Bathroom, Sprinkler System, Top Floor, Walk-In Closet(s), Washer, Water Heater
- Spa features: Community
- Has view: Yes
- View description: Territorial
Lot
- Features: Paved, Sidewalk
Details
- Parcel number: 6674001310
- Special conditions: Standard
Construction
Type & style
- Home type: Condo
- Architectural style: Condo (1 Level)
- Property subtype: Condominium
Materials
- Metal/Vinyl, Wood Products
- Roof: Composition
Condition
- Year built: 2001
Utilities & green energy
- Electric: Company: PSE
- Sewer: Company: HOA
- Water: Company: HOA
- Utilities for property: Xfinity, Xfinity
Green energy
- Energy efficient items: Insulated Windows
Community & HOA
Community
- Features: Elevator, Fitness Center, Game/Rec Rm, Lobby Entrance, Playground
- Security: Fire Sprinkler System
- Subdivision: Newcastle
HOA
- Services included: Common Area Maintenance, Earthquake Insurance, Maintenance Grounds, Road Maintenance, Sewer, Water
- HOA fee: $410 monthly
- HOA phone: 206-706-8000
Location
- Region: Newcastle
Financial & listing details
- Price per square foot: $400/sqft
- Tax assessed value: $437,000
- Annual tax amount: $3,970
- Date on market: 6/10/2026
- Cumulative days on market: 47 days
- Inclusions: Dishwasher(s), Dryer(s), Garbage Disposal, Microwave(s), Refrigerator(s), Stove(s)/Range(s), Washer(s)
Estimated market value
$367,900
$350,000 - $386,000
$2,338/mo
Price history
| Date | Event | Price |
|---|---|---|
| 6/11/2026 | Listed for sale | $379,000-9.8%$400/sqft |
Source:  NWMLS as distributed by MLS GRID #2536978 Report a problem NWMLS as distributed by MLS GRID #2536978 Report a problem | ||
| 10/31/2025 | Listing removed | $419,950$443/sqft |
Source: Realogics Sothebys International Realty #2424578 Report a problem | ||
| 10/23/2025 | Price change | $419,950-4.5%$443/sqft |
Source: Realogics Sothebys International Realty #2424578 Report a problem | ||
| 8/22/2025 | Listed for sale | $439,950+95.6%$465/sqft |
Source: Realogics Sothebys International Realty #2424578 Report a problem | ||
| 3/17/2006 | Sold | $224,900$237/sqft |
Source: Public Record Report a problem | ||
Public tax history
| Year | Property taxes | Tax assessment |
|---|---|---|
| 2025 | $3,971 +4.1% | $437,000 +3.6% |
| 2024 | $3,814 -9.7% | $422,000 -5.6% |
| 2023 | $4,223 +26.9% | $447,000 +12.6% |
| 2022 | $3,327 -7.9% | $397,000 +11.5% |
| 2021 | $3,612 -6.2% | $356,000 +0.6% |
| 2020 | $3,852 +1.2% | $354,000 -0.6% |
| 2019 | $3,806 +16% | $356,000 +10.6% |
| 2018 | $3,282 +10% | $322,000 +20.6% |
| 2017 | $2,982 +23.8% | $267,000 +18.7% |
| 2016 | $2,408 | $225,000 +0.9% |
| 2015 | $2,408 | $223,000 +4.7% |
| 2014 | $2,408 | $213,000 +34.8% |
| 2013 | $2,408 | $158,000 +19.7% |
| 2012 | -- | $132,000 -19% |
| 2011 | -- | $163,000 -23.8% |
| 2010 | -- | $214,000 |
| 2009 | -- | $214,000 -0.9% |
| 2007 | -- | $216,000 -0.5% |
| 2006 | -- | $217,000 |
Find assessor info on the county website
Monthly payment
Est. payment
Payment breakdown
Explore the cost of this home by adjusting the details. Changes won't be saved.Climate risks
Neighborhood: 98059
Nearby schools
GreatSchools rating
- 10/10Newcastle Elementary SchoolGrades: PK-5Distance: 0.6 mi
- 8/10Cougar Mountain Middle SchoolGrades: 6-8Distance: 4.6 mi
- 10/10Liberty Sr High SchoolGrades: 9-12Distance: 4.3 mi
Schools provided by the listing agent
- Elementary: Newcastle
Source: NWMLS as distributed by MLS GRID. This data may not be complete. We recommend contacting the local school district to confirm school assignments for this home.
- $430,0001 bd1 ba947 sqft13301 SE 79th Pl UNIT A407, Newcastle, WA 98059Sold
- $385,0001 bd1 ba951 sqft13301 SE 79th Pl UNIT C311, Newcastle, WA 98059For Sale
- $630,0002 bd2 ba1.2k sqft13301 SE 79th Pl UNIT C112, Newcastle, WA 98059Sold
- $435,0001 bd1 ba947 sqft13301 SE 79th Pl UNIT C411, Newcastle, WA 98059Sold
- $690,0003 bd3 ba1.3k sqft13301 SE 79th Pl UNIT C414, Newcastle, WA 98059Sold
- $650,0003 bd3 ba1.3k sqft13301 SE 79th Pl UNIT A310, Newcastle, WA 98059Sold
- $380,0001 bd1 ba887 sqft13301 SE 79th Pl UNIT B107, Newcastle, WA 98059Sold
- $630,0003 bd3 ba1.3k sqft13301 SE 79th Pl UNIT B110, Newcastle, WA 98059Sold
A local agent can set up tours, give advice and negotiate with sellers.
Similar homes
- $399,0002 bd2 ba920 sqftWalker's Run, Newcastle, WA 98059Active
 MLS ID #2529478, Julie Scozzafave. NWMLS as distributed by MLS GRID
 - $475,0002 bd1 ba1k sqftThe Approach Condominiums, Newcastle, WA 98059Active
 MLS ID #2476236, Tony Marrese Sr. NWMLS as distributed by MLS GRID
 - $349,0002 bd2 ba1k sqftWest Bay At The Lakes, Kent, WA 98032Active
 MLS ID #2558985, Cari Scotkin. NWMLS as distributed by MLS GRID
 - $389,0001 bd1 ba893 sqft55 Williams Condominium, Renton, WA 98057Active
 MLS ID #2536491, Ann Stanford. NWMLS as distributed by MLS GRID
 - $379,9993 bd2 ba1k sqftHeron Glen, Renton, WA 98055ActiveMLS ID #2491706, Greg Hunter. NWMLS as distributed by MLS GRID
- $520,0002 bd2 ba1k sqftLakemont, Bellevue, WA 98006ActiveMLS ID #2555826, Hao N. Dang. NWMLS as distributed by MLS GRID
- $430,0002 bd2 ba912 sqftSammamish Bluffs, Issaquah, WA 98027ActiveMLS ID #2489636, Matt McManus. NWMLS as distributed by MLS GRID
- $357,0431 bd1 ba629 sqftStarpoint, Issaquah, WA 98029ActiveMLS ID #2510975, Matt Jensen. NWMLS as distributed by MLS GRID
- $387,5002 bd2 ba1.1k sqftCampen Springs, Renton, WA 98055ActiveMLS ID #2545994, Darin DeHaan. NWMLS as distributed by MLS GRID
- $315,0001 bd1 ba762 sqftAlterra Condominium, Seattle, WA 98109ActiveMLS ID #2558904, Roy Towse. NWMLS as distributed by MLS GRID
- $374,8801 bd1 ba702 sqftSaxony, Sammamish, WA 98074ActiveMLS ID #2551666, Pushpa Kamti. NWMLS as distributed by MLS GRID
- $389,0002 bd2 ba1k sqftPacific/Washington Village, Issaquah, WA 98029ActiveMLS ID #2505499, Lori Collins. NWMLS as distributed by MLS GRID
- $360,0001 bd1 ba702 sqftSaxony, Sammamish, WA 98074ActiveMLS ID #2554931, Emily Anderson. NWMLS as distributed by MLS GRID
- $339,9001 bd1 ba740 sqftBraewood Condominium, Bothell, WA 98011ActiveMLS ID #2533205, Luiza Limona. NWMLS as distributed by MLS GRID
- $460,0002 bd2 ba1k sqftSterling Heights Condominium Homes, Bellevue, WA 98006ActiveMLS ID #2548362, TC Wu. NWMLS as distributed by MLS GRID
- $389,0002 bd2 ba1k sqftPacific Bldg, Washington Village, Issaquah, WA 98029ActiveMLS ID #2499658, Maria Burke. NWMLS as distributed by MLS GRID
- $435,0002 bd2 ba1k sqftRiver Valley Condos, Renton, WA 98058ActiveMLS ID #2540719, Dawn Cruff. NWMLS as distributed by MLS GRID
- $455,0002 bd2 ba885 sqftMercer Park, Bellevue, WA 98005ActiveMLS ID #2544746, Lilia Anderson. NWMLS as distributed by MLS GRID
- $469,9502 bd1 ba953 sqftAshford At Vista Park Condo, Issaquah, WA 98029ActiveMLS ID #2526276, Debbie R. Kinson-Newman. NWMLS as distributed by MLS GRID
- $399,0002 bd2 ba1k sqftWashington Village, Issaquah, WA 98029ContingentMLS ID #2476882, Mindy Garner. NWMLS as distributed by MLS GRID
