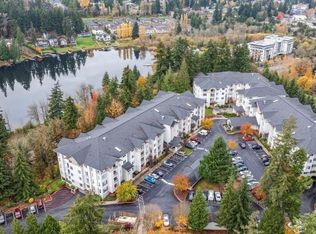
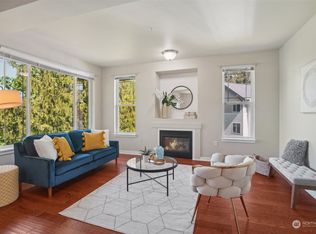
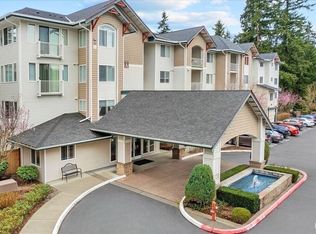
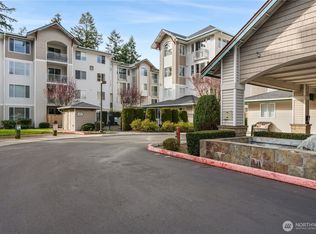
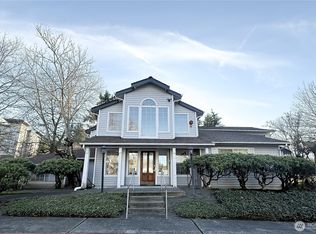
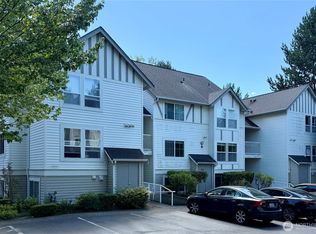
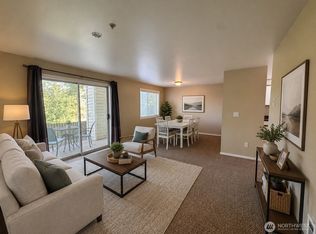
A rare blend of Eastside elegance, everyday ease, and peaceful Newcastle living awaits at Parterra. Imagine waking to abundant natural light in an oversized 1-bedroom residence where comfort, calm, and convenience come seamlessly together. This refined condo offers a gracious open-concept layout with generous living and dining spaces, a warm inviting fireplace, and a contemporary balcony that welcomes fresh air and morning light. The expansive bedroom feels serene and restorative, featuring a walk-in closet plus a versatile sitting area, reading lounge, or sophisticated work-from-home nook. The upgraded spa-inspired bathroom is thoughtfully appointed with dual vanities, a relaxing soaking tub, and separate shower, creating a quiet daily retreat. In-unit laundry, designated parking, elevator access, and a well-managed HOA provide effortless everyday living and added peace of mind. Enjoy resort-style amenities including fitness center, hot tub, recreational room, and pet areas. Moments from Lake Boren Park, scenic trails, local dining, shopping, commuter routes, Bellevue, Seattle, Renton, and highly rated Issaquah schools. Ideal for first-time buyers, discerning downsizers or busy professionals seeking a refined Eastside home base with space to live comfortably, work efficiently, unwind fully, and build lasting value. An exceptional Newcastle sanctuary offering generous scale, elevated style, low-maintenance ease. thoughtfully connected lifestyle!
Active
Listed by: RexMont Real Estate • Adriano Tori
$385,000
13301 SE 79TH Place #C311, Newcastle, WA 98059
1beds
951sqft
:
Get pre-qualified$2,827/mo
Condominium
Built in 2001
-- sqft lot
$-- Zestimate®
$405/sqft
$410/mo HOA
What's special
Warm inviting fireplaceElevated styleAbundant natural lightWalk-in closetDual vanitiesRelaxing soaking tubSeparate shower
- 18 days |
- 191 |
- 7 |
Zillow last checked:
Listing updated:
Listed by:
Adriano Tori,
RexMont Real Estate
Source: NWMLS as distributed by MLS GRID,MLS#: 2554252
Facts & features
Interior
Bedrooms & bathrooms
- Bedrooms: 1
- Bathrooms: 1
- Full bathrooms: 1
- Main level bathrooms: 1
- Main level bedrooms: 1
Primary bedroom
- Level: Main
Bathroom full
- Level: Main
Dining room
- Level: Main
Entry hall
- Level: Main
Kitchen with eating space
- Level: Main
Living room
- Level: Main
Heating
- Fireplace, Baseboard, Electric
Cooling
- Has cooling: Yes
Appliances
- Included: Dishwasher, Disposal, Dryer, Microwave, Refrigerator, Stove(s)/Range(s), Washer, Dishwasher(s), Dryer(s), Garbage Disposal, Microwave(s), Refrigerator(s), Washer(s), Water Heater: Electric, Water Heater Location: closet, Dryer-Electric
- Laundry: Electric Dryer Hookup, Washer Hookup
Features
- Flooring: Vinyl, Carpet
- Windows: Insulated Windows
- Number of fireplaces: 1
- Fireplace features: Electric, Main Level: 1, Fireplace
Interior area
- Total structure area: 951
- Total interior livable area: 951 sqft
Property
Parking
- Parking features: Off Street, Uncovered
Features
- Levels: One
- Stories: 1
- Entry location: Main
- Patio & porch: Dryer-Electric, Fireplace, Insulated Windows, Sprinkler System, Walk-In Closet(s), Washer, Water Heater
- Spa features: Community
- Has view: Yes
- View description: Mountain(s), Territorial
Lot
- Features: Curbs, Paved, Secluded, Sidewalk
Details
- Parcel number: 6674001230
- Special conditions: Standard
Construction
Type & style
- Home type: Condo
- Architectural style: Modern,Condo (1 Level)
- Property subtype: Condominium
Materials
- Wood Products
- Roof: Composition
Condition
- Year built: 2001
- Major remodel year: 2001
Utilities & green energy
- Electric: Company: PSE
- Sewer: Company: HOA
- Water: Company: HOA
- Utilities for property: Xfinity, Xfinity
Green energy
- Energy efficient items: Insulated Windows
Community & HOA
Community
- Features: Elevator, Fitness Center, Game/Rec Rm, Lobby Entrance, Playground
- Security: Security Service, Fire Sprinkler System
- Subdivision: Newcastle
HOA
- Services included: Common Area Maintenance, Road Maintenance, Security, Sewer, Snow Removal, Water
- HOA fee: $410 monthly
- HOA phone: 206-706-8000
Location
- Region: Newcastle
Financial & listing details
- Price per square foot: $405/sqft
- Tax assessed value: $421,000
- Annual tax amount: $3,599
- Date on market: 9/15/2025
- Cumulative days on market: 320 days
- Listing terms: Conventional,FHA,State Bond,VA Loan
- Inclusions: Dishwasher(s), Dryer(s), Garbage Disposal, Microwave(s), Refrigerator(s), Stove(s)/Range(s), Washer(s)
Estimated market value
Not available
Estimated sales range
Not available
Not available
Price history
| Date | Event | Price |
|---|---|---|
| 7/14/2026 | Listed for sale | $385,000+13.2%$405/sqft |
Source:  NWMLS as distributed by MLS GRID #2554252 Report a problem NWMLS as distributed by MLS GRID #2554252 Report a problem | ||
| 7/2/2020 | Sold | $340,000-5.4%$358/sqft |
Source: NWMLS as distributed by MLS GRID #1579514 Report a problem | ||
| 6/2/2020 | Pending sale | $359,514$378/sqft |
Source: Heaton Dainard, LLC #1579514 Report a problem | ||
| 5/4/2020 | Price change | $359,514-2.6%$378/sqft |
Source: Heaton Dainard, LLC #1579514 Report a problem | ||
| 3/20/2020 | Listed for sale | $369,000+64.1%$388/sqft |
Source: Heaton Dainard, LLC #1579514 Report a problem | ||
| 3/19/2020 | Listing removed | $1,800$2/sqft |
Source: Aboda Property Management #1572410 Report a problem | ||
| 3/3/2020 | Price change | $1,800-5.3%$2/sqft |
Source: ABODA Property Management Report a problem | ||
| 2/22/2020 | Price change | $1,900-5%$2/sqft |
Source: Owner Report a problem | ||
| 2/9/2020 | Listed for rent | $2,000$2/sqft |
Source: Owner Report a problem | ||
| 3/14/2006 | Sold | $224,900$236/sqft |
Source: Public Record Report a problem | ||
Public tax history
| Year | Property taxes | Tax assessment |
|---|---|---|
| 2025 | $3,832 +6.5% | $421,000 +6% |
| 2024 | $3,599 -12.3% | $397,000 -8.5% |
| 2023 | $4,106 +24.6% | $434,000 +10.4% |
| 2022 | $3,296 -7% | $393,000 +12.6% |
| 2021 | $3,544 -1.3% | $349,000 +6.1% |
| 2020 | $3,589 -0.3% | $329,000 -2.1% |
| 2019 | $3,600 +14.9% | $336,000 +9.4% |
| 2018 | $3,134 +9% | $307,000 +19.5% |
| 2017 | $2,874 +34.6% | $257,000 +21.8% |
| 2016 | $2,136 | $211,000 +4.5% |
| 2015 | $2,136 | $202,000 +7.4% |
| 2014 | $2,136 | $188,000 +38.2% |
| 2013 | $2,136 | $136,000 +13.3% |
| 2012 | -- | $120,000 -23.1% |
| 2011 | -- | $156,000 -27.1% |
| 2010 | -- | $214,000 |
| 2009 | -- | $214,000 +4.4% |
| 2007 | -- | $205,000 |
| 2006 | -- | $205,000 |
Find assessor info on the county website
Monthly payment
Est. payment
Payment breakdown
Explore the cost of this home by adjusting the details. Changes won't be saved.Climate risks
Neighborhood: 98059
Nearby schools
GreatSchools rating
- 10/10Newcastle Elementary SchoolGrades: PK-5Distance: 0.5 mi
- 8/10Cougar Mountain Middle SchoolGrades: 6-8Distance: 4.6 mi
- 10/10Liberty Sr High SchoolGrades: 9-12Distance: 4.2 mi
Schools provided by the listing agent
- Elementary: Newcastle
- Middle: Cougar Mountain Middle
- High: Liberty Snr High
Source: NWMLS as distributed by MLS GRID. This data may not be complete. We recommend contacting the local school district to confirm school assignments for this home.
- $435,0001 bd1 ba947 sqft13301 SE 79th Pl UNIT C411, Newcastle, WA 98059Sold
- $690,0003 bd3 ba1.3k sqft13301 SE 79th Pl UNIT C414, Newcastle, WA 98059Sold
- $650,0003 bd3 ba1.3k sqft13301 SE 79th Pl UNIT A310, Newcastle, WA 98059Sold
- $380,0001 bd1 ba887 sqft13301 SE 79th Pl UNIT B107, Newcastle, WA 98059Sold
- $630,0003 bd3 ba1.3k sqft13301 SE 79th Pl UNIT B110, Newcastle, WA 98059Sold
- $415,0001 bd1 ba887 sqft13301 SE 79th Pl UNIT B207, Newcastle, WA 98059Sold
- $612,0002 bd2 ba1.2k sqft13301 SE 79th Pl UNIT A102, Newcastle, WA 98059Sold
- $650,0003 bd3 ba1.4k sqft13301 SE 79th Pl UNIT A410, Newcastle, WA 98059Sold
A local agent can set up tours, give advice and negotiate with sellers.
Similar homes
- $389,9502 bd2 ba920 sqftWalker's Run, Newcastle, WA 98059Active
 MLS ID #2467589, Louis C Lee. NWMLS as distributed by MLS GRID
 - $410,0002 bd1 ba956 sqftFairfield Greens, Sammamish, WA 98029Active
 MLS ID #2560865, Benjamin Endicott. NWMLS as distributed by MLS GRID
 - $--2 bd2 ba887 sqft4200 Smithers Ave S APT C101, Renton, WA 98055Auction
 Auction.com 2
 - $359,0002 bd2 ba931 sqftNautica By Lake Condo, Renton, WA 98056Active
 MLS ID #2535864, Luke Dunckley. NWMLS as distributed by MLS GRID
 - $350,0002 bd2 ba1k sqftVantage Point Condominium, Renton, WA 98056ActiveMLS ID #2557778, Hanbin Wang. NWMLS as distributed by MLS GRID
- $--2 bd2 ba892 sqft15210 Macadam Rd S APT D301, Seattle, WA 98188AuctionAuction.com 2
- $--2 bd2 ba976 sqft33020 10th Ave SW Unit F101, Federal Way, WA 98023AuctionAuction.com 2
- $379,9993 bd2 ba1k sqftHeron Glen, Renton, WA 98055ActiveMLS ID #2491706, Greg Hunter. NWMLS as distributed by MLS GRID
- $399,0001 bd1 ba776 sqftCameray, Sammamish, WA 98074ActiveMLS ID #2519252, Siobhan A. Bottem. NWMLS as distributed by MLS GRID
- $365,0003 bd2 ba1k sqftRolling Hills, Renton, WA 98055ActiveMLS ID #2542928, Wenjin Li. NWMLS as distributed by MLS GRID
- $--2 bd2 ba888 sqft28602 16th Ave S APT 402, Federal Way, WA 98003AuctionAuction.com 2
- $384,0002 bd2 ba912 sqftSammamish Bluffs, Issaquah, WA 98027ActiveMLS ID #2490848, Billy D. Caples Jr. NWMLS as distributed by MLS GRID
- $--1 bd1 ba739 sqft3914 243rd Pl SE Unit L204, Bothell, WA 98021AuctionAuction.com 2
- $344,9502 bd2 ba876 sqftHeritage Village, Renton, WA 98055ActiveMLS ID #2539230, Amarpreet Ubbi. NWMLS as distributed by MLS GRID
- $435,0002 bd2 ba1k sqftRiver Valley Condos, Renton, WA 98058ActiveMLS ID #2540719, Dawn Cruff. NWMLS as distributed by MLS GRID
- $339,9502 bd2 ba940 sqftBokara By The Lake Condominum, Renton, WA 98057ActiveMLS ID #2518965, Dylan Chau. NWMLS as distributed by MLS GRID
- $389,0002 bd2 ba1k sqftPacific/Washington Village, Issaquah, WA 98029ActiveMLS ID #2505499, Lori Collins. NWMLS as distributed by MLS GRID
- $389,0001 bd1 ba687 sqftHidden Creek Condominiums, Bellevue, WA 98005ActiveMLS ID #2545624, Jacob Alger. NWMLS as distributed by MLS GRID
- $--1 bd1 ba694 sqft17430 Ambaum Blvd S APT 44, Seattle, WA 98148AuctionAuction.com 2
- $555,0002 bd2 ba882 sqftCurrent Condominium, Bellevue, WA 98006ActiveMLS ID #2528942, Li Fu. NWMLS as distributed by MLS GRID
