Beautifully renovated and ideally located, this spacious 2-bedroom, 2-bath condominium with a dedicated office offers over 1,500 square feet of thoughtfully designed living space, combining contemporary elegance with everyday convenience. Featuring all-new flooring, designer tile, stylish lighting, and sophisticated finishes throughout, this move-in-ready home offers exceptional attention to detail. The spacious primary suite includes a beautifully updated bathroom and dedicated make-up vanity, creating a luxurious personal retreat. Additional highlights include generous closet space, an in-unit washer and dryer, one covered parking space in the garage, and convenient elevator access for stair-free living. Enjoy your private covered balcony overlooking beautifully landscaped grounds, surrounded by mature trees and lush greenery that provide a peaceful Pacific Northwest setting. With its desirable location, generous floor plan, beautiful renovations, and easy, low-maintenance lifestyle, this condominium offers the perfect blend of comfort, sophistication, and convenience.
Active
Listed by: List4FlatFee.com, LLC • Stacie Whitfield
$550,000
15512 Country Club Drive #B16, Mill Creek, WA 98012
2beds
1,531sqft
Condominium
Built in 1981
-- sqft lot
$-- Zestimate®
$359/sqft
$662/mo HOA
What's special
Private covered balconySophisticated finishes throughoutStylish lightingDesigner tileDedicated officeDedicated make-up vanityGenerous closet space
- --
- on Zillow
- 297
- views
- 8
- saves
Likely to sell faster than
Zillow last checked:
Listing updated:
Listed by:
Stacie Whitfield,
List4FlatFee.com, LLC
Source: NWMLS as distributed by MLS GRID,MLS#: 2590587
Facts & features
Interior
Bedrooms & bathrooms
- Bedrooms: 2
- Bathrooms: 2
- Full bathrooms: 2
- Main level bathrooms: 2
- Main level bedrooms: 2
Primary bedroom
- Level: Main
Bedroom
- Level: Main
Bathroom full
- Level: Main
Bathroom full
- Level: Main
Dining room
- Level: Main
Entry hall
- Level: Main
Kitchen with eating space
- Level: Main
Utility room
- Level: Main
Heating
- Fireplace, Radiant, Wall Furnace, Electric
Cooling
- None
Appliances
- Included: Dishwasher, Dryer, Microwave, Refrigerator, Stove(s)/Range(s), Washer, Dishwasher(s), Dryer(s), Microwave(s), Refrigerator(s), Washer(s), Water Heater: Electric, Water Heater Location: Closet, Cooking - Electric Hookup, Cooking-Electric, Dryer-Electric
- Laundry: Electric Dryer Hookup, Washer Hookup
Features
- Flooring: Ceramic Tile, Laminate, Carpet
- Number of fireplaces: 1
- Fireplace features: Electric, Main Level: 1, Fireplace
Interior area
- Total structure area: 1,531
- Total interior livable area: 1,531 sqft
Property
Parking
- Total spaces: 1
- Parking features: Common Garage
- Has garage: Yes
- Covered spaces: 1
Features
- Levels: One
- Stories: 1
- Entry location: Main
- Patio & porch: Cooking-Electric, Dryer-Electric, Fireplace, Primary Bathroom, Walk-In Closet(s), Washer, Water Heater
Details
- Parcel number: 00721700201600
- Special conditions: Standard
Construction
Type & style
- Home type: Condo
- Architectural style: Contemporary,Condo (1 Level)
- Property subtype: Condominium
Materials
- Stucco, Wood Products
- Roof: Built-Up,Flat
Condition
- Year built: 1981
Utilities & green energy
- Electric: Company: Snohomish Co PUD
- Sewer: Company: HOA
- Water: Company: HOA
Community & HOA
Community
- Features: Elevator, Garden Space, Lobby Entrance, Trail(s)
- Subdivision: Mill Creek Country Club
HOA
- Services included: Common Area Maintenance, Sewer, Water
- HOA fee: $662 monthly
- HOA phone: 425-285-9364
Location
- Region: Bothell
Financial & listing details
- Price per square foot: $359/sqft
- Annual tax amount: $5,010
- Date on market: 10/2/2026
- Listing terms: Conventional,VA Loan
- Inclusions: Dishwasher(s), Dryer(s), Microwave(s), Refrigerator(s), Stove(s)/Range(s), Washer(s)
Estimated market value
Not available
Estimated sales range
Not available
Not available
Price history
| Date | Event | Price |
|---|---|---|
| 10/2/2026 | Listed for sale | $550,000$359/sqft |
Source:  NWMLS as distributed by MLS GRID #2590587 Report a problem NWMLS as distributed by MLS GRID #2590587 Report a problem | ||
Public tax history
Tax history is unavailable.
Monthly payment
Est. payment
Payment breakdown
Explore the cost of this home by adjusting the details. Changes won't be saved.Climate risks
Neighborhood: 98012
Nearby schools
Schools provided by the listing agent
- Elementary: Mill Creek Elem
- Middle: Heatherwood Mid
- High: Henry M. Jackson Hig
Source: NWMLS as distributed by MLS GRID. This data may not be complete. We recommend contacting the local school district to confirm school assignments for this home.
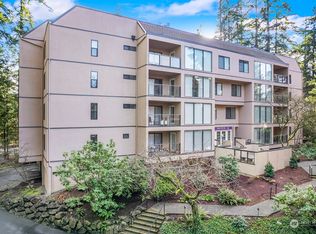
- $559,0002 bd2 ba1.5k sqft15508 Country Club Dr SE #A-17, Mill Creek, WA 98012Sold
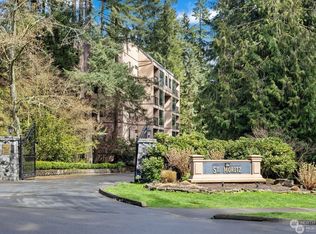
- $555,0003 bd2 ba1.5k sqft15512 Country Club Dr APT B36, Bothell, WA 98012Sold
- $550,0002 bd2 ba1.4k sqft15512 Country Club Dr #PENTHOUSE 1, Bothell, WA 98012Sold

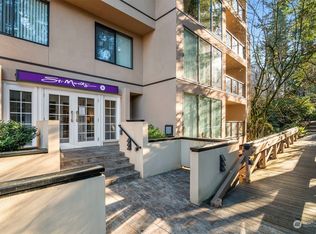
- $550,0002 bd2 ba1.5k sqft15512 Country Club Dr APT B23, Bothell, WA 98012Sold
Similar homes
- $494,9502 bd2 ba1.4k sqftSt. Moritz Condominiums, Mill Creek, WA 98012Active
 MLS ID #2586293, Ben Kabakci. NWMLS as distributed by MLS GRID
 - $660,0002 bd2 ba1.4k sqftDana Lane, Bothell, WA 98012Active
 MLS ID #2540623, Laura Henderson. NWMLS as distributed by MLS GRID
 - $535,0002 bd2 ba1.1k sqftUniversity Plaza, Seattle, WA 98105Active
 MLS ID #2571241, Maria Elguezabal. NWMLS as distributed by MLS GRID
 - $455,0003 bd2 ba1.1k sqftBraewood, Bothell, WA 98011Active
 MLS ID #2584119, Traci Fischer. NWMLS as distributed by MLS GRID
