Skip main navigation
Sold
  • Listed by: Real Broker LLC
    Bought with: Windermere R.E./Snohomish
    $570,000

    15508 Country Club Drive #A38, Mill Creek, WA 98012

    2beds
    1,419sqft
    Condominium
    Built in 1981
    -- sqft lot
    $559,900 Zestimate®
    $402/sqft
    $2,680 Estimated rent

    Home value

    $559,900

    $521,000 - $599,000

    $2,680/mo

    Zestimate® history
    Loading
    Loading...

    Owner options

    List your home for rent

    $2,680/mo

    Rent Zestimate®

    Find your next renter with Zillow Rental Manager. Plus, with online applications, you can quickly screen prospective tenants – for free.

    Learn more

    $2,680/mo

    Rent Zestimate®

    Refinance and save

    $4,100/mo

    Est. payment

    Refinancing to a lower rate could help reduce your monthly payments and save thousands over the life of the loan.

    See today's rates

    $4,100/mo

    Est. payment

    Explore your selling options

    Work with a Zillow partner agent

    Leverage their expertise and Zillow's premium Showcase listings to get your home seen by more buyers.

    Get started

    List with your own agent

    Get your home in front of millions of buyers by listing it on Zillow.

    Learn how to do it

    Sell it yourself

    Take full control of how buyers see your home on Zillow by listing For Sale by Owner (FSBO).

    List your home

    What's special

    Gas fireplaceElectric fireplaceGranite kitchenGuest suiteFloor-to-ceiling windowsSerene tree-lined viewsCovered tiled deck
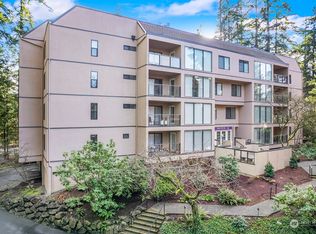
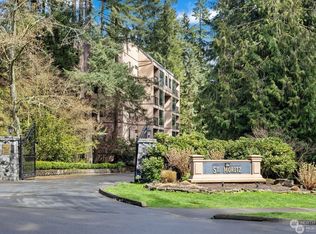
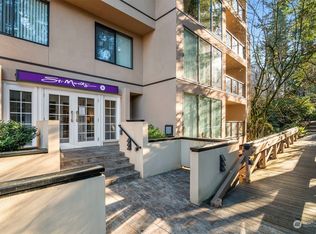
    0.1 mi to Mill Creek Country Club • Serene tree-lined views • Granite kitchen & gas fireplaceThis inviting 3rd-floor condo in sought-after St. Moritz blends comfort and elegance moments from Mill Creek Town Center. Sun-filled living spaces showcase floor-to-ceiling windows framing lush evergreens. The granite kitchen w/white cabinetry and new appliances opens to a dining area and electric fireplace. Relax on the covered, tiled deck surrounded by seasonal color. The spacious primary suite features dual-sink granite vanity and mirrored closets; the guest suite offers a 3/4 bath and walk-in closet. Laundry room with storage, secure lobby with elevator, garage parking #38. HOA includes water/sewer/garbage. Video tour included.

    Zillow last checked:

    Listing updated:

    Listed by:

    Becca L. Locke,

    Real Broker LLC

    Bought with:

    Vic Chaloupka, 27808

    Windermere R.E./Snohomish

    Source: NWMLS as distributed by MLS GRID,MLS#: 2472039MLS Logo

    Facts & features

    Interior

    Bedrooms & bathrooms
    • Bedrooms: 2
    • Bathrooms: 2
    • 3/4 bathrooms: 2
    • Main level bathrooms: 2
    • Main level bedrooms: 2
    Primary bedroom
    • Level: Main
    Bedroom
    • Level: Main
    Bathroom three quarter
    • Level: Main
    Bathroom three quarter
    • Level: Main
    Den office
    • Level: Main
    Dining room
    • Level: Main
    Entry hall
    • Level: Main
    Kitchen without eating space
    • Level: Main
    Living room
    • Level: Main
    Utility room
    • Level: Main
    Heating
    • Fireplace, Radiant, Electric
    Cooling
    • None
    Appliances
    • Included: Dishwasher, Disposal, Microwave, Refrigerator, Stove(s)/Range(s), Dishwasher(s), Garbage Disposal, Microwave(s), Refrigerator(s), Water Heater: Electric, Water Heater Location: Laundry Room, Cooking - Electric Hookup, Cooking-Electric, Dryer-Electric, Washer
    • Laundry: Electric Dryer Hookup, Washer Hookup
    Features
    • Flooring: Ceramic Tile, Vinyl, Carpet
    • Doors: French Doors
    • Windows: Coverings: Blinds
    • Number of fireplaces: 1
    • Fireplace features: Electric, Main Level: 1, Fireplace
    Interior area
    • Total structure area: 1,419
    • Total interior livable area: 1,419 sqft

    Property

    Parking
    • Total spaces: 1
    • Parking features: Common Garage
    • Has garage: Yes
    • Covered spaces: 1
    Features
    • Levels: One
    • Stories: 1
    • Entry location: Main
    • Patio & porch: Cooking-Electric, Dryer-Electric, Fireplace, French Doors, Primary Bathroom, Washer, Water Heater
    • Has view: Yes
    • View description: Territorial
    Lot
    • Features: Curbs, Dead End Street, Paved, Sidewalk
    Details
    • Parcel number: 00721700103800
    • Special conditions: Standard

    Construction

    Type & style
    • Home type: Condo
    • Architectural style: Condo (1 Level)
    • Property subtype: Condominium
    Materials
    • Stucco
    • Roof: Flat
    Condition
    • Year built: 1981
    • Major remodel year: 1981

    Utilities & green energy

    • Electric: Company: Snohomish County PUD
    • Sewer: Company: HOA
    • Water: Company: HOA
    • Utilities for property: Verizon

    Community & neighborhood

    Security
    • Security features: Security Service
    Community
    • Community features: Cable TV, Clubhouse, Elevator, Lobby Entrance, Trail(s)
    Location
    • Region: Bothell
    • Subdivision: Mill Creek Country Club

    HOA & financial

    HOA
    • HOA fee: $692 monthly
    • Services included: Common Area Maintenance, Road Maintenance, Security, Sewer, Water
    • Association phone: 425-285-9364

    Other

    Other facts
    • Listing terms: Conventional
    • Cumulative days on market: 4 days

    Price history

    DateEventPrice
    3/11/2026Sold$570,000-0.9%$402/sqft
    Source: NWMLS as distributed by MLS GRID #2472039 Report a problem
    2/16/2026Pending sale$575,000$405/sqft
    Source: NWMLS as distributed by MLS GRID #2472039 Report a problem
    2/12/2026Listed for sale$575,000+4.6%$405/sqft
    Source: NWMLS as distributed by MLS GRID #2472039 Report a problem
    10/18/2024Sold$549,950$388/sqft
    Source: NWMLS as distributed by MLS GRID #2281042 Report a problem
    9/14/2024Pending sale$549,950$388/sqft
    Source: NWMLS as distributed by MLS GRID #2281042 Report a problem
    8/22/2024Listed for sale$549,950+189.4%$388/sqft
    Source: NWMLS as distributed by MLS GRID #2281042 Report a problem
    8/14/2013Sold$190,000$134/sqft
    Source: NWMLS as distributed by MLS GRID #508031 Report a problem

    Public tax history

    Tax history is unavailable.

    Neighborhood: 98012

    Nearby schools

    GreatSchools rating
    Schools provided by the listing agent
    • Elementary: Mill Creek Elem
    • Middle: Heatherwood Mid
    • High: Henry M. Jackson Hig

    Source: NWMLS as distributed by MLS GRID. This data may not be complete. We recommend contacting the local school district to confirm school assignments for this home.

    Get a cash offer in 3 minutes
    Find out how much your home could sell for in as little as 3 minutes with a no-obligation cash offer.
    Estimated market value
    $559,900
    Get a cash offer in 3 minutes
    Find out how much your home could sell for in as little as 3 minutes with a no-obligation cash offer.
    Estimated market value
    $559,900