$25K Price Improvement! Fresh, stylish and perfectly located - this beautiful 2-bedroom condo in the desirable Wildemere community offers effortless living. Situated on the second floor, this light-filled 885sf home welcomes you with brand new interior paint and plush new carpet, creating a clean, modern feel from the moment you step inside. The inviting living area is anchored by a cozy wood-burning fireplace, perfect for relaxing evenings. While updated windows and sliding glass door enhance both comfort and energy efficiency. The kitchen features stainless steel appliances and flows seamlessly into the dining and living spaces, ideal for everyday living or entertaining. Retreat to the primary bedroom complete with a walk-in closet, offering both comfort and functionality. Stay cool in the summer with a heat pump providing A/C and enjoy peace of mind with a newer hot water heater and washer/dryer (approximately 2 years old). Step outside and take advantage of the private balcony with an additional storage closet and the community’s outdoor pool, perfect for sunny days and social gatherings. HOA dues cover water, sewer, garbage and common area maintenance, making for easy low-maintenance living. Centrally located near the light rail, I-5 and I-405 with shopping, dining, and everyday conveniences just minutes away. This is an exceptional opportunity to own a move-in-ready home in a prime location.
Sold
Listed by: KW Everett • Robert E. Hawk
Bought with: Every Door Real Estate
$260,000
4118 212th Street SW #202C, Mountlake Terrace, WA 98043
2beds
885sqft
Condominium
Built in 1981
-- sqft lot
$257,700 Zestimate®
$294/sqft
$2,014 Estimated rent
Home value
$257,700
$242,000 - $276,000
$2,014/mo
Zestimate® history
Owner options
List your home for rent
$2,014/mo
Rent Zestimate®
Find your next renter with Zillow Rental Manager. Plus, with online applications, you can quickly screen prospective tenants – for free.
$2,014/mo
Rent Zestimate®
Refinance and save
$2,271/mo
Est. payment
Refinancing to a lower rate could help reduce your monthly payments and save thousands over the life of the loan.
$2,271/mo
Est. payment
Explore your selling options
Work with a Zillow partner agent
Leverage their expertise and Zillow's premium Showcase listings to get your home seen by more buyers.
Get startedList with your own agent
Get your home in front of millions of buyers by listing it on Zillow.
Learn how to do itSell it yourself
Take full control of how buyers see your home on Zillow by listing For Sale by Owner (FSBO).
List your homeWhat's special
Cozy wood-burning fireplacePlush new carpetBrand new interior paintSliding glass doorUpdated windowsNewer hot water heater
Zillow last checked:
Listing updated:
Listed by:
Robert E. Hawk,
KW Everett,
Michelle Hawk,
KW Everett
Bought with:
Christy Schreck, 118670
Every Door Real Estate
Source: NWMLS as distributed by MLS GRID,MLS#: 2505925
Facts & features
Interior
Bedrooms & bathrooms
- Bedrooms: 2
- Bathrooms: 1
- Full bathrooms: 1
- Main level bathrooms: 1
- Main level bedrooms: 2
Primary bedroom
- Level: Main
Bedroom
- Level: Main
Bathroom full
- Level: Main
Dining room
- Level: Main
Entry hall
- Level: Main
Kitchen without eating space
- Level: Main
Living room
- Level: Main
Heating
- Fireplace, Forced Air, Heat Pump, Electric
Cooling
- Forced Air, Heat Pump
Appliances
- Included: Dishwasher, Dryer, Microwave, Refrigerator, Stove(s)/Range(s), Washer, Dishwasher(s), Dryer(s), Microwave(s), Refrigerator(s), Washer(s), Water Heater: Electric, Water Heater Location: Bathroom Closet, Cooking - Electric Hookup, Cooking-Electric, Dryer-Electric
- Laundry: Electric Dryer Hookup, Washer Hookup
Features
- Flooring: Laminate, Vinyl Plank, Carpet
- Windows: Insulated Windows
- Number of fireplaces: 1
- Fireplace features: Wood Burning, Main Level: 1, Fireplace
Interior area
- Total structure area: 885
- Total interior livable area: 885 sqft
Property
Parking
- Total spaces: 1
- Parking features: Uncovered
- Uncovered spaces: 1
Features
- Levels: One
- Stories: 1
- Entry location: Main
- Patio & porch: Cooking-Electric, Dryer-Electric, Fireplace, Insulated Windows, Top Floor, Walk-In Closet(s), Washer, Water Heater
- Has view: Yes
- View description: Territorial
Lot
- Features: Paved
Details
- Parcel number: 00714400320200
- Special conditions: Standard
Construction
Type & style
- Home type: Condo
- Architectural style: Craftsman,Condo (1 Level)
- Property subtype: Condominium
Materials
- Wood Products
- Roof: Composition
Condition
- Year built: 1981
Utilities & green energy
- Electric: Company: Snohomish County PUD
- Sewer: Company: Paid by HOA
- Water: Company: Paid by HOA
Green energy
- Energy efficient items: Insulated Windows
Community & HOA
Community
- Features: Gated, Outside Entry, Pool
- Subdivision: Mountlake Terrace
HOA
- Services included: Common Area Maintenance, Maintenance Grounds, Road Maintenance, Sewer, Water
- HOA fee: $684 monthly
- HOA phone: 425-750-7855
Location
- Region: Mountlake Terrace
Financial & listing details
- Price per square foot: $294/sqft
- Tax assessed value: $330,000
- Annual tax amount: $2,639
- Date on market: 5/23/2026
- Cumulative days on market: 60 days
- Listing terms: Conventional,FHA,VA Loan
- Inclusions: Dishwasher(s), Dryer(s), Microwave(s), Refrigerator(s), Stove(s)/Range(s), Washer(s)
Price history
| Date | Event | Price |
|---|---|---|
| 6/3/2026 | Sold | $260,000-13.3%$294/sqft |
Source:  NWMLS as distributed by MLS GRID #2505925 Report a problem NWMLS as distributed by MLS GRID #2505925 Report a problem | ||
| 5/21/2026 | Pending sale | $299,950$339/sqft |
Source: NWMLS as distributed by MLS GRID #2505925 Report a problem | ||
| 5/6/2026 | Price change | $299,950-7.7%$339/sqft |
Source: NWMLS as distributed by MLS GRID #2505925 Report a problem | ||
| 4/10/2026 | Listed for sale | $325,000+168%$367/sqft |
Source: NWMLS as distributed by MLS GRID #2505925 Report a problem | ||
| 3/23/2021 | Listing removed | -- |
Source: Owner Report a problem | ||
| 6/24/2017 | Listing removed | $1,400$2/sqft |
Source: Owner Report a problem | ||
| 5/25/2017 | Listed for rent | $1,400$2/sqft |
Source: Owner Report a problem | ||
| 5/21/2010 | Sold | $121,280+46.1%$137/sqft |
Source: Public Record Report a problem | ||
| 12/16/1997 | Sold | $83,000$94/sqft |
Source: Public Record Report a problem | ||
Public tax history
| Year | Property taxes | Tax assessment |
|---|---|---|
| 2024 | $2,683 +2.2% | $330,000 +2% |
| 2023 | $2,625 +18.8% | $323,500 +5% |
| 2022 | $2,210 -7.8% | $308,000 +12% |
| 2021 | $2,397 +5.1% | $275,000 +4.6% |
| 2020 | $2,281 -12.2% | $263,000 |
| 2019 | $2,598 | $263,000 +9.6% |
| 2018 | -- | $240,000 +64.4% |
| 2017 | $1,727 +61.9% | $146,000 +12.3% |
| 2016 | $1,067 | $130,000 +34% |
| 2015 | $1,067 +2.3% | $97,000 +7.8% |
| 2013 | $1,043 | $90,000 |
| 2011 | -- | -- |
| 2010 | -- | -- |
Find assessor info on the county website
Neighborhood: 98043
Nearby homes
- $295,0002 bd2 ba998 sqft4120 212th St SW APT B301, Mountlake Terrace, WA 98043Pending

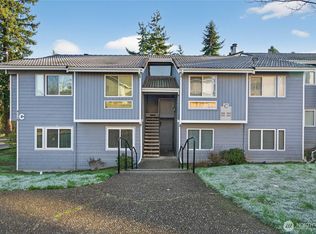
- $345,0002 bd1 ba856 sqft4118 212th St SW #101C, Mountlake Terrace, WA 98043For Sale
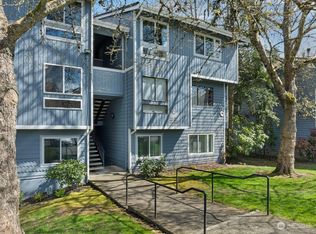
- $345,0002 bd1 ba886 sqft4118 212th St SW APT C205, Mountlake Terrace, WA 98043Sold
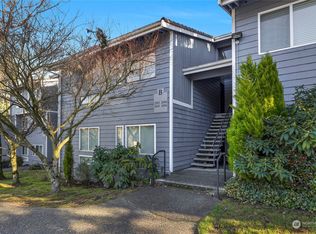
- $369,9502 bd2 ba955 sqft4120 212th St SW APT B205, Mountlake Terrace, WA 98043Sold
- $355,0002 bd1 ba931 sqft4118 212th St SW APT C302, Mountlake Terrace, WA 98043Sold
- $265,0002 bd1 ba856 sqft4118 212th St SW APT C103, Mountlake Terrace, WA 98043For Sale
- $362,0002 bd2 ba954 sqft4120 212th St SW APT B206, Mountlake Terrace, WA 98043Sold
- $302,5002 bd1 ba856 sqft4118 212th St SW APT C101, Mountlake Terrace, WA 98043Off Market
Nearby schools
GreatSchools rating
- 4/10Cedar Way Elementary SchoolGrades: K-6Distance: 0.6 mi
- 7/10Brier Terrace Middle SchoolGrades: 7-8Distance: 0.7 mi
- 8/10Mountlake Terrace High SchoolGrades: 9-12Distance: 0.3 mi
Schools provided by the listing agent
- Elementary: Cedar Way Elem
- Middle: Brier Terrace Mid
- High: Mountlake Terrace Hi
Source: NWMLS as distributed by MLS GRID. This data may not be complete. We recommend contacting the local school district to confirm school assignments for this home.
Get a cash offer in 3 minutes
Find out how much your home could sell for in as little as 3 minutes with a no-obligation cash offer.
Estimated market value
$257,700
Get a cash offer in 3 minutes
Find out how much your home could sell for in as little as 3 minutes with a no-obligation cash offer.
Estimated market value
$257,700
- Washington
- Snohomish County
- Mountlake Terrace
- 98043
- 4118 212th Street SW Unit 202C
Nearby cities
Nearby zip codes
Other Mountlake Terrace Topics
- Apartments for Rent in 98043
- Houses for Sale in 98043
- Houses for Rent in 98043
- 98043 Real Estate
- Mountlake Terrace Condos
- Houses for Sale in Mountlake Terrace
- Newest Listings in Mountlake Terrace
- Mountlake Terrace Home Values
- Mountlake Terrace Real Estate Agents
- Mountlake Terrace Refinance
- Mountlake Terrace Mortgage Rates
