Take advantage of a rare opportunity to assume the seller’s existing FHA mortgage at an exceptionally low interest rate! With the loan balance near the sales price, qualified buyers may purchase with very little money down—one assumable loan, no second mortgage needed! Welcome to The Retreat, a well-maintained community featuring secure building access and private interior hallways. This quiet, move-in-ready 2-bedroom, 2-bath condo overlooks a peaceful community trail, mature arborvitae trees and playground. Enjoy a north-facing patio with private storage and a serene setting. Inside, discover a fully appointed kitchen with granite countertops, updated cabinet hardware, a large pantry and convenient eating bar, plus a dedicated dining area. All appliances are included, including refrigerator, washer and dryer. Fresh interior paint, updated shower fixtures, closet and pantry lighting, included blinds and thoughtful details throughout make this home truly turnkey. Enjoy convenient access to Monroe amenities and the added financial advantage of an assumable FHA mortgage. An exceptional financing opportunity paired with easy, move-in-ready living!
Active
Listed by: FIRST AND MAIN • Cami Mahon • 425-330-8778
$309,950
16517 Currie Road SE #B209, Monroe, WA 98272
2beds
840sqft
Condominium
Built in 1998
-- sqft lot
$306,400 Zestimate®
$369/sqft
$443/mo HOA
What's special
Closet and pantry lightingThoughtful details throughoutIncluded blindsUpdated shower fixturesMature arborvitae treesDedicated dining areaFresh interior paint
- --
- on Zillow
- 227
- views
- 0
- saves
Likely to sell faster than
Zillow last checked:
Listing updated:
Listed by:
Cami Mahon 425-330-8778 cami.mahon@famagents.com,
FIRST AND MAIN,
Jeremy Mahon 541-601-4466,
FIRST AND MAIN
Source: NWMLS as distributed by MLS GRID,MLS#: 2603412
Facts & features
Interior
Bedrooms & bathrooms
- Bedrooms: 2
- Bathrooms: 2
- Full bathrooms: 2
- Main level bathrooms: 2
- Main level bedrooms: 2
Primary bedroom
- Level: Main
Bedroom
- Level: Main
Bathroom full
- Level: Main
Bathroom full
- Level: Main
Dining room
- Level: Main
Entry hall
- Level: Main
Kitchen with eating space
- Level: Main
Living room
- Level: Main
Utility room
- Level: Main
Heating
- Baseboard, Electric
Cooling
- None
Appliances
- Included: Dishwasher, Disposal, Dryer, Microwave, Refrigerator, Stove(s)/Range(s), Washer, Dishwasher(s), Dryer(s), Garbage Disposal, Microwave(s), Refrigerator(s), Washer(s), Water Heater: Electric, Water Heater Location: Primary closet, Dryer-Electric
- Laundry: Electric Dryer Hookup, Washer Hookup
Features
- Flooring: Vinyl Plank, Carpet
- Windows: Coverings: Pull down shade
- Has fireplace: No
Interior area
- Total structure area: 840
- Total interior livable area: 840 sqft
Property
Parking
- Total spaces: 1
- Parking features: Carport, Off Street
- Has carport: Yes
- Covered spaces: 1
Features
- Levels: One
- Stories: 1
- Entry location: Main
- Patio & porch: Dryer-Electric, Primary Bathroom, Washer, Water Heater
Lot
- Features: Curbs, Paved, Sidewalk
Details
- Parcel number: 01061800220900
- Special conditions: Standard
Construction
Type & style
- Home type: Condo
- Architectural style: Craftsman,Condo (1 Level)
- Property subtype: Condominium
Materials
- Metal/Vinyl
- Roof: Composition
Condition
- Year built: 1998
- Major remodel year: 1998
Utilities & green energy
- Electric: Company: Snohomish PUD
- Sewer: Company: Paid by HOA
- Water: Company: Paid by HOA
Community & HOA
Community
- Features: Cable TV, Playground, Trail(s)
- Subdivision: Monroe
HOA
- Services included: Common Area Maintenance, Maintenance Grounds, Sewer, Water
- HOA fee: $443 monthly
- HOA phone: 425-562-1200
Location
- Region: Monroe
Financial & listing details
- Price per square foot: $369/sqft
- Annual tax amount: $2,521
- Date on market: 11/12/2026
- Listing terms: Assumable,Conventional,FHA,See Remarks,VA Loan
- Inclusions: Dishwasher(s), Dryer(s), Garbage Disposal, Microwave(s), Refrigerator(s), Stove(s)/Range(s), Washer(s)
Estimated market value
$306,400
$291,000 - $322,000
$2,094/mo
Price history
| Date | Event | Price |
|---|---|---|
| 11/12/2026 | Listed for sale | $309,950-7.5%$369/sqft |
Source:  NWMLS as distributed by MLS GRID #2603412 Report a problem | ||
| 10/2/2023 | Sold | $335,000+3.1%$399/sqft |
Source: NWMLS as distributed by MLS GRID #2154470 Report a problem | ||
| 9/9/2023 | Pending sale | $325,000$387/sqft |
Source: NWMLS as distributed by MLS GRID #2154470 Report a problem | ||
| 9/6/2023 | Listed for sale | $325,000+41.3%$387/sqft |
Source: NWMLS as distributed by MLS GRID #2154470 Report a problem | ||
| 2/11/2020 | Sold | $230,000+2.2%$274/sqft |
Source: NWMLS as distributed by MLS GRID #1541897 Report a problem | ||
| 1/6/2020 | Pending sale | $225,000$268/sqft |
Source: Windermere Real Estate/M2, LLC #1541897 Report a problem | ||
| 12/6/2019 | Price change | $225,000-2.2%$268/sqft |
Source: Windermere Real Estate/M2, LLC #1541897 Report a problem | ||
| 11/17/2019 | Listed for sale | $230,000+18.6%$274/sqft |
Source: Windermere Real Estate/M2, LLC #1541897 Report a problem | ||
| 6/6/2017 | Sold | $194,000$231/sqft |
Source: NWMLS as distributed by MLS GRID #1131394 Report a problem | ||
| 6/4/2017 | Listed for sale | $194,000+7.8%$231/sqft |
Source: W Real Estate Services #1131394 Report a problem | ||
| 6/29/2007 | Sold | $180,000$214/sqft |
Source: NWMLS as distributed by MLS GRID #27039135 Report a problem | ||
Public tax history
Tax history is unavailable.
Monthly payment
Est. payment
Payment breakdown
Explore the cost of this home by adjusting the details. Changes won't be saved.Climate risks
Neighborhood: 98272
Nearby schools
Schools provided by the listing agent
- Elementary: Fryelands Elem
- Middle: Hidden River Mid
- High: Monroe High
Source: NWMLS as distributed by MLS GRID. This data may not be complete. We recommend contacting the local school district to confirm school assignments for this home.
- $256,8002 bd-- ba871 sqft16409 Currie Rd UNIT A204, Monroe, WA 98272Off Market

- $235,1001 bd1 ba643 sqft16517 Currie Rd UNIT B202, Monroe, WA 98272Off Market

- $342,0003 bd2 ba1.1k sqft16517 Currie Rd #B306, Monroe, WA 98272Off Market

- $265,3002 bd2 ba840 sqft16409 Currie Rd UNIT A107, Monroe, WA 98272Off Market

Similar homes
- $--3 bd2 ba1.1k sqft16517 Currie Rd SE Unit B205, Monroe, WA 98272Auction
 Auction.com 2
- $284,9502 bd2 ba835 sqftThe Retreat, Monroe, WA 98272Active
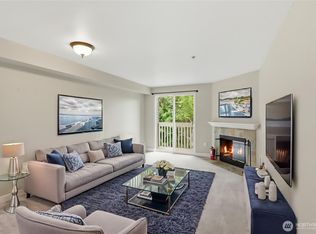 MLS ID #2588115, Deanna Powell. NWMLS as distributed by MLS GRID
- $--2 bd1 ba748 sqft15604 179th Ave SE, Monroe, WA 98272Auction
 Auction.com 1
- $259,9501 bd1 ba580 sqftThe Retreat Condominiums, Monroe, WA 98272Active
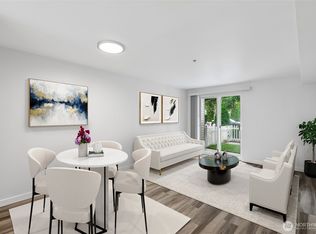 MLS ID #2589040, Marie H Hartung. NWMLS as distributed by MLS GRID
